02 — Process
Working Around Your HVAC Contractor’s Schedule
Nameplate photos
Photos of the labels on the outdoor unit, the air handler or heat kit, or the mini-split.
Panel and route check
Panel space and the wire route to the equipment.
Electrical permit
We file it for the circuit work, separate from your HVAC contractor’s mechanical permit.
Circuit and disconnects
Wire, breaker, and disconnects installed per the labels, plus the service receptacle where needed.
Inspection and startup
The city inspects the electrical work on a day we request and at a time the city sets, and your HVAC contractor handles startup.
03 — The Nameplate
Reading the Label: Minimum Circuit Ampacity and Maximum Breaker
A heat pump or central air conditioner runs a sealed compressor, which the electrical code sizes differently from an ordinary motor. The manufacturer prints the figures that set the circuit on the nameplate, and four of them matter most to the wiring.
The code sets that maximum high enough for the compressor to start, so it can be larger than the wire alone would suggest. The breaker’s type and size are expected to match what the nameplate specifies.
04 — The Disconnect
A Disconnect You Can See From the Unit
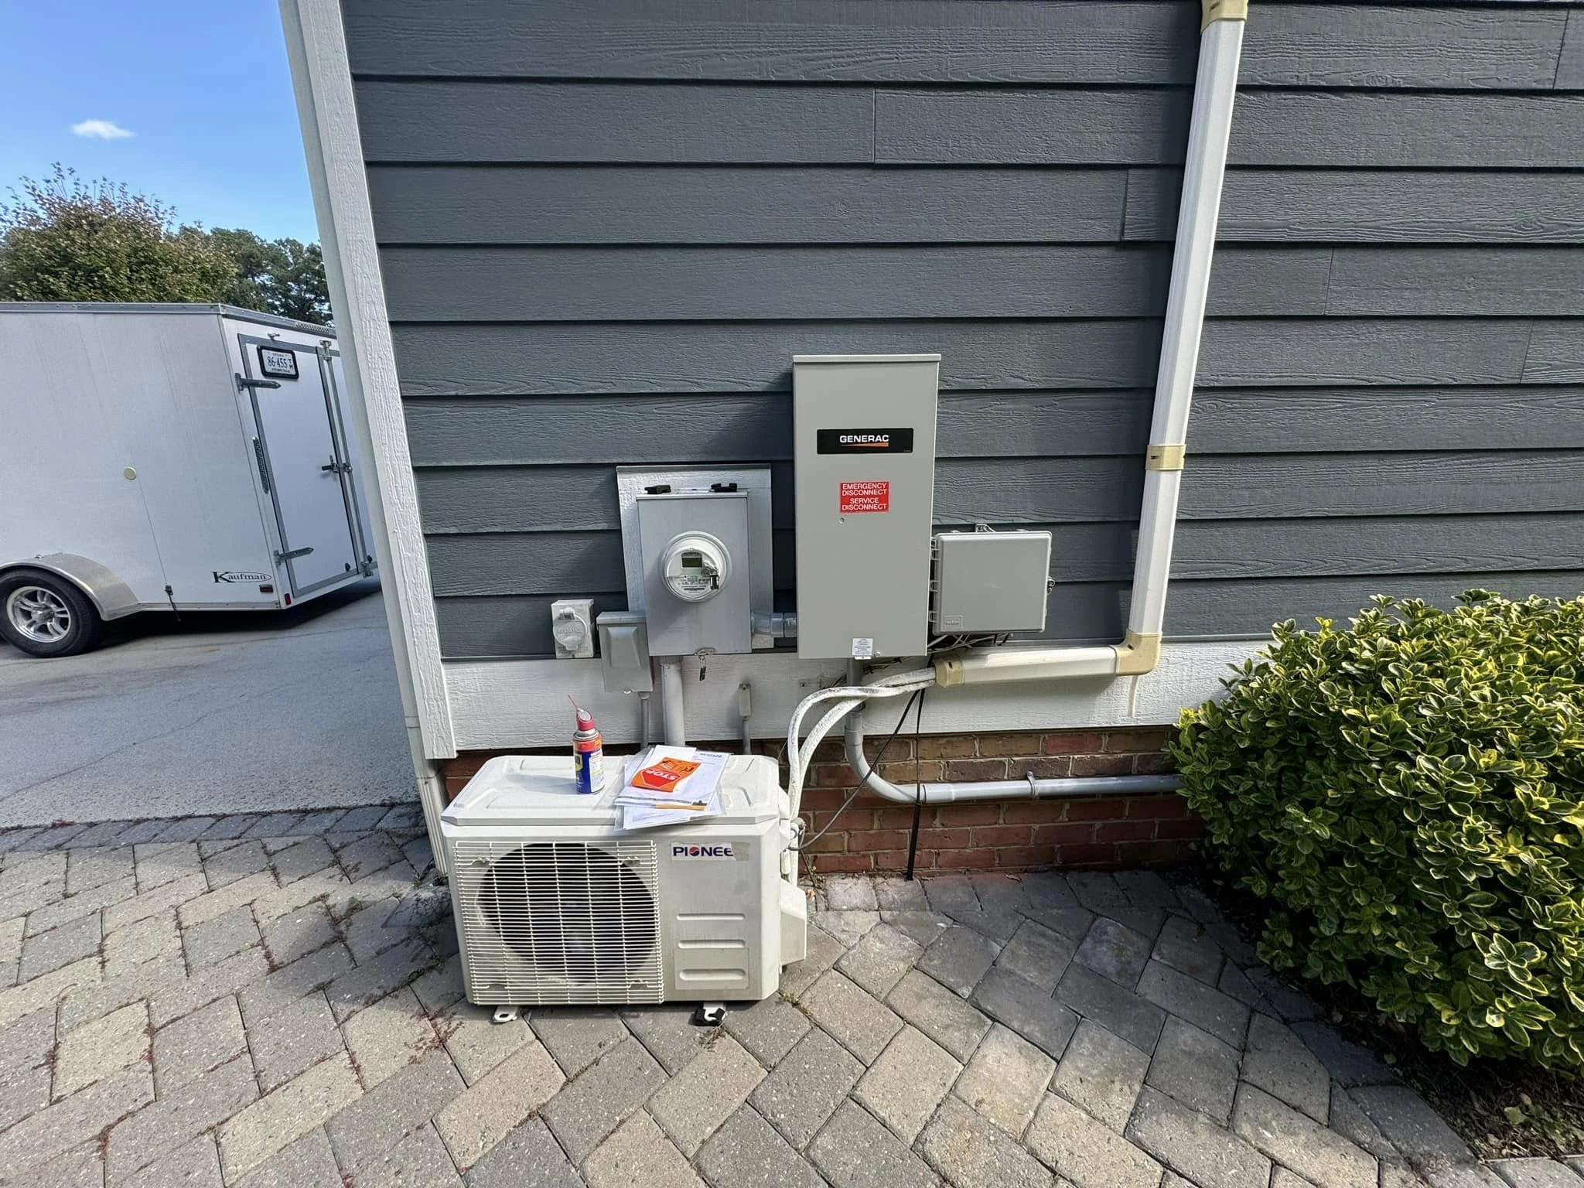
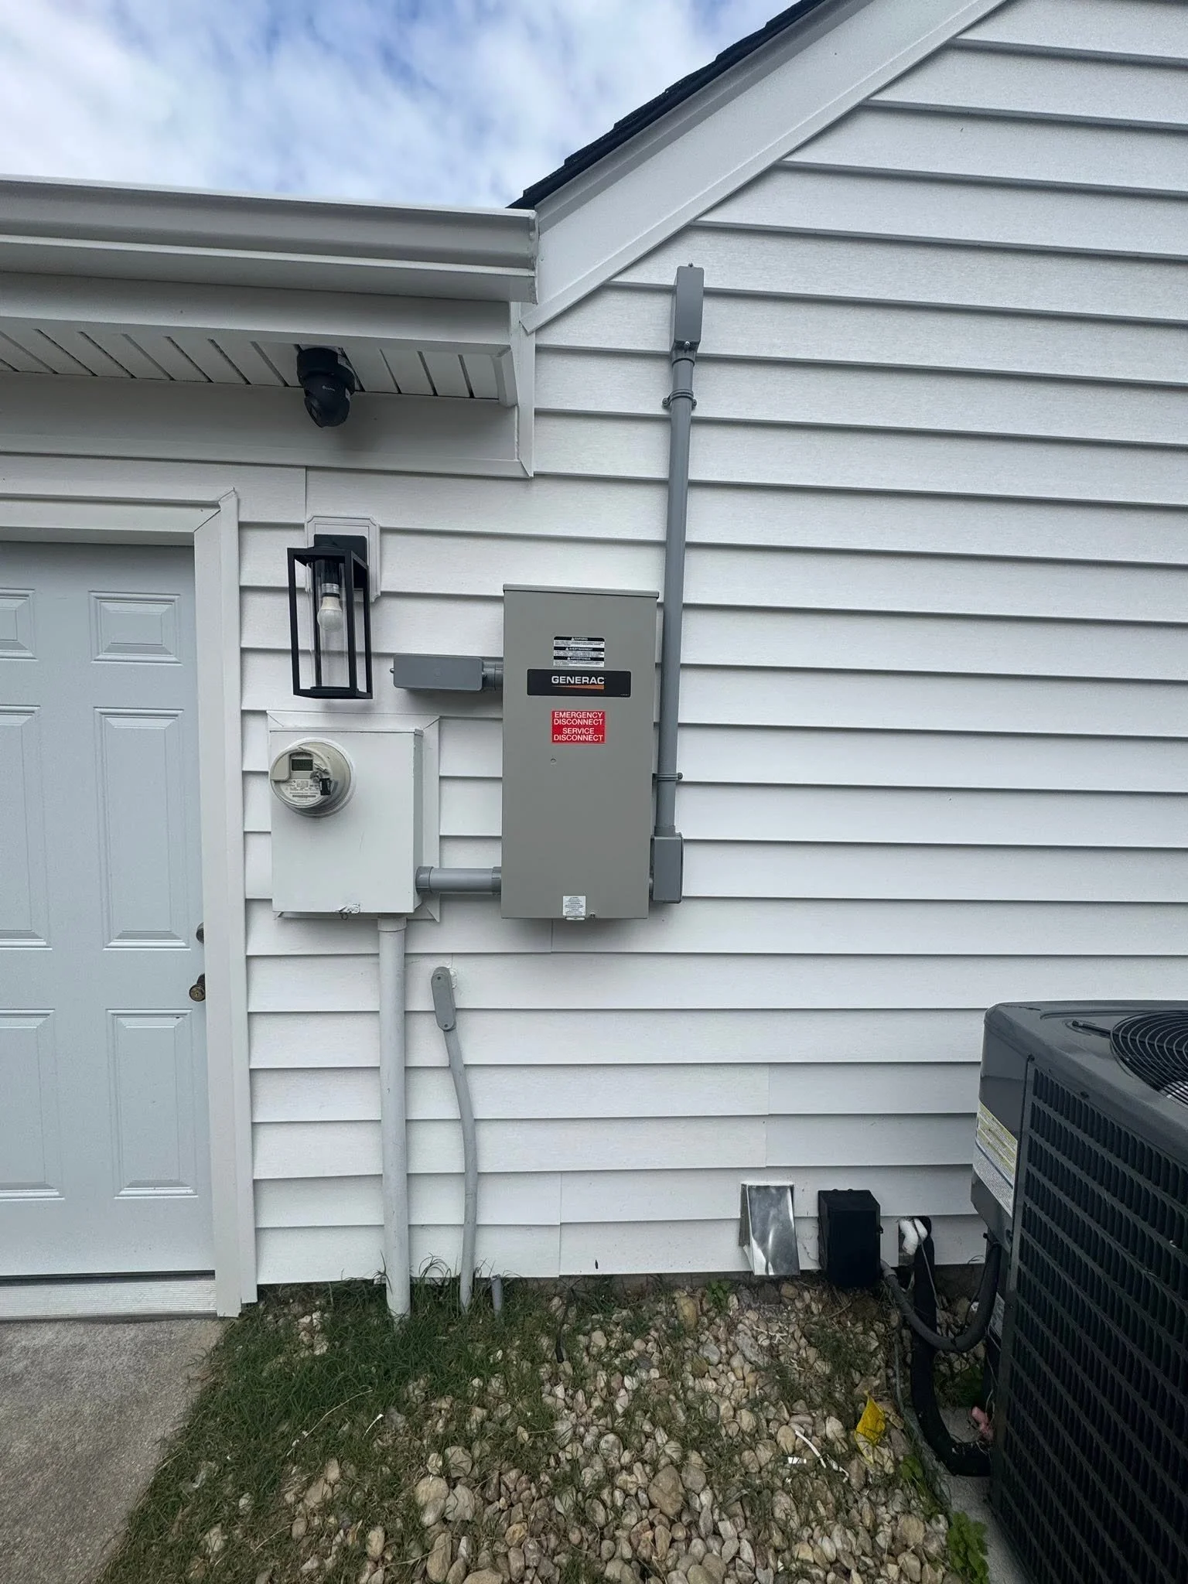
Air conditioning and heat pump equipment needs a disconnecting means within sight of the unit and readily accessible to it. In code terms, within sight means visible from the equipment and no more than 50 feet away. Virginia’s residential code lists a readily accessible disconnect within sight of the unit as the only allowable means, so a lockable breaker inside the house, out of view, does not satisfy that requirement.
It can mount on or beside the unit if it leaves the service panels and nameplate clear. It also needs clear working space in front of it.
The code also calls for a 125-volt service receptacle within 25 feet of the equipment, on the same level, for the technician’s tools. The electrical code also says it cannot be fed from the load side of the unit’s disconnect. Outdoors, that receptacle is GFCI-protected, which is separate from the hardwired connection to the condenser.
On a tight side yard, the disconnect spot is worth settling with your HVAC contractor before the unit is set, so the disconnect and receptacle both stay easy to reach.
05 — Air Handlers
Air Handlers With Backup Heat Strips: One Circuit or Two
A split heat pump pairs the outdoor unit with an indoor air handler in the attic, a closet, or the crawlspace. Resistance heat strips are often added there as backup heat.
The indoor unit needs its own disconnect, rated for the load it serves, either in view of it or lockable in the off position. Sometimes that is a breaker built into the heat kit and operated from outside the cabinet.
Allied’s product data for its BAH7P-030 air handler shows how kit size changes the wiring. At 208 volts, a 5 kW kit lists one circuit with a 25-amp maximum, while a 15 kW kit lists either two circuits or one single-point feed on a breaker of up to 70 amps. On the two-circuit option, the first circuit’s figure includes the blower motor.
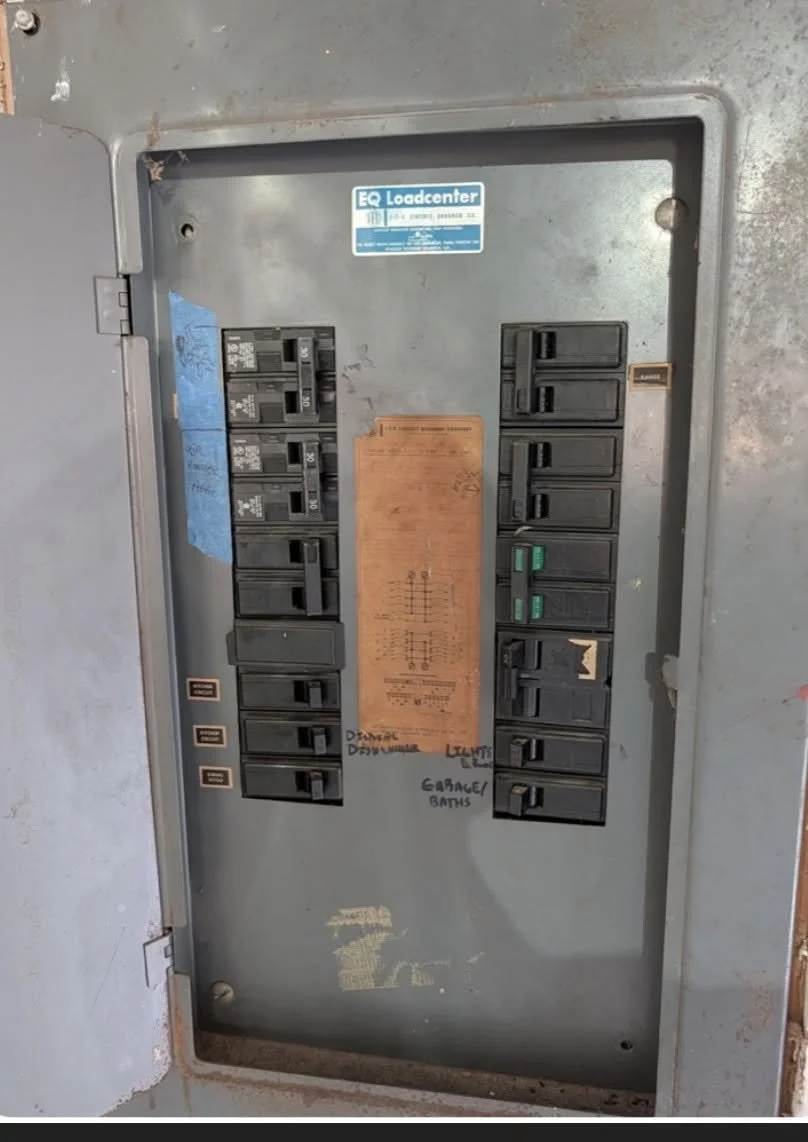
Your HVAC contractor chooses the kit, and we wire the one installed. A larger kit can mean two breakers or one heavier feed, and either one needs panel space. When the panel is full, our Portsmouth panel upgrade page covers the next step.
06 — Mini-Splits
Ductless Mini-Splits: Exclusive Circuit and Interconnect Wiring
Mitsubishi’s installation manual instructs installers to use a dedicated circuit for the unit and to avoid extension cords and shared outlets. The outdoor unit usually runs at 208/230 volts on its own breaker.
In many systems, including the Mitsubishi models covered in the manual, the indoor head draws power from the outdoor unit via the connecting wire. That wire has to meet the manual’s specification and be fastened firmly at the terminal block, and a wrong connection can keep the system from running normally. A head on an independent supply is limited by that manual to a 15-amp breaker or fuse.
Whether the indoor head also needs its own disconnect depends on local rules. The manual says a disconnect switch may be required by local codes, so we confirm the requirement with the Portsmouth inspector. The same manual requires installation by a licensed contractor in accordance with local code.
07 — Room Units
Window and Through-Wall Units
A large 240-volt window or through-wall unit gets its own receptacle matched to its plug, with the breaker checked against the nameplate. Smaller plug-in units do best on their own on a circuit, too.
When a room unit shares its circuit with lights or other appliances, the code caps its rating at half the circuit rating, compared with 80 percent when it is the only load. The plug can serve as the unit’s disconnect when the unit’s controls are within 6 feet of the floor and easy to reach.
08 — Why Castles
How We Wire HVAC Equipment
Wired to the Nameplate
Breaker, wire, and disconnect set from the unit’s own ratings.
Disconnect Where It Belongs
Visible from the equipment, reachable, and clear of the service panels.
09 — Proof
Craftsmanship and Attention to Safety
One customer’s review praises exceptional service, skilled craftsmanship, and attention to safety.
From our five-star Google reviews

Google 5.0 Rated by Hampton Roads Customers
Castles Electrical maintains a 5.0 rating on Google. The reviews below load as a live widget, so this page shows current feedback from real Castles Electrical customers.
10 — FAQS