01 — Why Castles
What Your Design Team Gets From Us
Matched to the Table Item
Transfer configured for the backup power item your design team is pursuing.
A Sequence You Can Write Down
Commissioning your staff watches, so the procedure reflects the real system.
03 — Does It Apply
Many Generator Retrofits Fall Outside the Point System
Older buildings often sit outside the system. Work on a building constructed before March 1, 2018 is exempt if the cost of the renovation is under half its appraised value, or if an expansion adds under 50 percent of its floor area. Individually listed historic buildings, Norfolk Historic Landmarks, and contributing structures in listed or local historic districts are exempt as well.
New buildings or redevelopment that reach LEED Gold or above are also exempt. For everyone else, the review occurs during a rezoning, conditional use permit, site plan review, or Zoning Certificate review, whichever applies to the project.
The 2,500-square-foot line
Section 2.4.18 calls for site plan review before a Zoning Certificate for new construction, substantial improvements, and additions with 2,500 square feet or more of land disturbance. Any land disturbance over 2,500 square feet calls for it as well. Adding a standby generator to an occupied, older building often requires building permits and inspections rather than a site plan review, but the city decides which path your project takes, and we ask before the scope is set.
04 — Two Point Values
Whole-Facility or Critical Operations: 1.50 Points or 0.50
Table 5.12.7 gives 1.50 points for at least one alternative, independent source of electricity that leaves the project fully capable of operating when primary power is interrupted. A generator sufficient to keep critical operations functional during a power failure earns 0.50.
Those two descriptions match the two ways we set up commercial transfer. A whole-facility design sizes the generator and transfer equipment to the building’s full operating load. A critical-operations design starts from the circuits the business has decided it must keep, separates them onto their own transfer equipment, and sizes the unit to that list.
Load management can let a right-sized generator carry more than the critical list. Whether a given design counts as fully capable of operating is for the Zoning Administrator to decide. Section 5.12.4 says the ZA determines whether proposed activities meet the ordinance, in writing where practicable, so we describe the configuration to your design team and leave the point question with the city.
05 — Process
Where We Fit in a Norfolk Project Schedule
Project scope
We ask whether backup power is part of the point score or a stand-alone addition.
Load calculation and configuration
Whole-facility or critical-operations transfer, with load management where it fits.
Placement and height
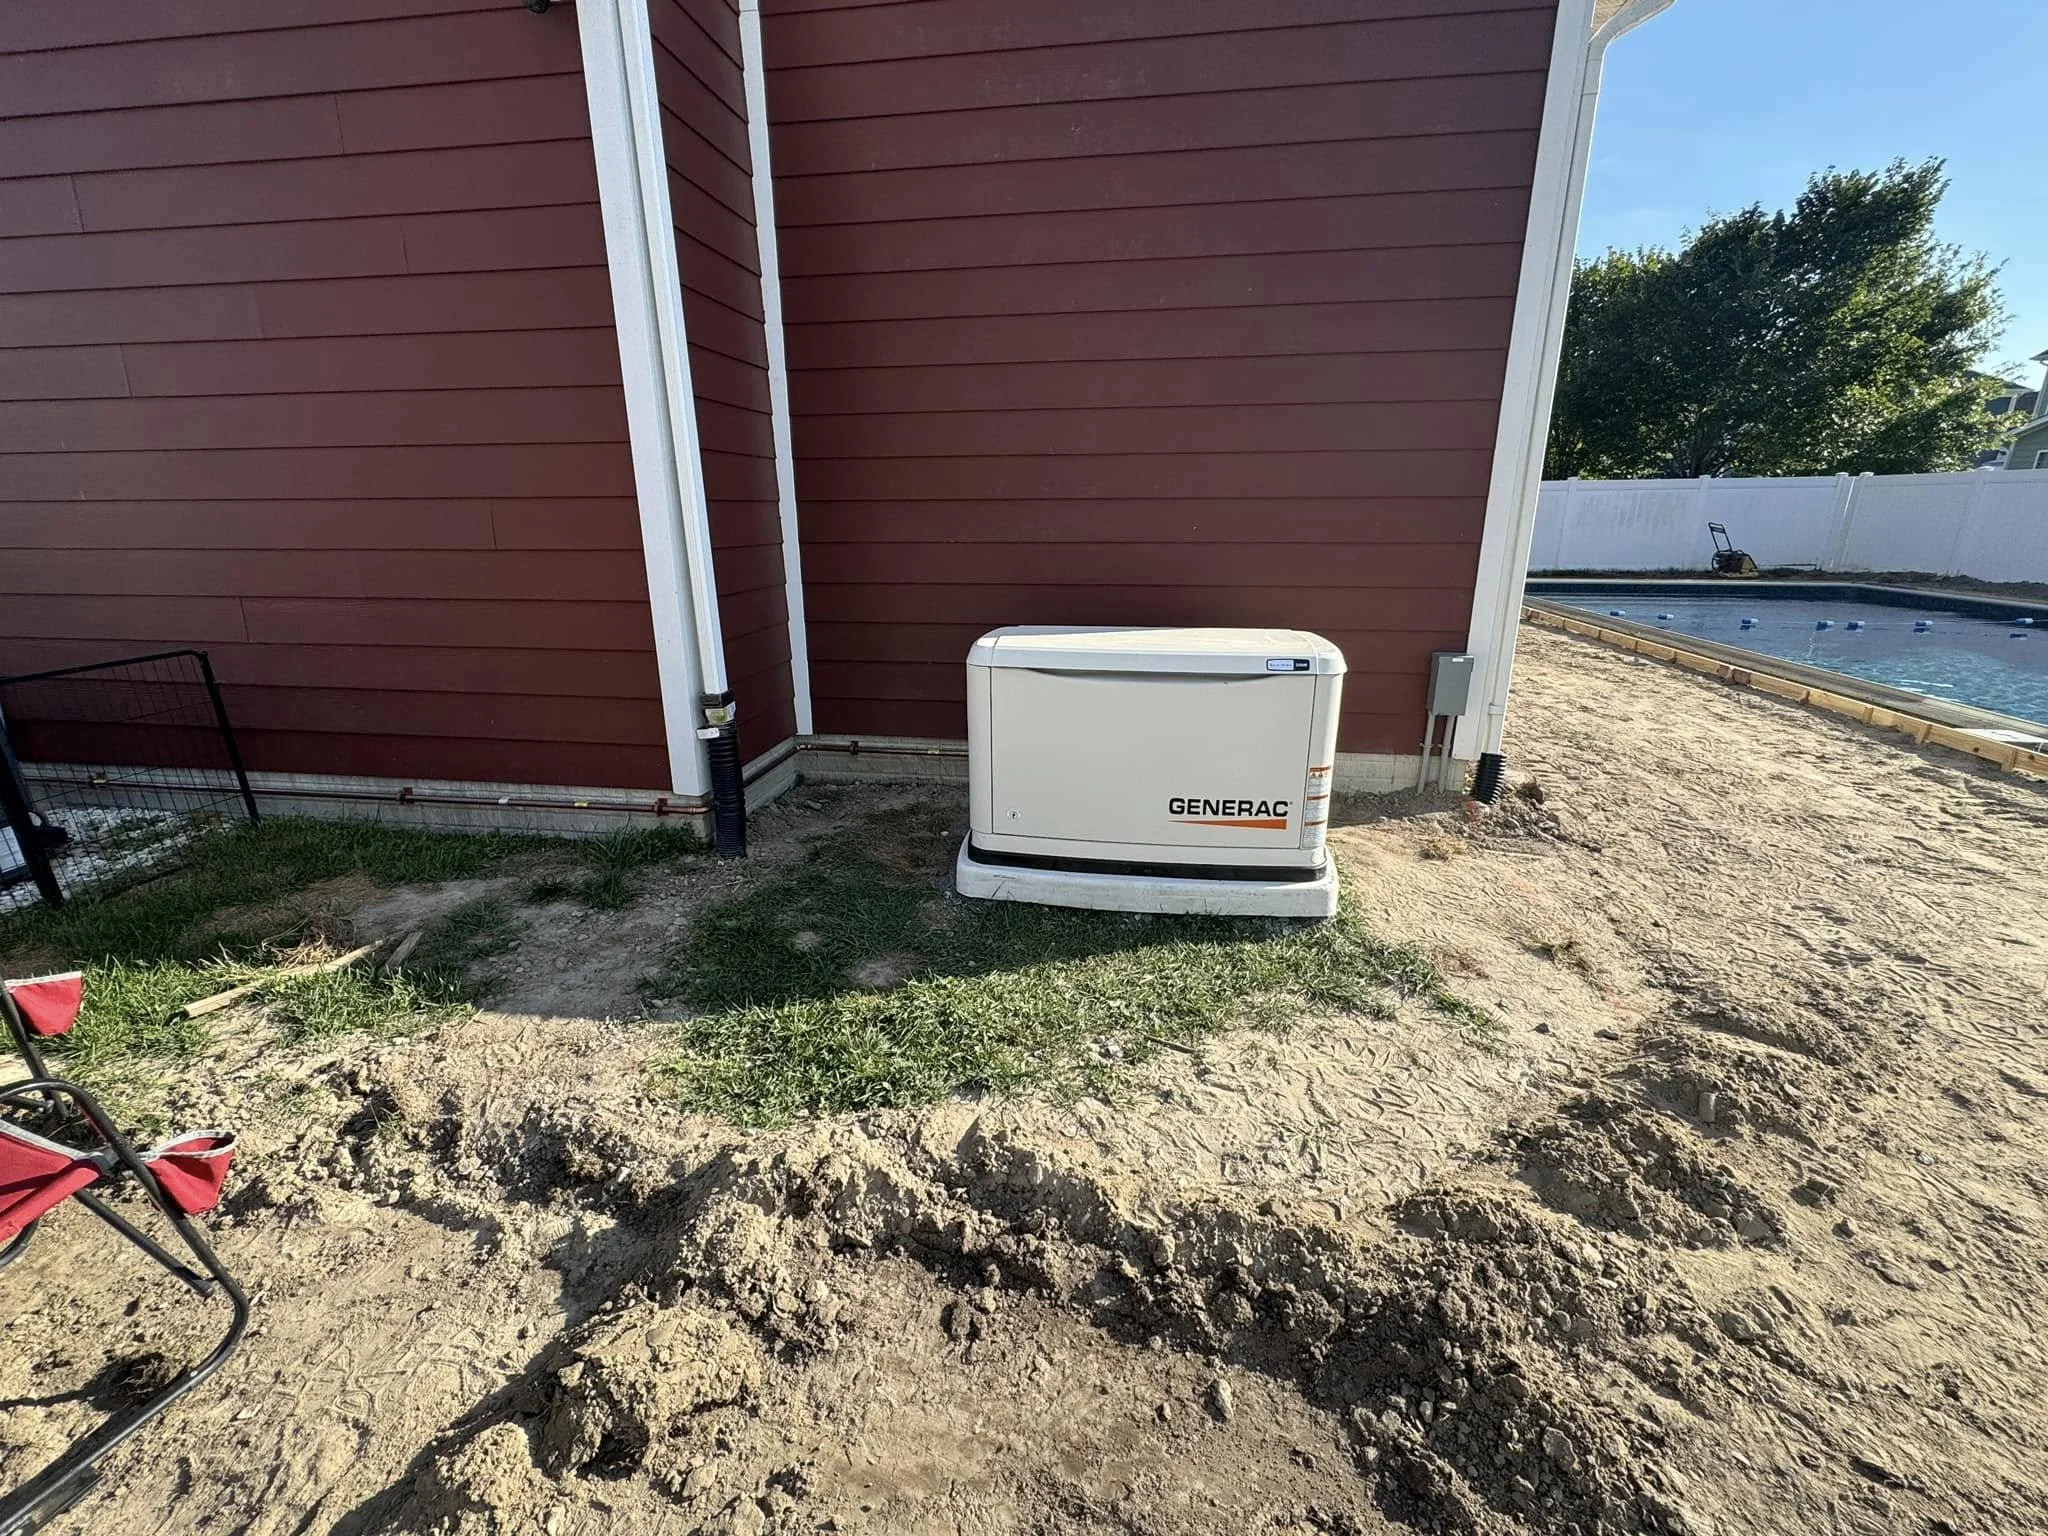
Pad location, the 8-inch baseline or higher elevation the plan calls for, and gas meter and line capacity or propane sizing checked with the plumbing company we partner with.
Set, wire, and inspect
The pad-set unit and automatic transfer switch go in, with the tie-in sequenced around business hours.
Transfer sequence recorded
The transfer sequence is run and recorded, a walkthrough of what the generator carries, and warranty registration.

06 — Loss-Of-Power Procedures
The Half Point for Written Loss-of-Power Procedures
Another 0.50 in the table goes to operating procedures for how the project will handle loss of grid power, move to a backup source, and return to normal operation. Those are three separate moments, and each depends on facts about the electrical system that the people writing the procedure need in hand.
When utility power drops
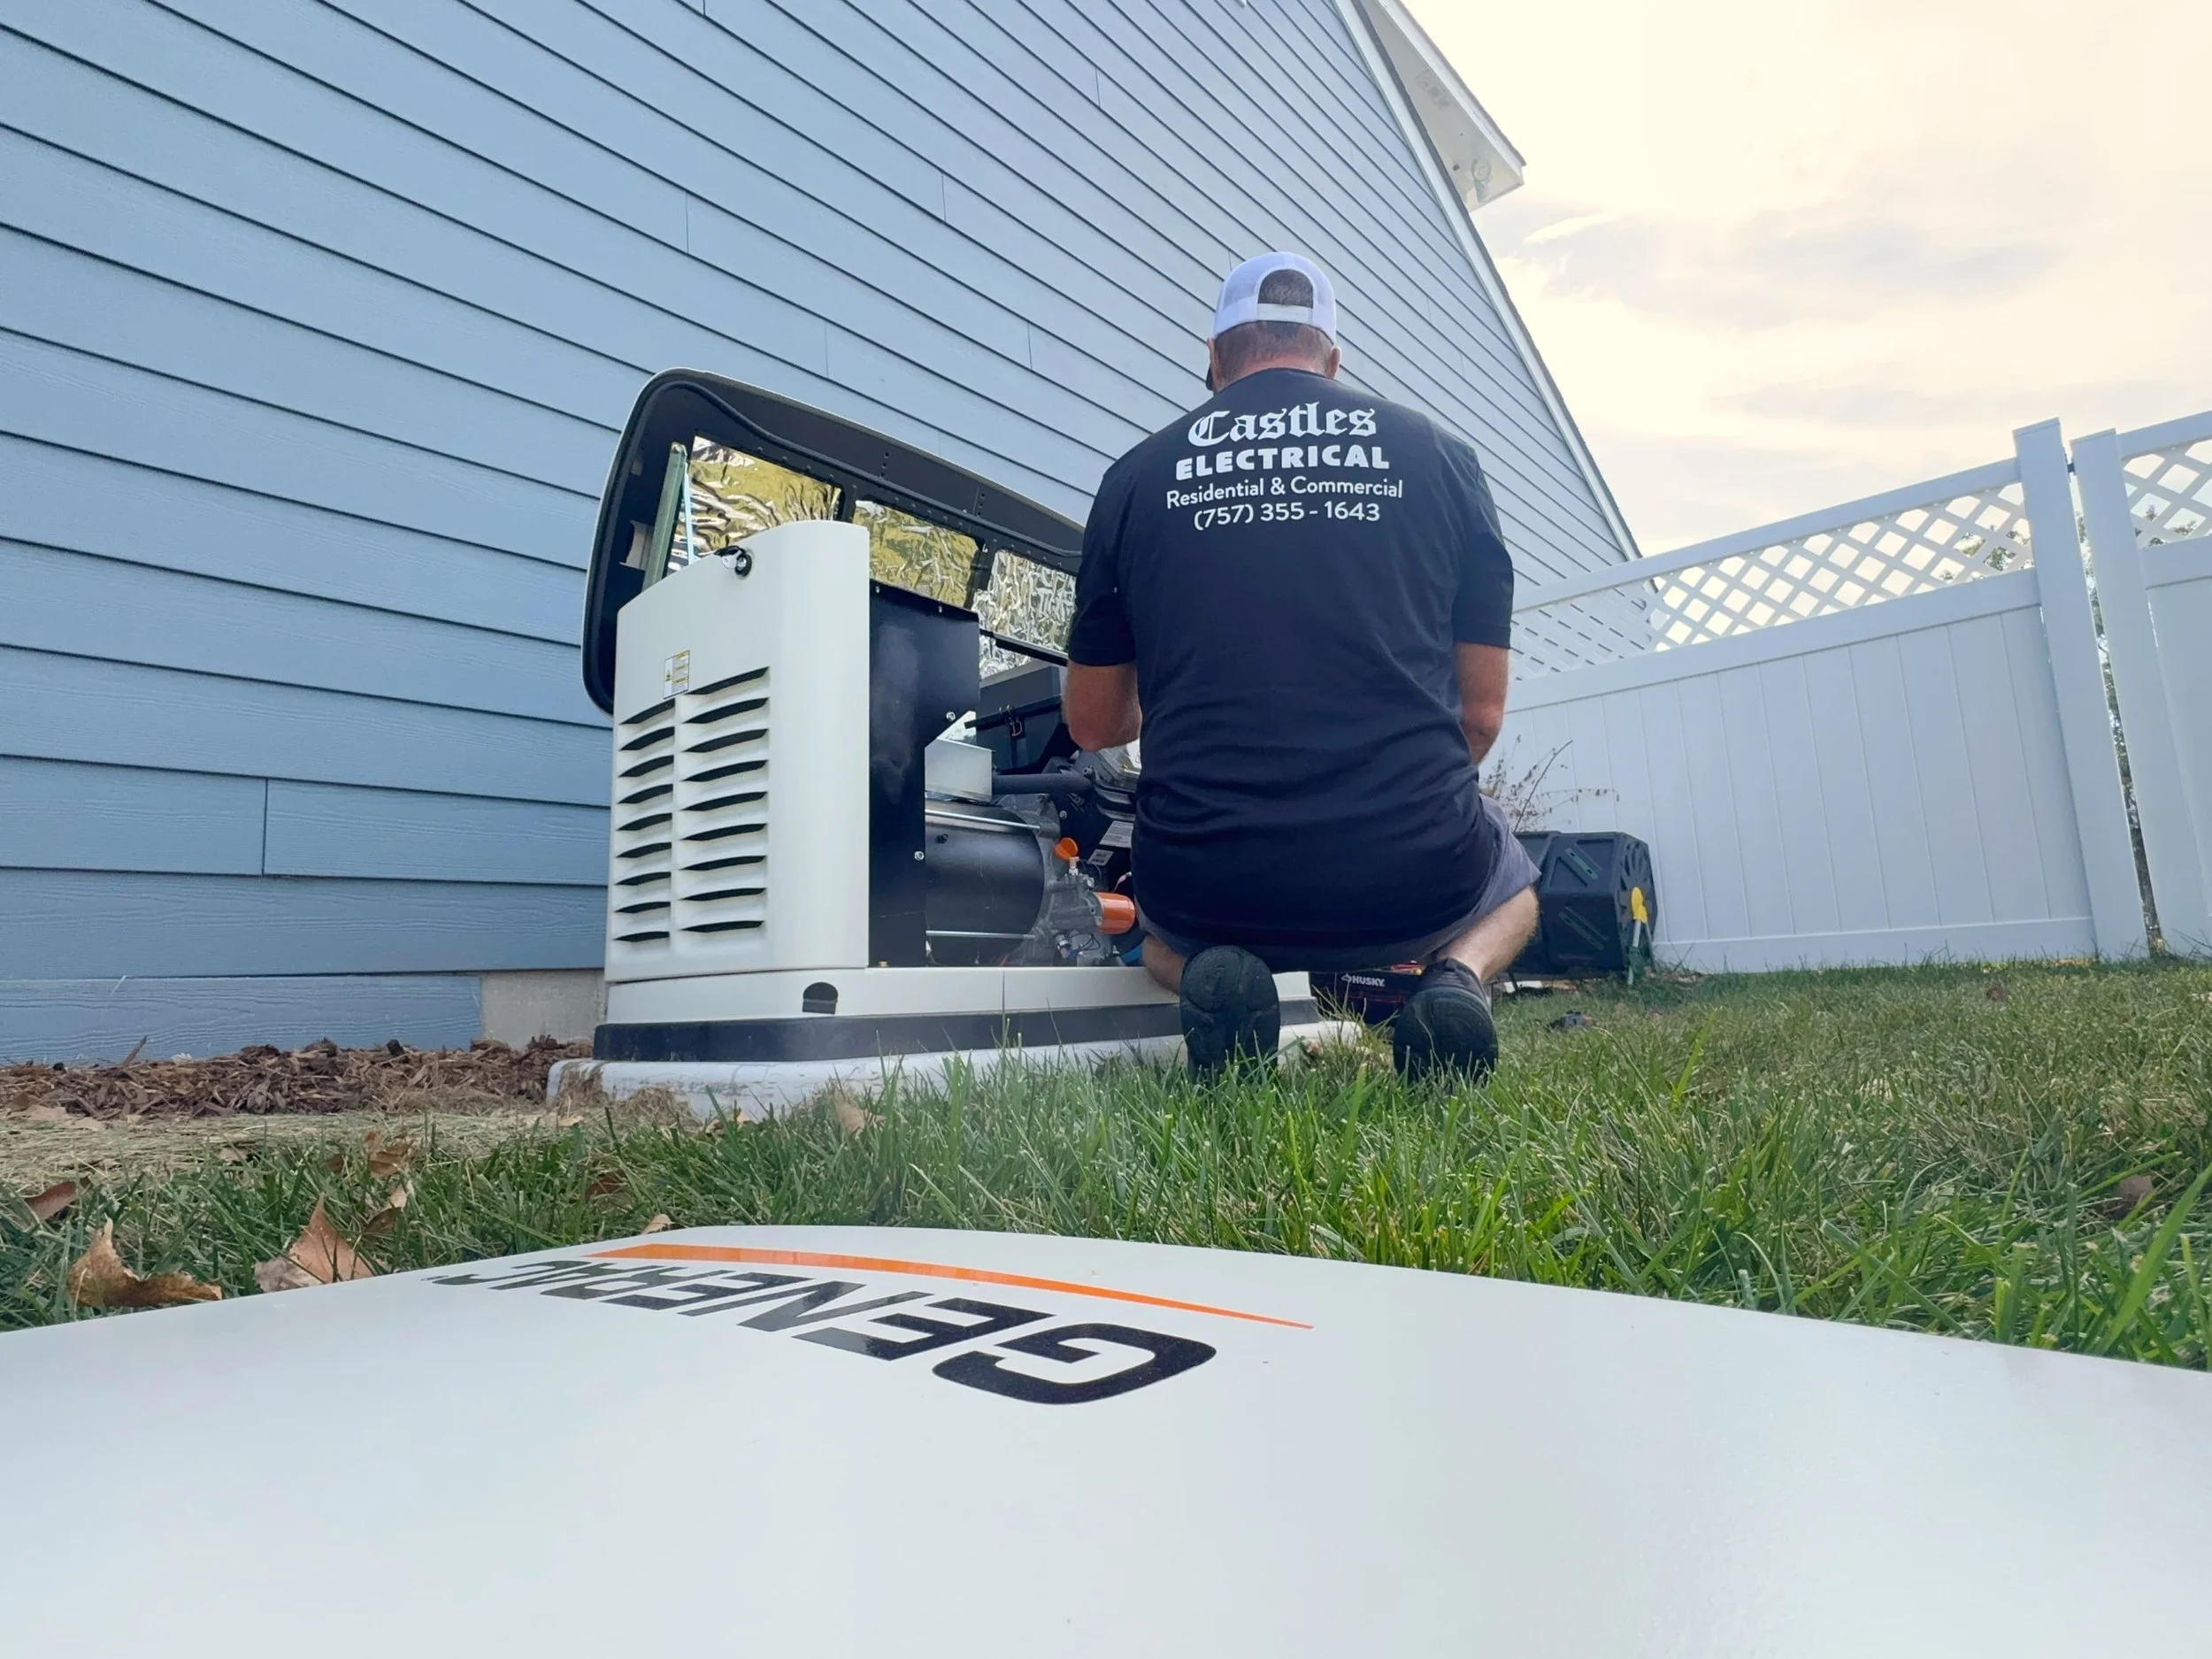
Generator controllers store timing settings in a written sequence. One Generac liquid-cooled line, for example, starts on utility failure after a programmable delay and warms up briefly before it takes the load.
What runs on backup
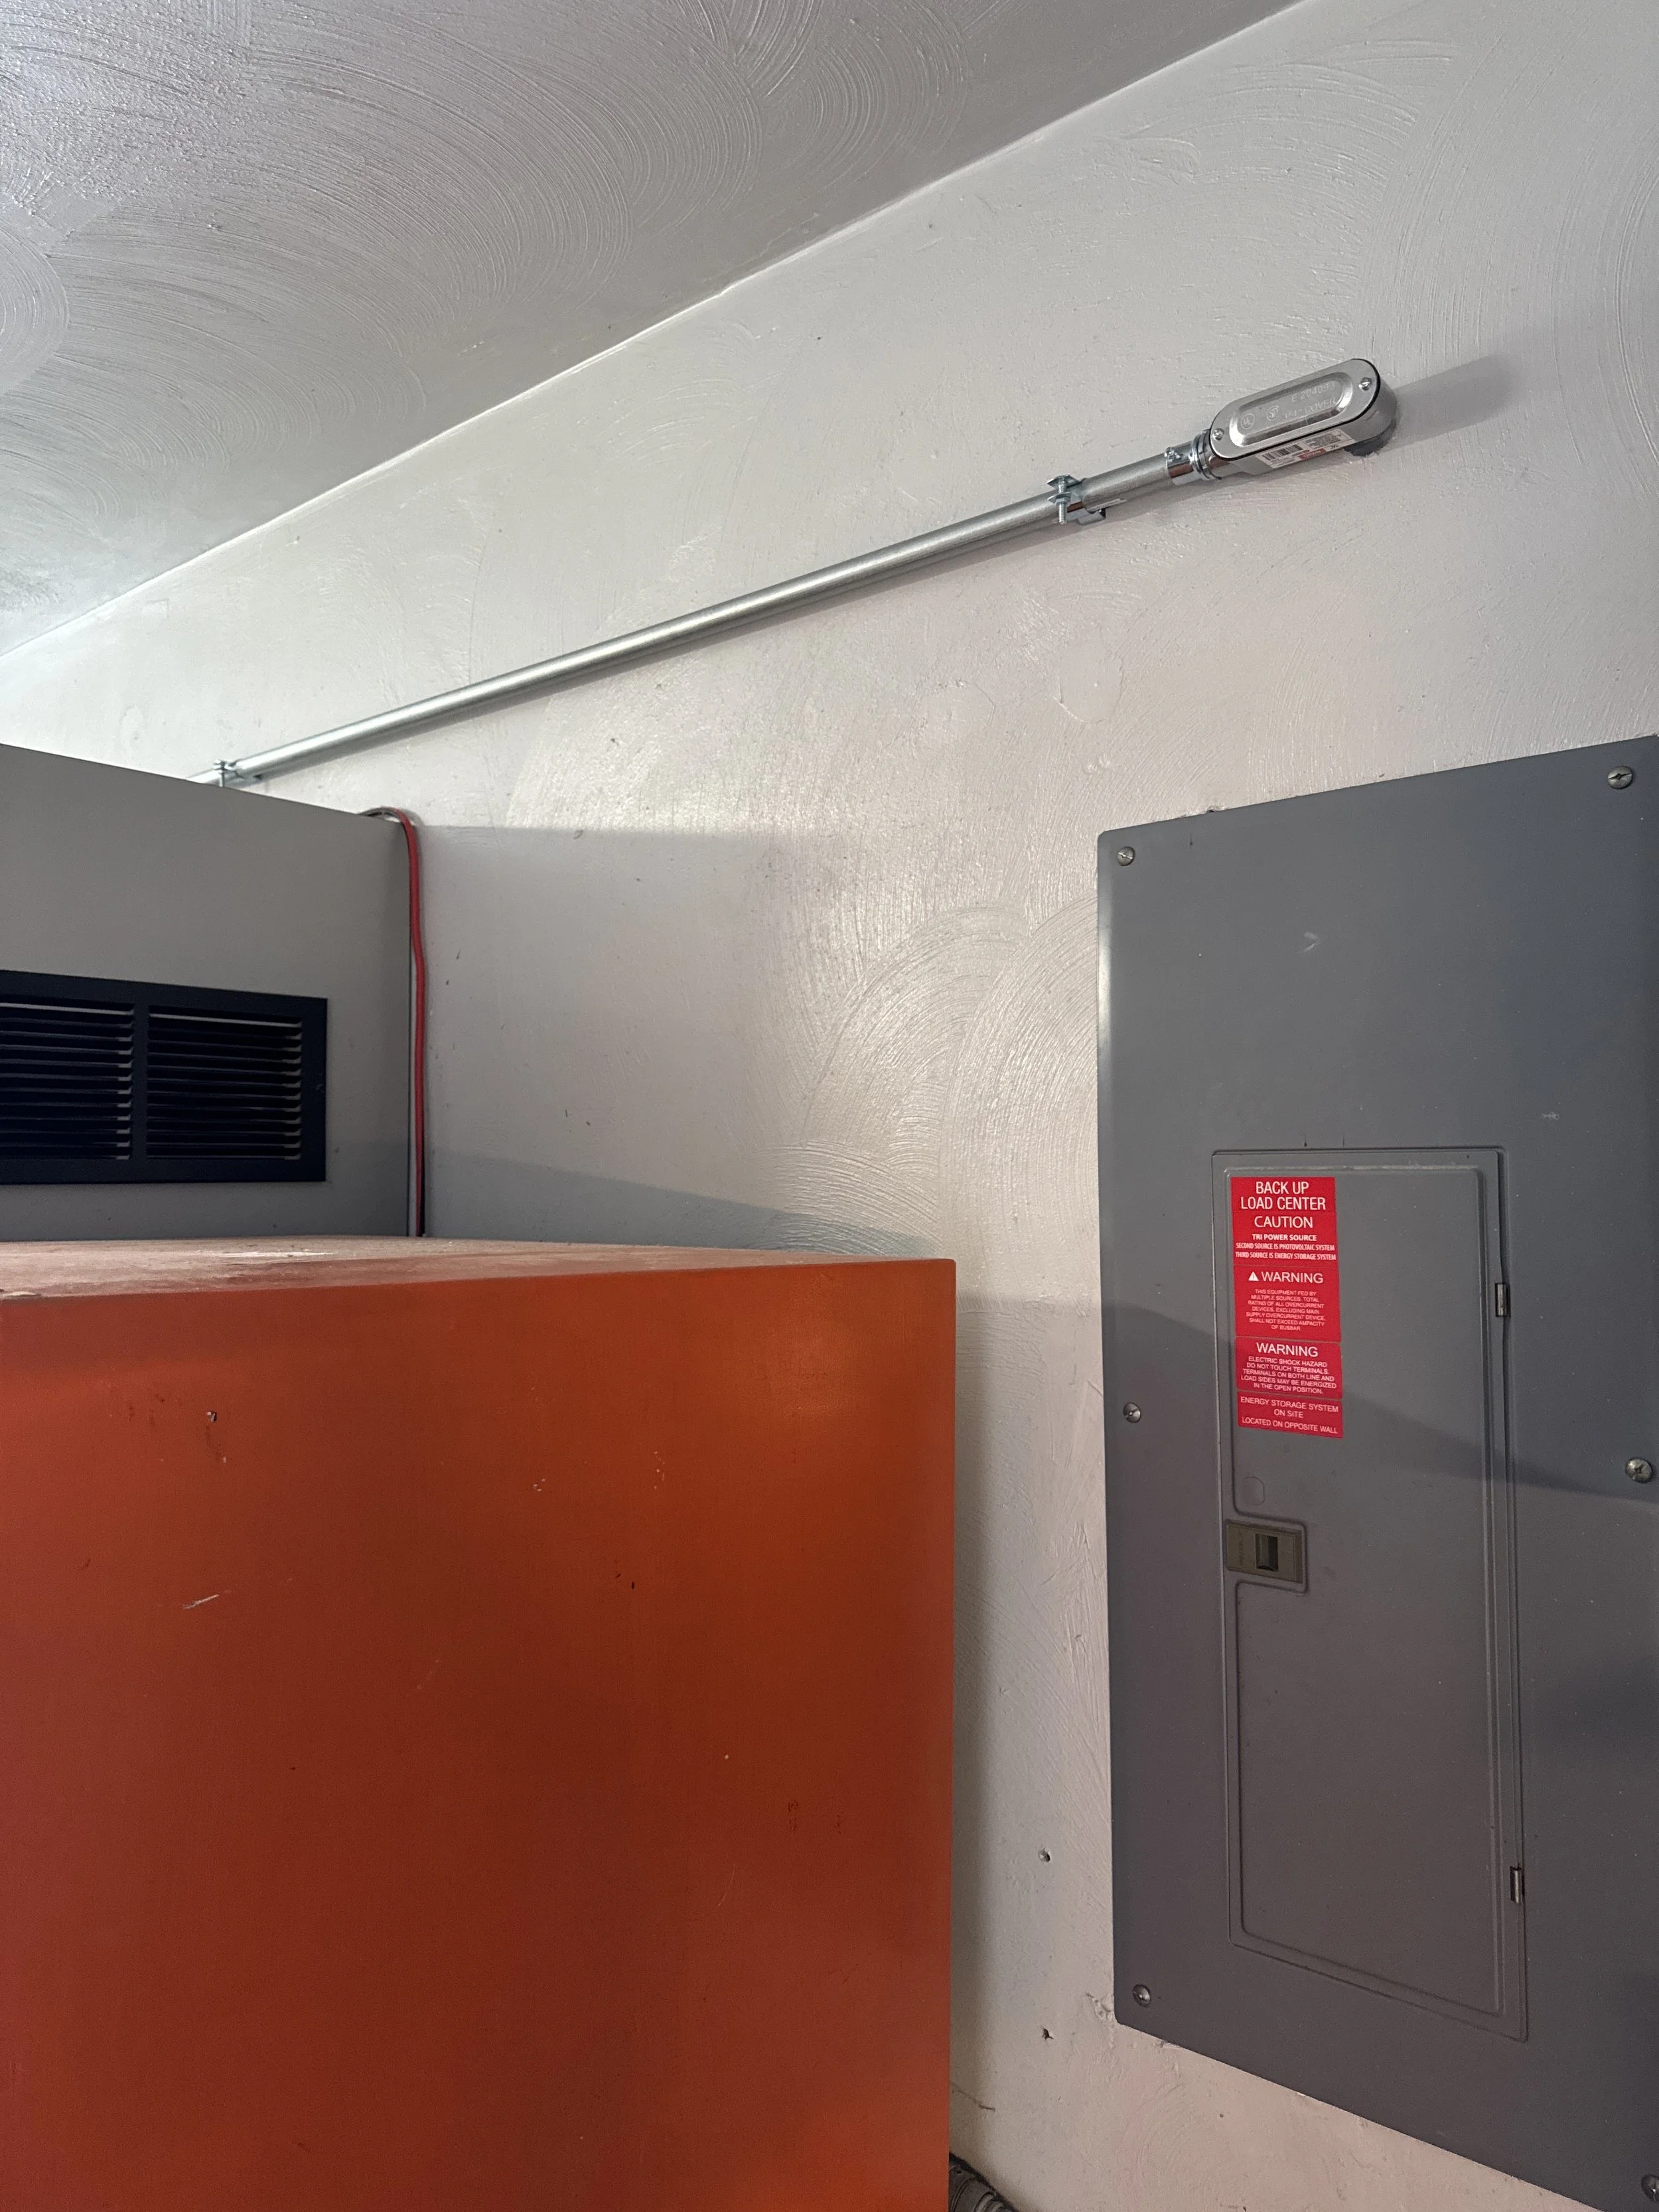
The procedure should name the panels or circuits the generator carries, so staff knows which equipment will stay on and which will stay dark until the grid returns.
When the grid comes back
The same literature lists a 1-minute engine cool-down. At commissioning, we run a simulated outage transfer test with your staff watching, so the owner or design team can write the procedure from what the system actually did.
07 — Equipment Height
The 8-Inch Baseline for Commercial Equipment
Section 5.12.7 establishes a baseline for every non-residential project covered by the Resilience Quotient: all significant electrical and mechanical equipment, along with the lowest habitable floor, is at least 8 inches above the highest adjacent grade, unless the flood overlay district requires a greater elevation. Our page on flood district elevation rules for generators explains how that overlay works. A standby generator and its transfer equipment would normally be treated as a single unit.
The table also scores going higher: 1.00 point for raising the ground story and that equipment to at least 3 feet above highest adjacent grade, or to elevation 11 (NAVD ’88), plus 0.50 for each added foot.
FEMA’s 2013 guide to floodproofing non-residential buildings lists emergency generators and emergency fuel supplies among the utilities typically found in critical core areas, alongside components that cannot be moved or elevated. We settle on pad height, conduit routes, and the gas line run on the site plan before a pad-set unit is ordered. The line is installed and connected by a partner plumbing company, working to the route we set together.
08 — After Approval
Once a Generator Earns Points, It Stays Part of the Plan
Section 5.12.4 states that approved resilience activities must be installed, maintained, and kept in place, and treats failure to do so as a violation. A generator or procedure that earned points stays part of the approval.
That makes upkeep worth planning at installation. We register the Generac warranty when the unit goes in, back our installation with a workmanship warranty, and give guidance on maintenance and monitoring.
09 — Proof
Work Done Alongside Other Trades
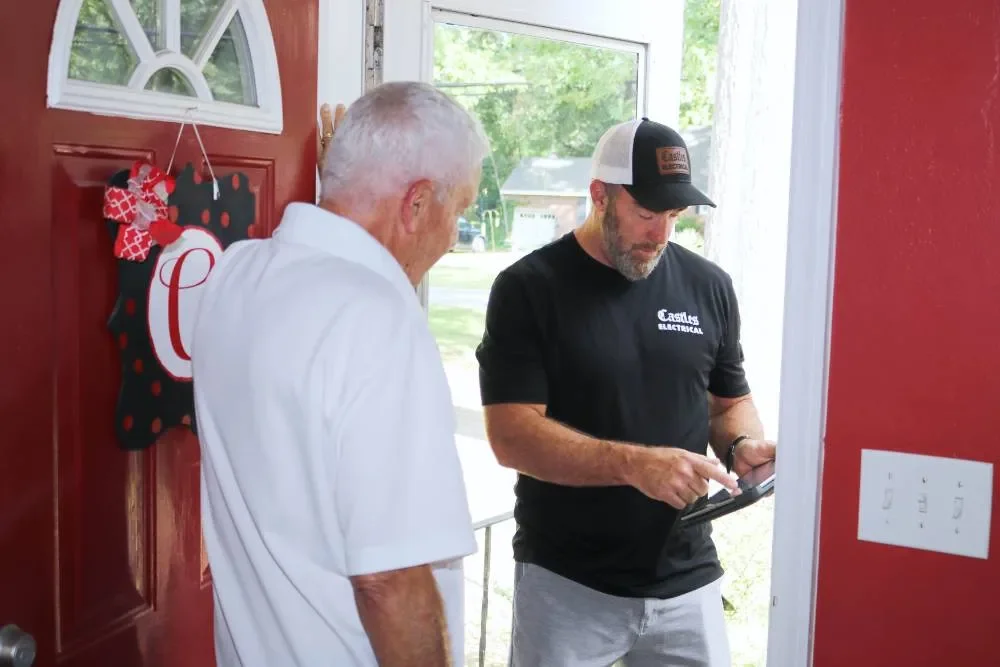
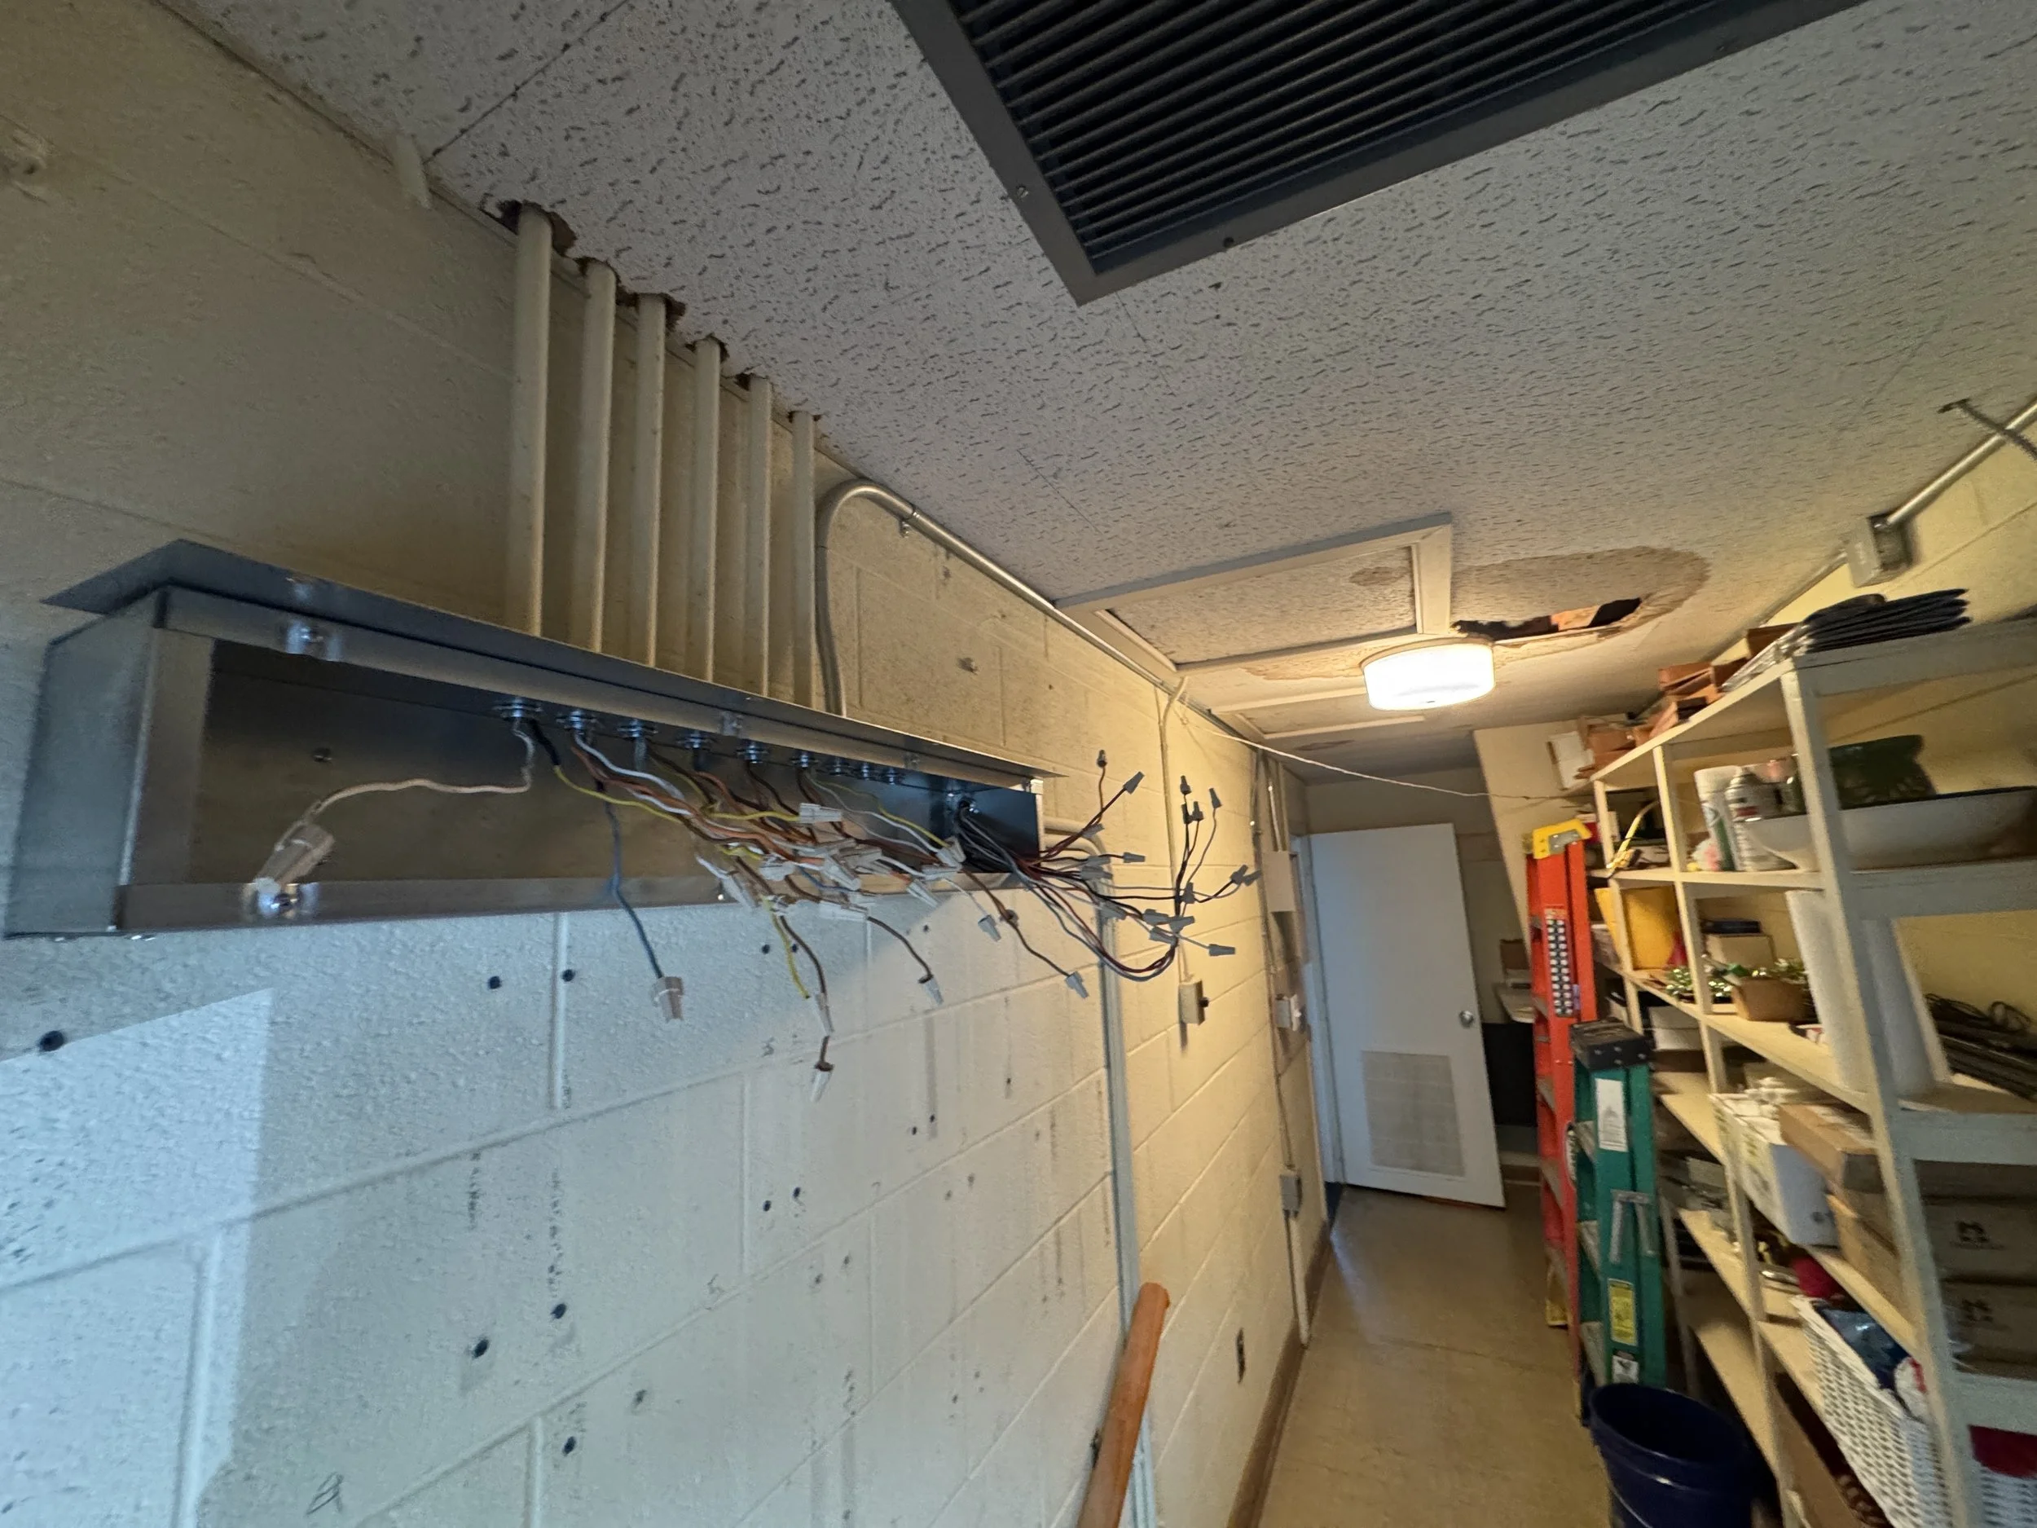
One customer’s review describes working in conjunction with a whole-home siding project and making sure everything was up to code, including new wires run between exposed studs.
From our five-star Google reviews
Google 5.0 Rated by Hampton Roads Customers
Castles Electrical maintains a 5.0 rating on Google. The reviews below load as a live widget, so this page shows current feedback from real Castles Electrical customers.
10 — FAQS