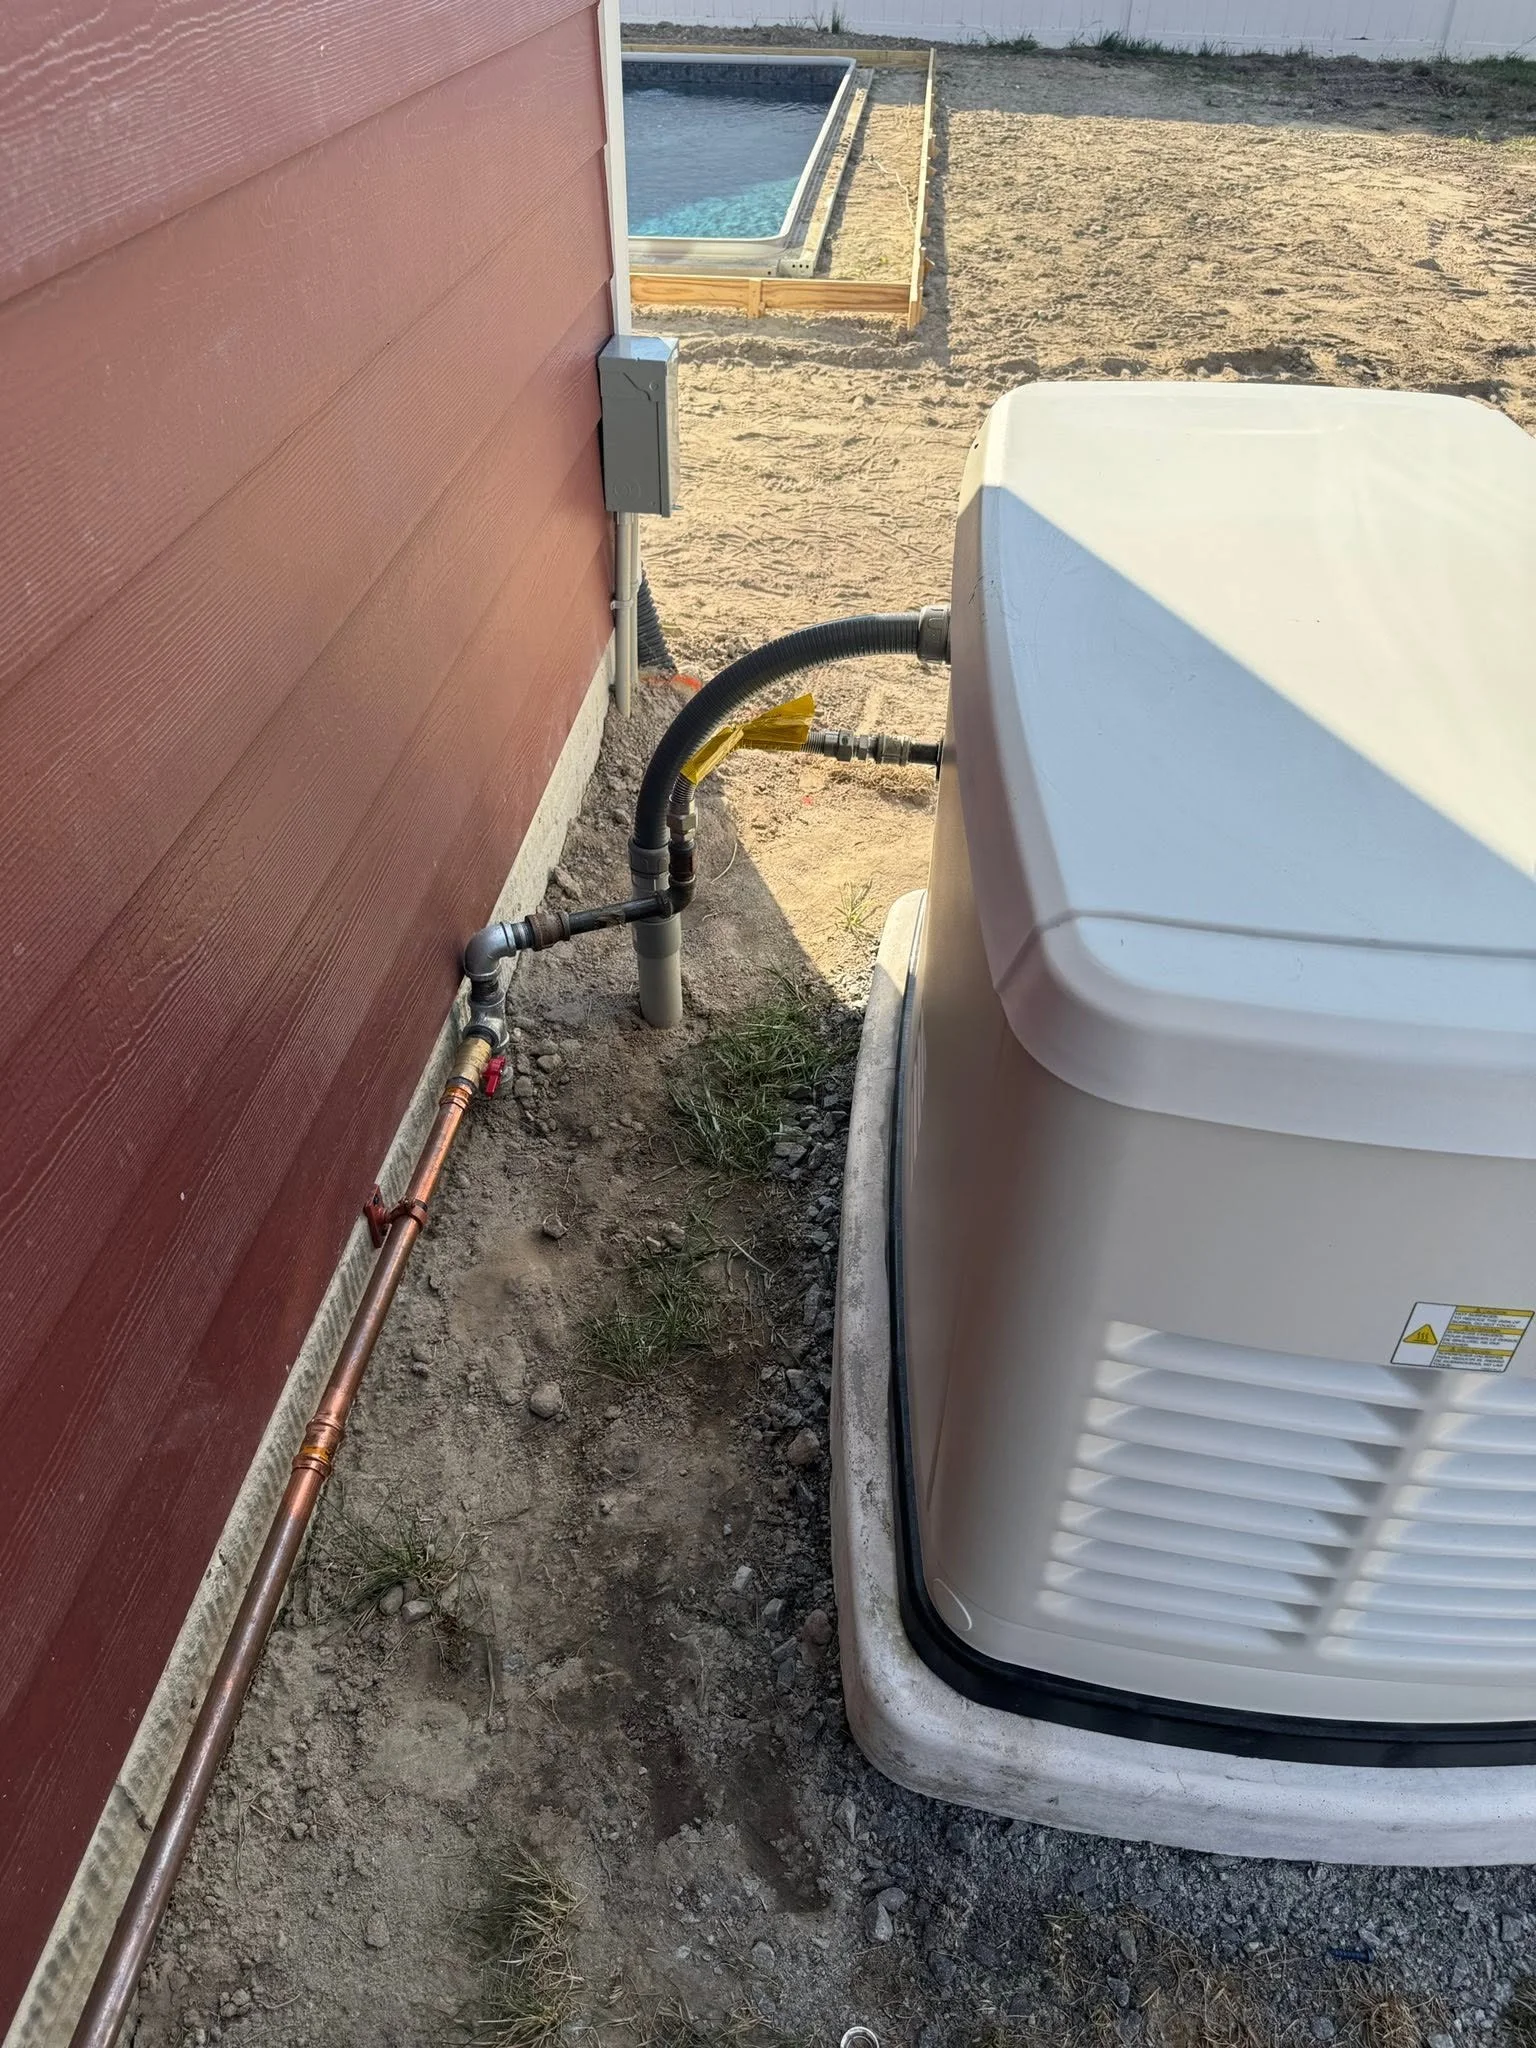
Standby generator set on a pad against a painted exterior wall, Castles Electrical, Suffolk, VA

Master Electrician & Class B Licensed

Commercial Generator Installation in Suffolk, VA

Along Bridge Road, Harbour View Boulevard, North Main Street, and other Suffolk business roads, the zoning ordinance requires that ground-level and rooftop mechanical equipment be shielded and screened from public view. A standby generator is mechanical equipment, so on a lot in that overlay its location becomes part of the site design.

Where a lot falls in the overlay, Castles Electrical plans the pad for a Generac commercial standby generator with the screen and the service clearance in mind, so the unit can sit out of view from the road and still get the air it needs.

Generac Authorized Dealer Master Electrical & Alternative Energy License #2710048784 Class B Contractors License #2705166194 Google 5.0 Rated Licensed Electricians, Never Subcontracted Free Installation Estimates
Licensed. Insured. Trusted. We treat your home like it’s our own.
Locally Owned in Virginia Beach Since 2012 Serving Virginia Beach & Nearby Cities
GENERAC
TESLA
KOHLER
NABCEP
BBBA+
SquareD
GENERAC
TESLA
KOHLER
NABCEP
BBBA+
SquareD
Home / Suffolk, VA / Commercial Generator Installation in Suffolk

01 — Corridor Overlay

The Corridor Overlay’s Screening Rule

Suffolk’s Unified Development Ordinance creates a Special Corridor Overlay District in Section 31-412. Its subsection (f)(3) says mechanical equipment, whether ground-level or rooftop, "shall be shielded and screened from public view and designed to be perceived as an integral part of the building."

The district exists "to promote architectural continuity; to encourage designs which produce a desirable relationship between individual buildings, the circulation systems and adjacent areas." On a corridor lot, a generator enclosure is treated the same way as the building.

In practice, screening a pad-set unit might mean extending a wall in the building’s own material or a solid fence with a matching finish, with plantings where Planning accepts them. The city’s Planning and Community Development staff decide what satisfies the standard on a given site, and a covenant architectural review board may apply.

Uses and structures in the district are also subject to site plan submittal and approval under Section 31-307. We bring the layout to that conversation early so the pad does not have to move later.

02 — Corridor Roads

Which Suffolk Roads Carry the Overlay

The city publishes a Special Corridor Overlay District street list with 25 roads. Among them are Bridge Road (Route 17), Harbour View Boulevard (Route 2284), North Main Street (Routes 10, 32, and 460), Pruden Boulevard (Route 460), Holland Road (Route 58), Godwin Boulevard (Route 10), East Washington Street (Route 337), College Drive (Route 135), and Kings Fork Road (Route 634).

A road on the list does not settle the question for a particular parcel. The list carries no update date, and it notes that the overlay districts are drawn on the city’s GIS online maps under Community Development, and the zoning ordinance ties the district to "all land as specified on the Official Zoning Map."

The city’s GIS viewer shows the district as its own layer, labeled Special Corridor Overlay District (SCOD). Look up the address on that map, or we check it with you during the site visit before any layout is drawn.

03 — Off the Corridor

Off the Corridor: Interior and Rural Business Sites

Plenty of businesses sit off the corridor roads. Community Electric Cooperative serves the rural parts of the city, so the first question there is often the electric provider. Where screening is not the deciding factor, the pad goes where the fuel run, the feeder length, and service access work best.

Outside the natural gas network, propane is the usual fuel, and the tank location is set with your propane supplier. The line from the tank to the unit is run and connected by the gas fitters at the plumbing company we partner with, while our electricians handle the wiring. Our Suffolk generator installation page covers tank planning in more depth.
Site question
Corridor overlay frontage
Interior or rural business site
View from the road
Equipment screened from public view
Depends on the zoning district; confirm with Planning
Fuel
Natural gas where available, or propane
Propane common, tank placed with the supplier
Electric provider
Confirm on the utility bill
Rural areas may be Community Electric Cooperative
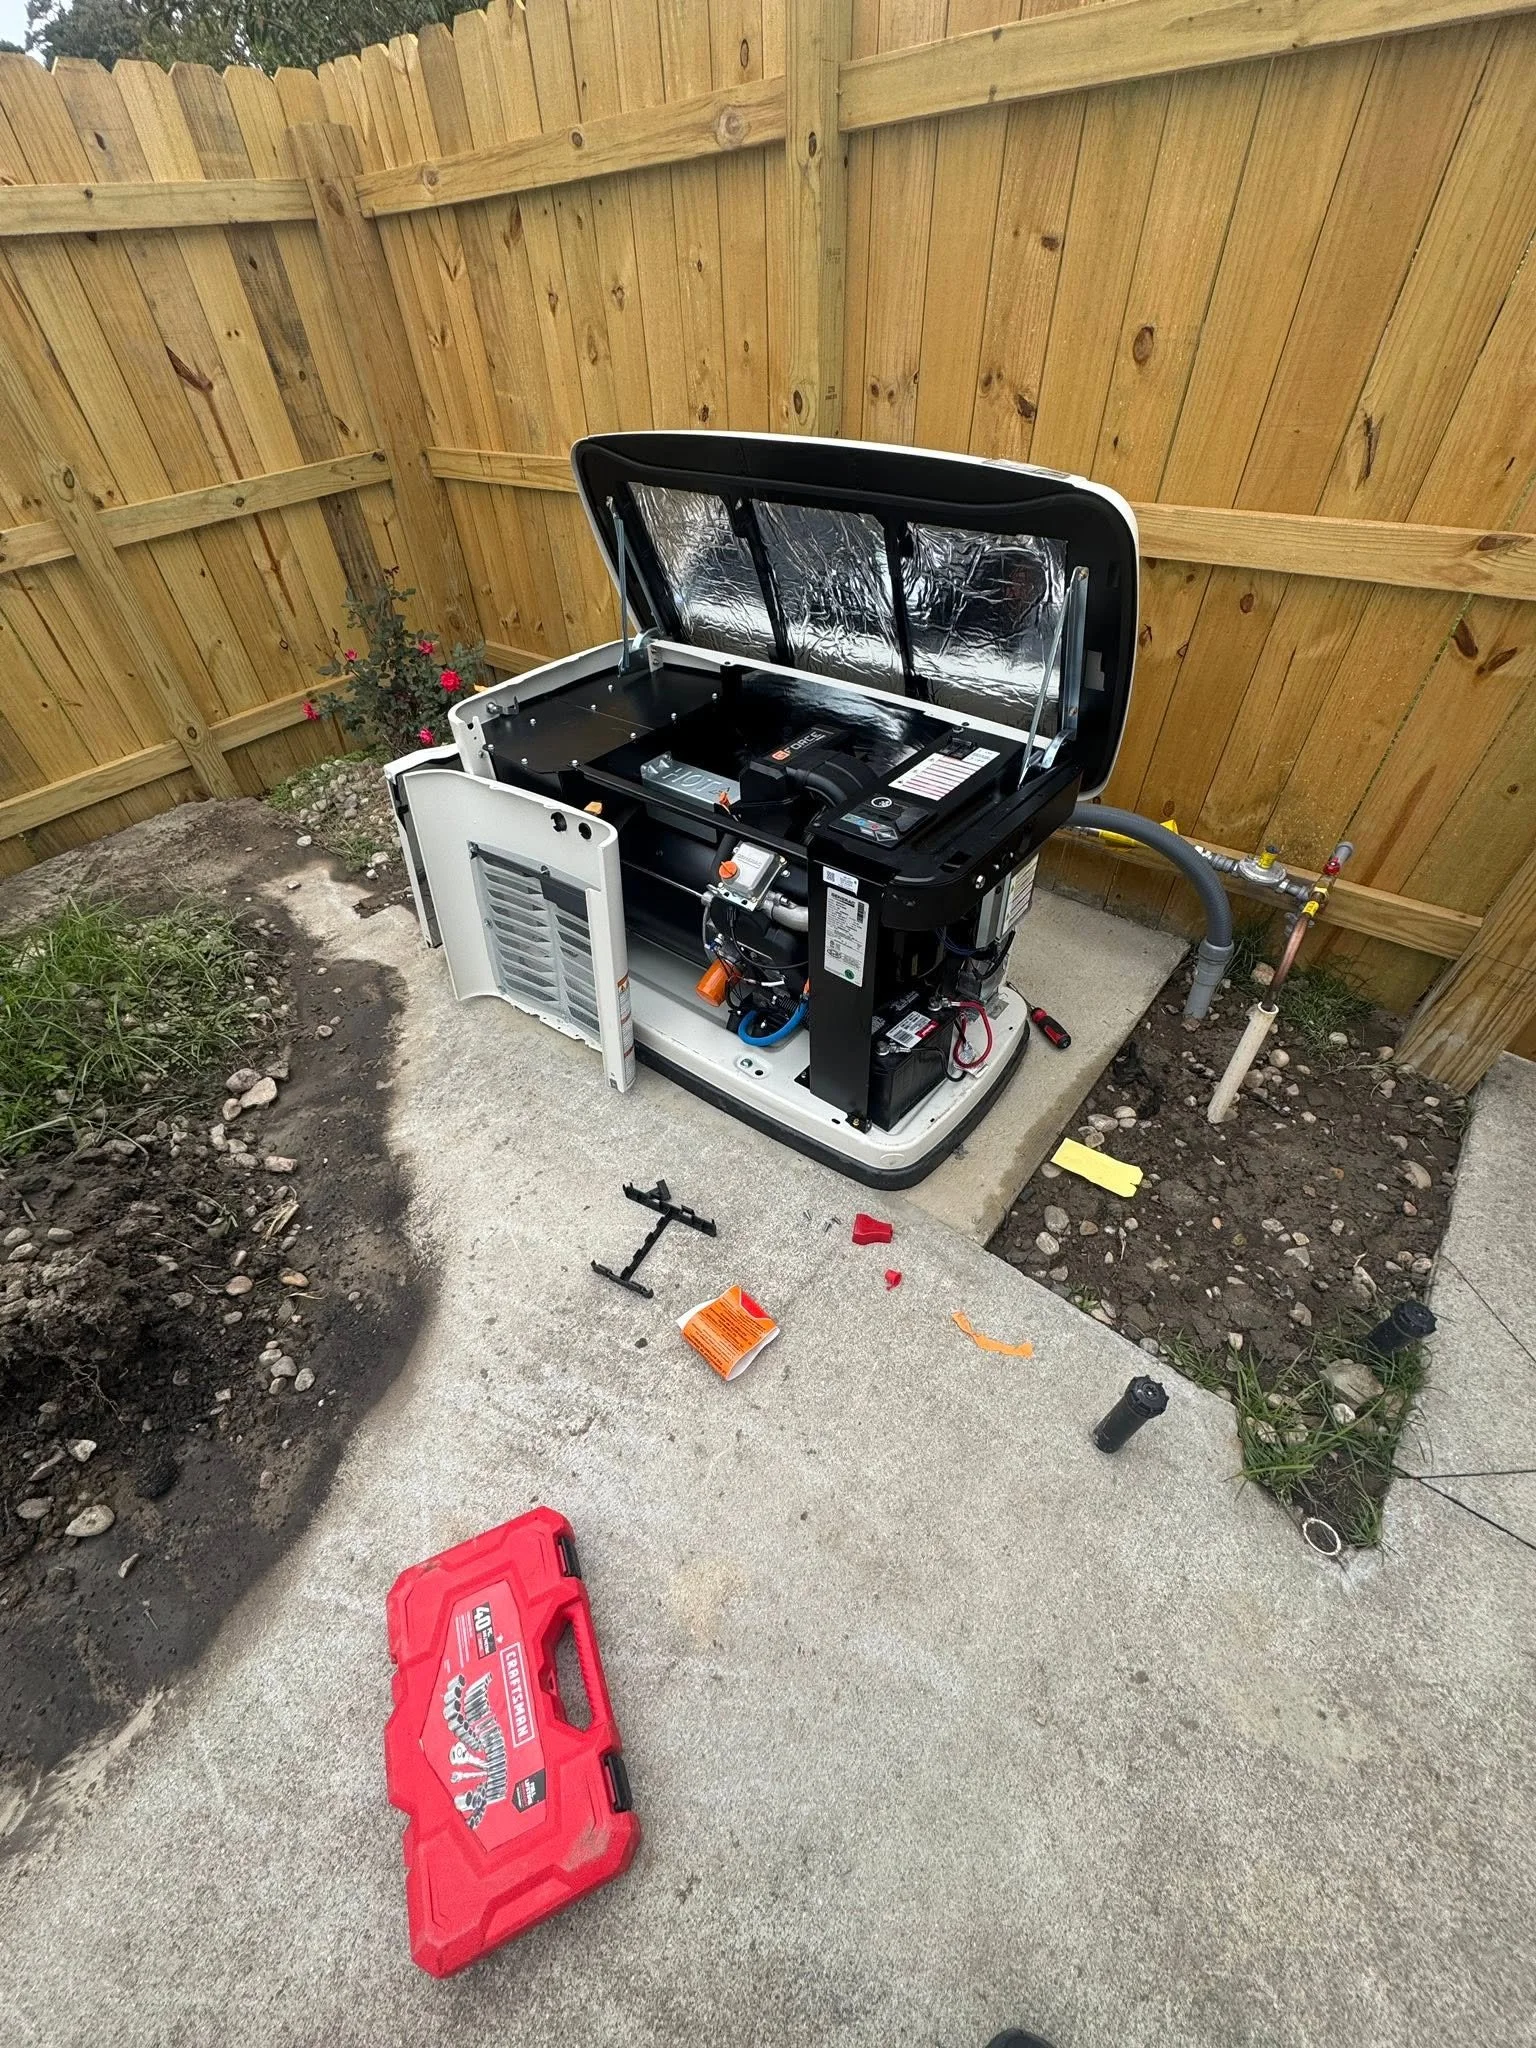
Standby generator with its enclosure lid raised in a fenced corner, tools on the ground

04 — Screening and Airflow

Screening That Still Lets the Generator Breathe

The ordinance requires the unit to be hidden, but Generac’s standby generator clearance guidance states that corners, alcoves, fences, courtyards, and heavy vegetation can restrict airflow around a unit and allow exhaust gases to collect. The same concern applies to a commercial enclosure, so a tight box of fencing works against both the engine and the people who service it.

Generac also says local codes take precedence and that installers work from the unit’s installation manual, which sets the clearances for that model. Generac installation literature stresses unobstructed cooling and ventilating air.

Planning the pad around a screen

We plan the pad so the screen can sit back from the enclosure, with openings on the air inlet and discharge sides and access where a technician needs to open the unit.

05 — Pad, Meter, Site Plan

The Pad, the Meter, and the Site Plan

The same section covers utility equipment: pad fixtures and meters shown on the site plan, junction and access boxes screened with landscaping, and electric, telephone, and cable lines installed underground. It adds that "the necessity for utility connections, meter boxes, etc., should be recognized and integrated with the architectural elements of the site plan."

For a generator, that means grouping the pad, the gas meter or propane regulator, any exterior junction box, and the feeder route to the transfer equipment. A single screen may cover the unit and its meter.

Whether an existing site needs a revised site plan for a new generator is a question for Planning, and we raise it before the permit is filed. We also ask the partner plumbing company that makes the fuel connection to confirm that the gas meter and service line can carry the unit at full load.
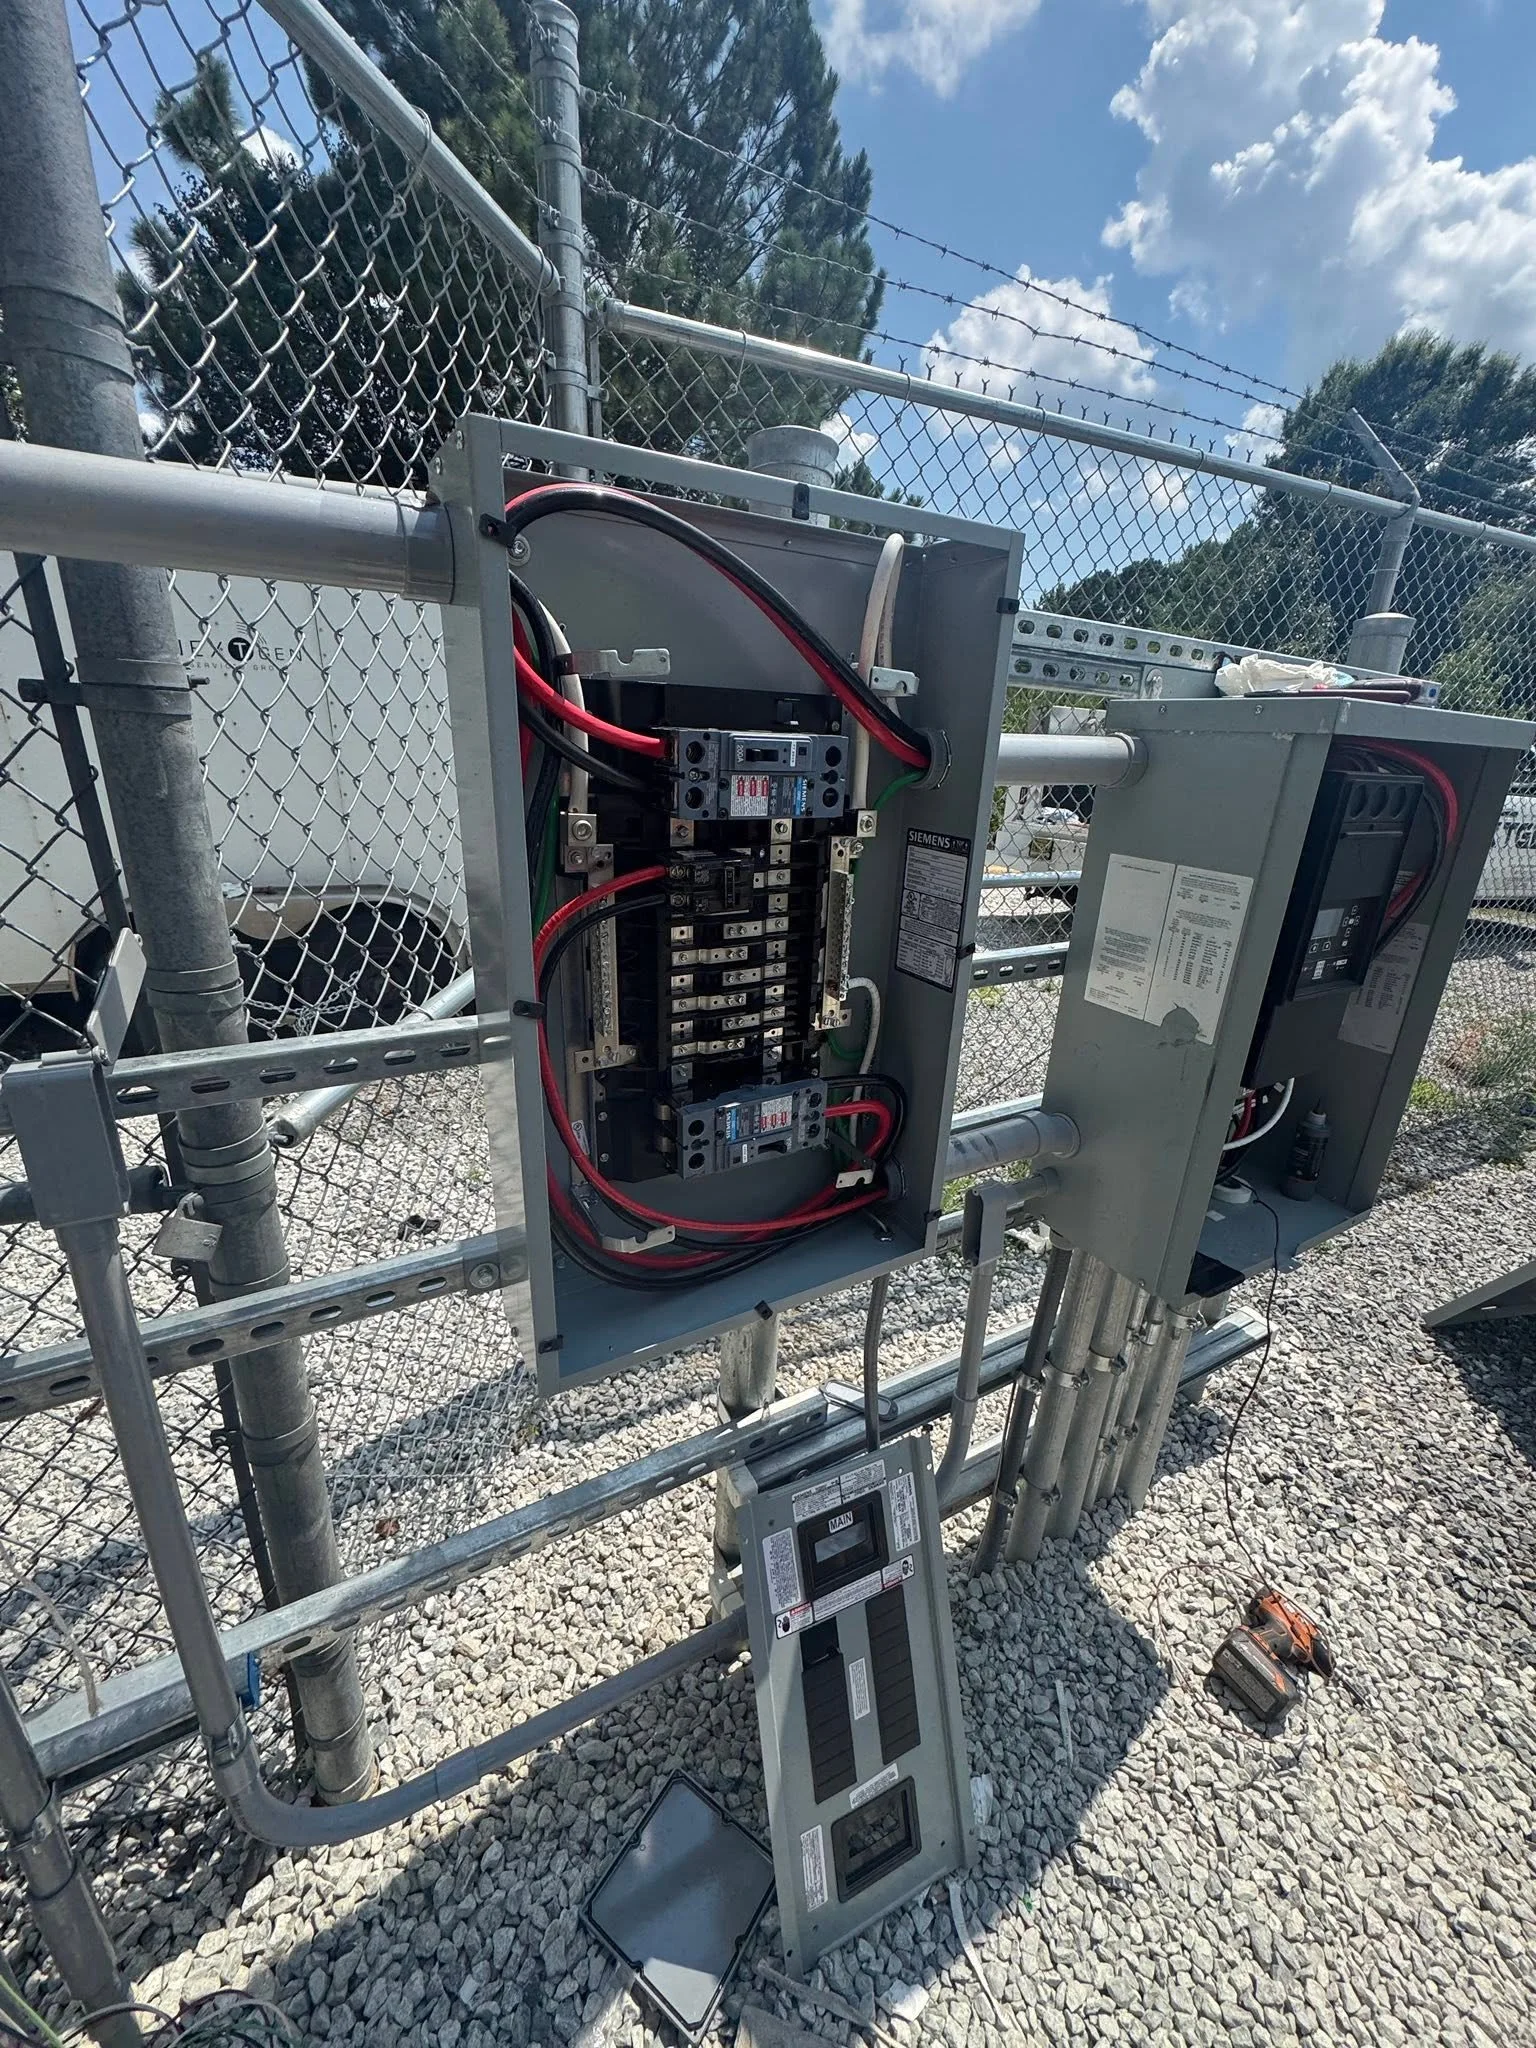
Panel and metering equipment on gravel inside a chain-link enclosure

06 — Run Hours

Keeping a Simple Run-Hours Record

Federal rules for spark-ignition stationary engines (40 CFR 60.4243) cap covered emergency engines at 100 hours per calendar year for maintenance and readiness testing, and up to 50 of those hours can be non-emergency use. Running during a real outage is counted separately, and the rule sets no hourly limit on emergency use.

Whether federal or state air rules apply to a given unit depends on the engine and the site, so ask your environmental advisor or the Virginia Department of Environmental Quality about yours.

A clean record helps either way. At handover, we explain the controller and suggest keeping a simple log of test runs and outage runs with dates.
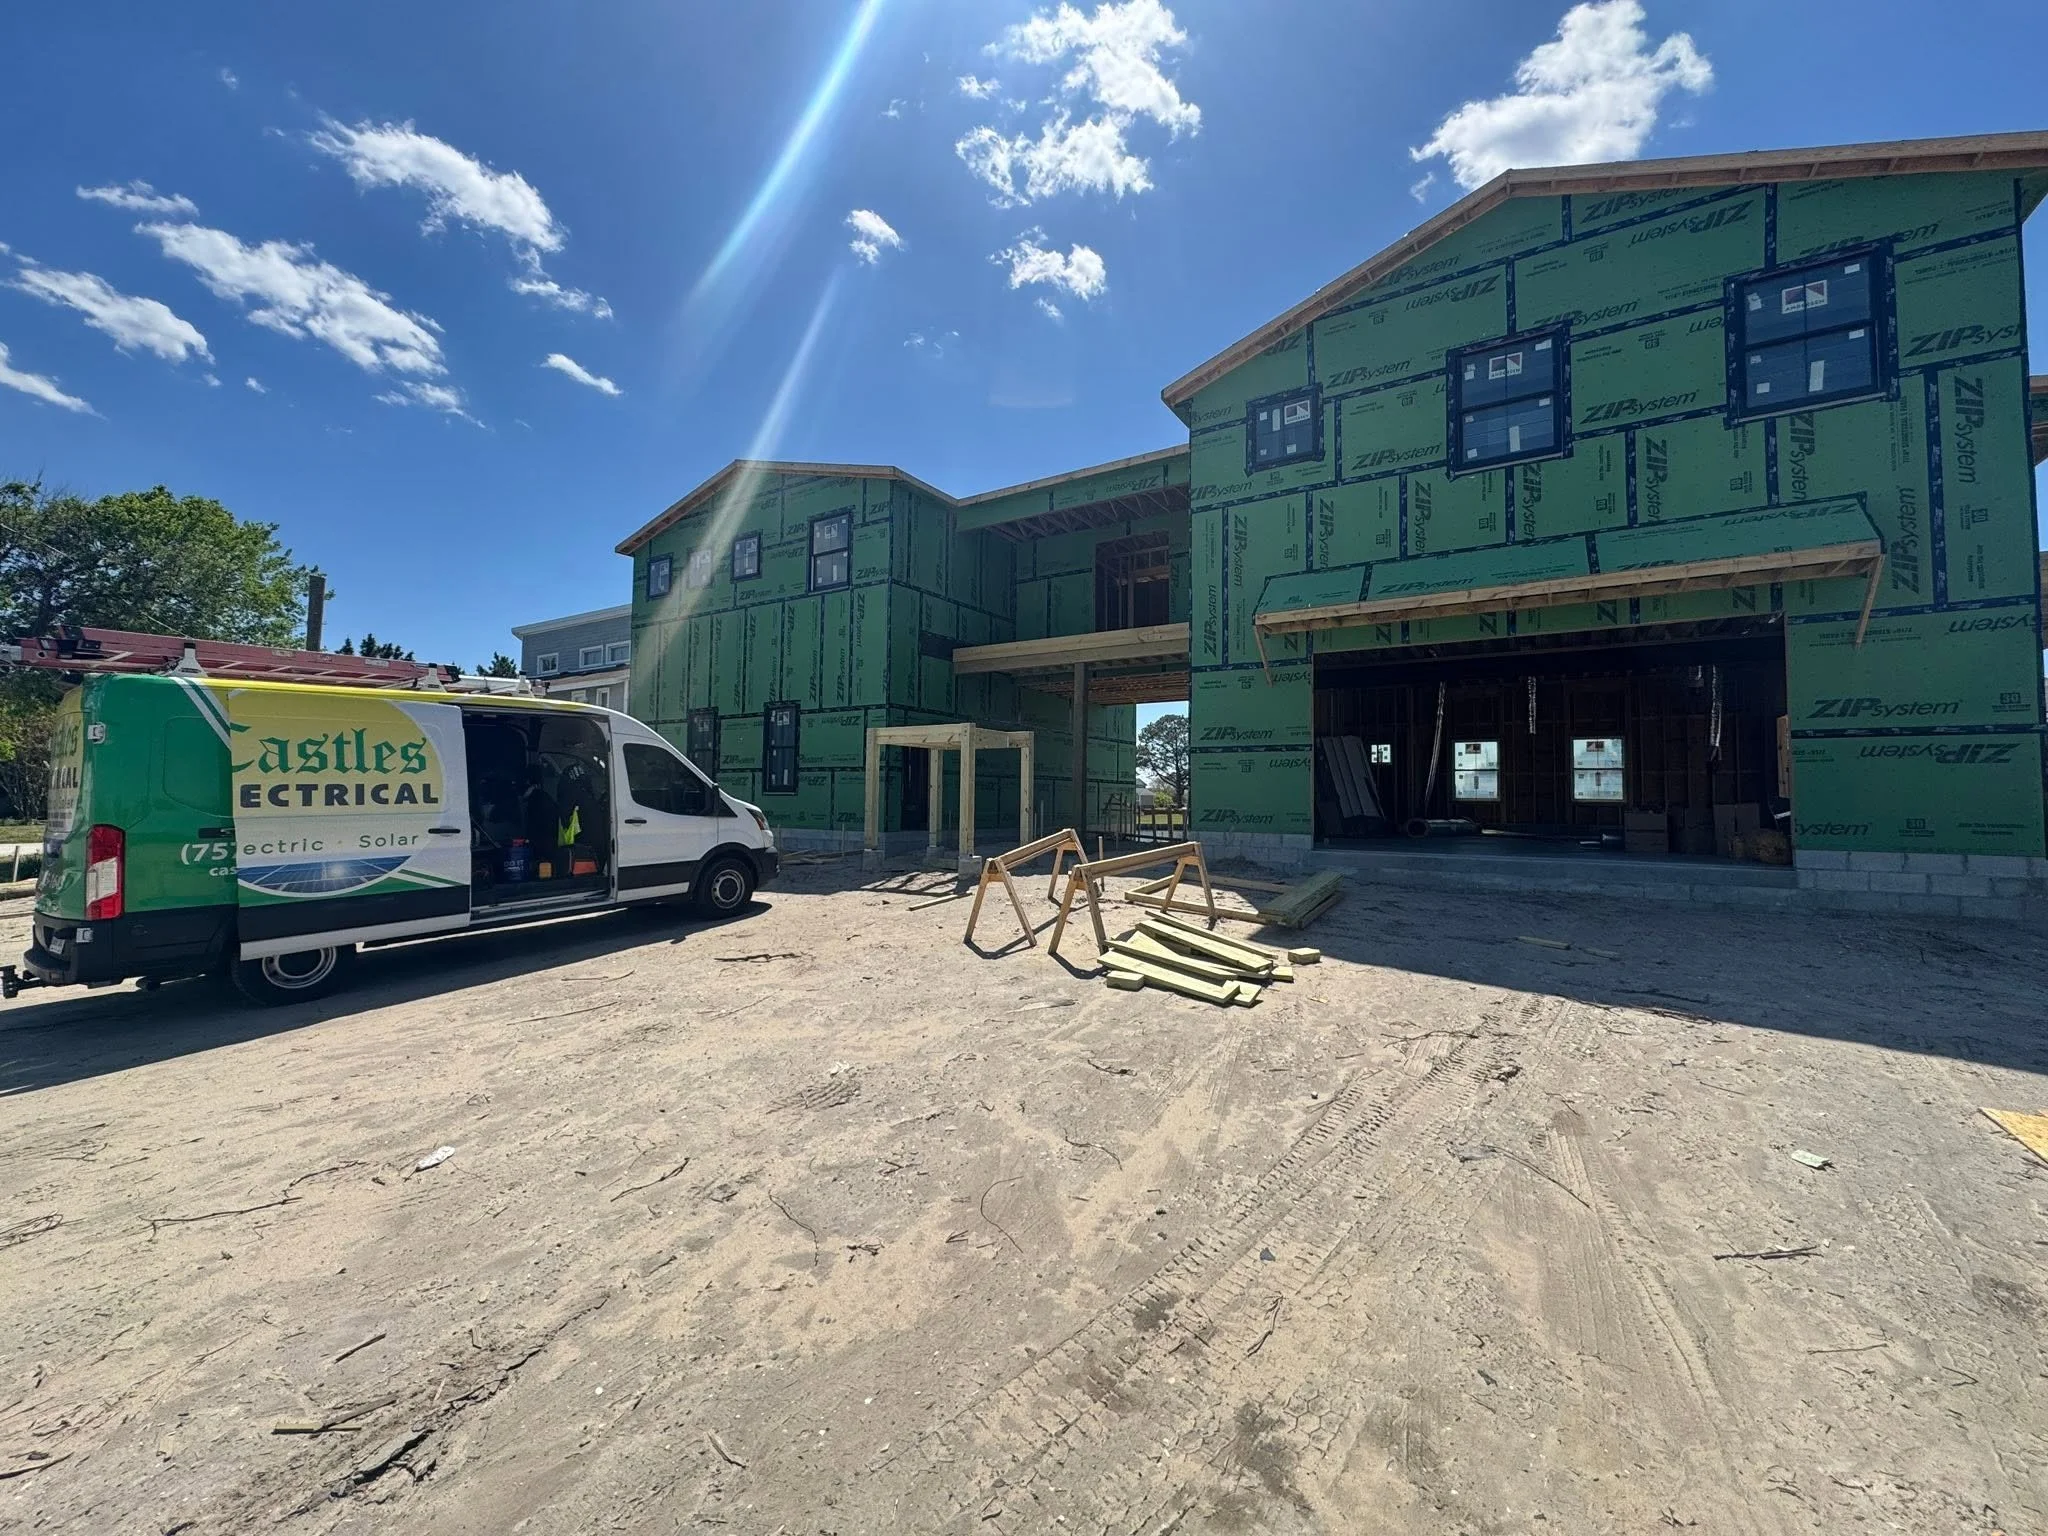
Castles Electrical van parked at a commercial building under construction

Castles Electrical

Licensed, insured, and locally owned. The work is done by our own electricians, never subcontracted.

07 — Proof

The Owner on Site

Customers mention work carried through to the end and the owner coming out himself.

From our five-star Google reviews
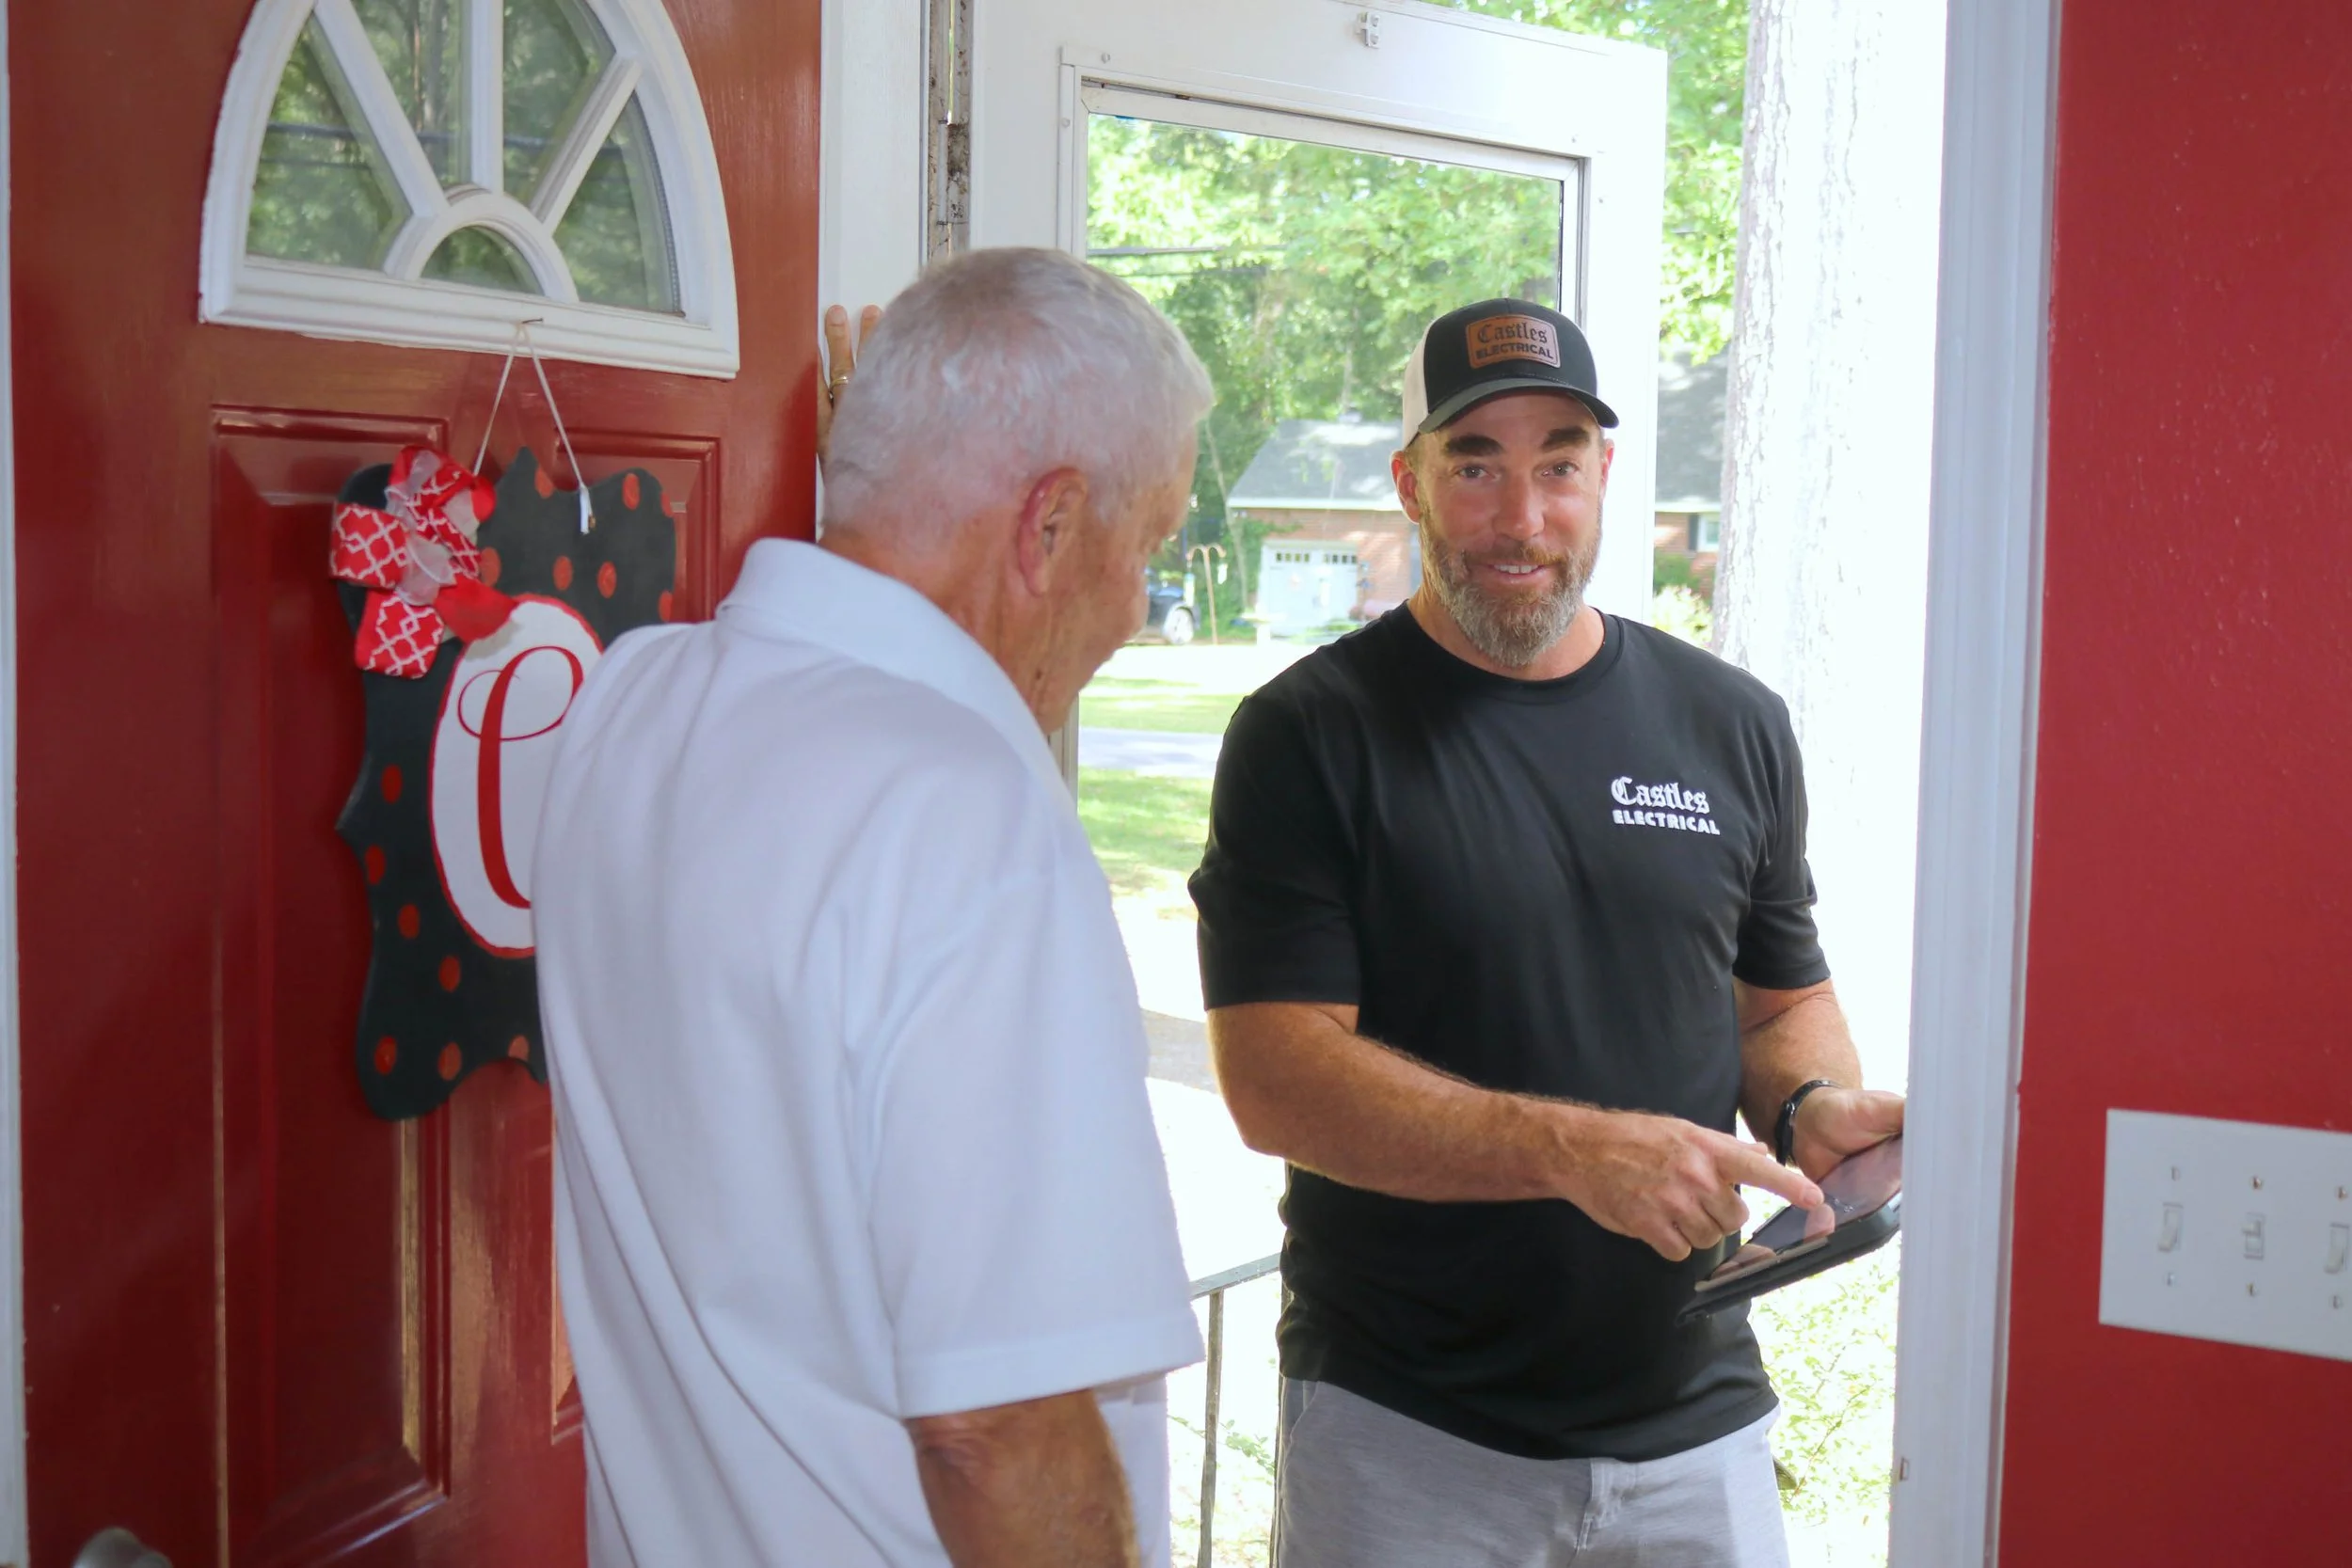
Castles Electrical talking a job through with a customer at the door
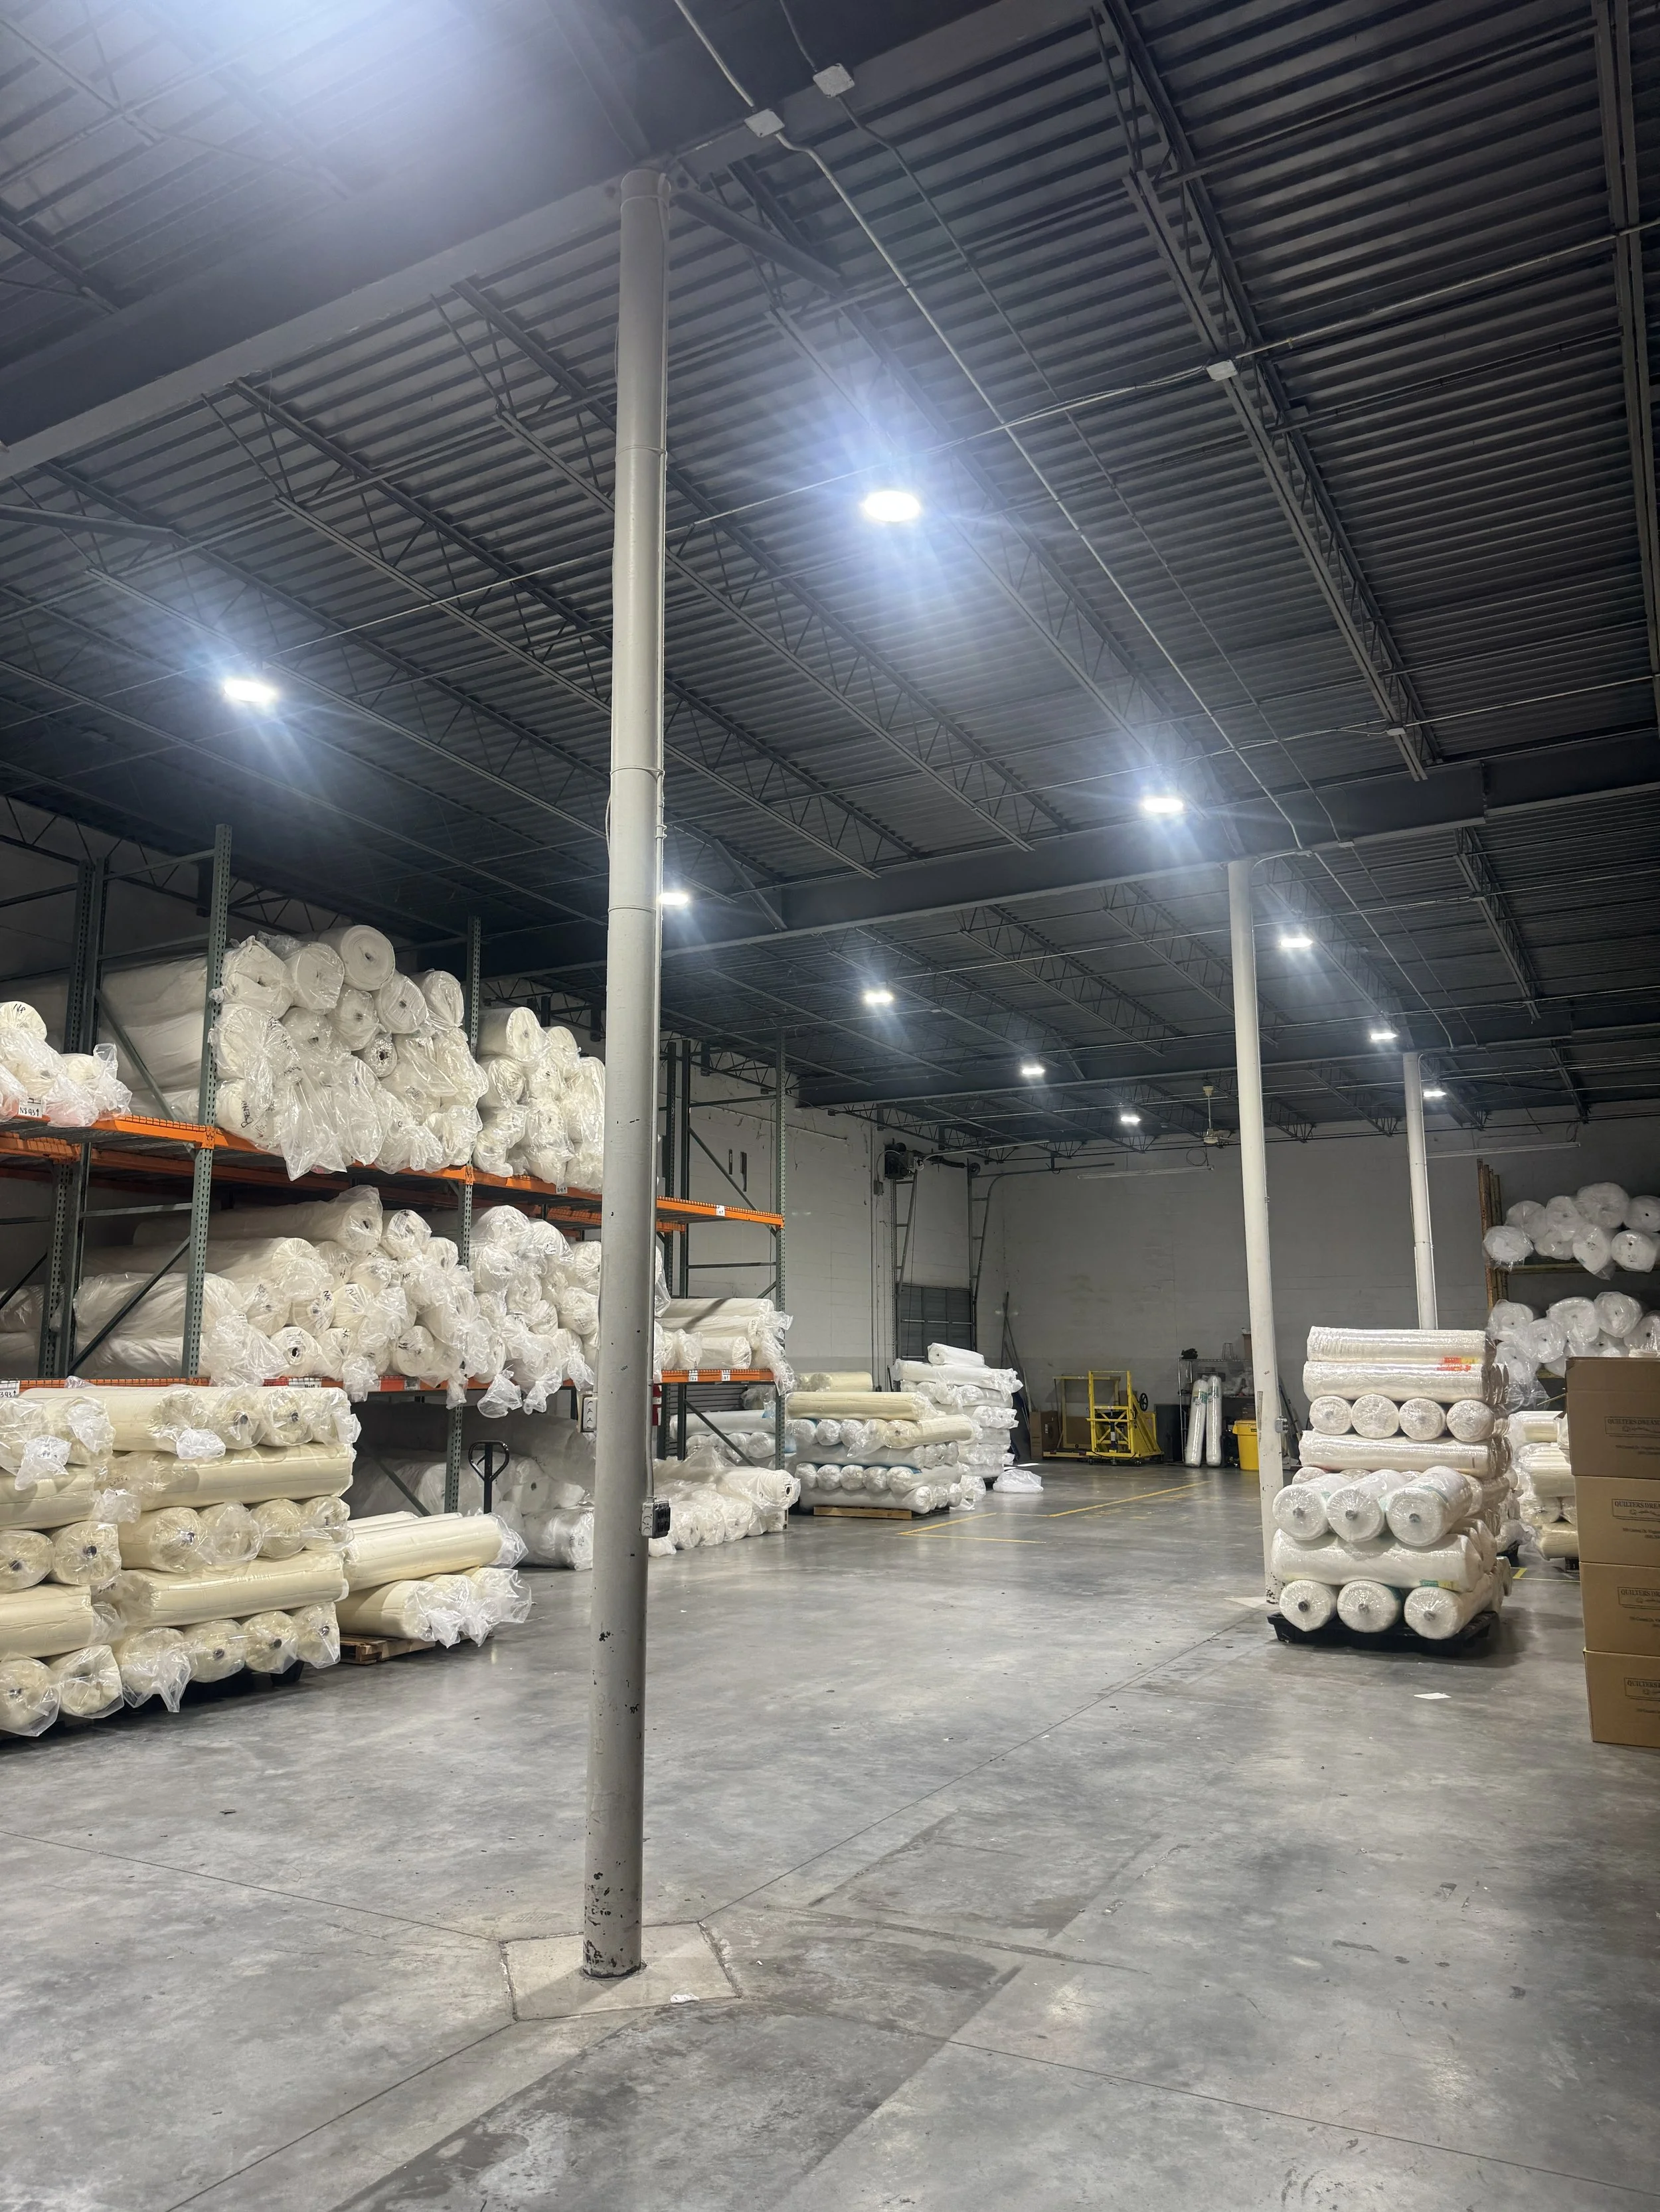
Finished commercial interior under newly fitted high-bay lighting

Google 5.0 Rated by Hampton Roads Customers

Castles Electrical maintains a 5.0 rating on Google. The reviews below load as a live widget, so this page shows current feedback from real Castles Electrical customers.

Leave Us a Google Review

08 — Process

Our Order of Work on a Suffolk Lot

01

Zoning and site check

We confirm overlay status, walk the lot, and note the service, fuel source, and road views.

02

Load calculation and unit selection

Critical loads are measured, and a Generac commercial pad-set unit is matched to them.

03

Pad, screen, and clearance layout

The pad location is planned around the screen, airflow sides, service access, meter, and boxes, with a written proposal.

04

Permits and coordination

Planning questions are settled first, then the electrical permit is filed, and fuel and utility work is coordinated.

05

Install, test, and handover

The unit and transfer equipment are installed, a simulated outage transfer is tested, and the controller and run log are explained.
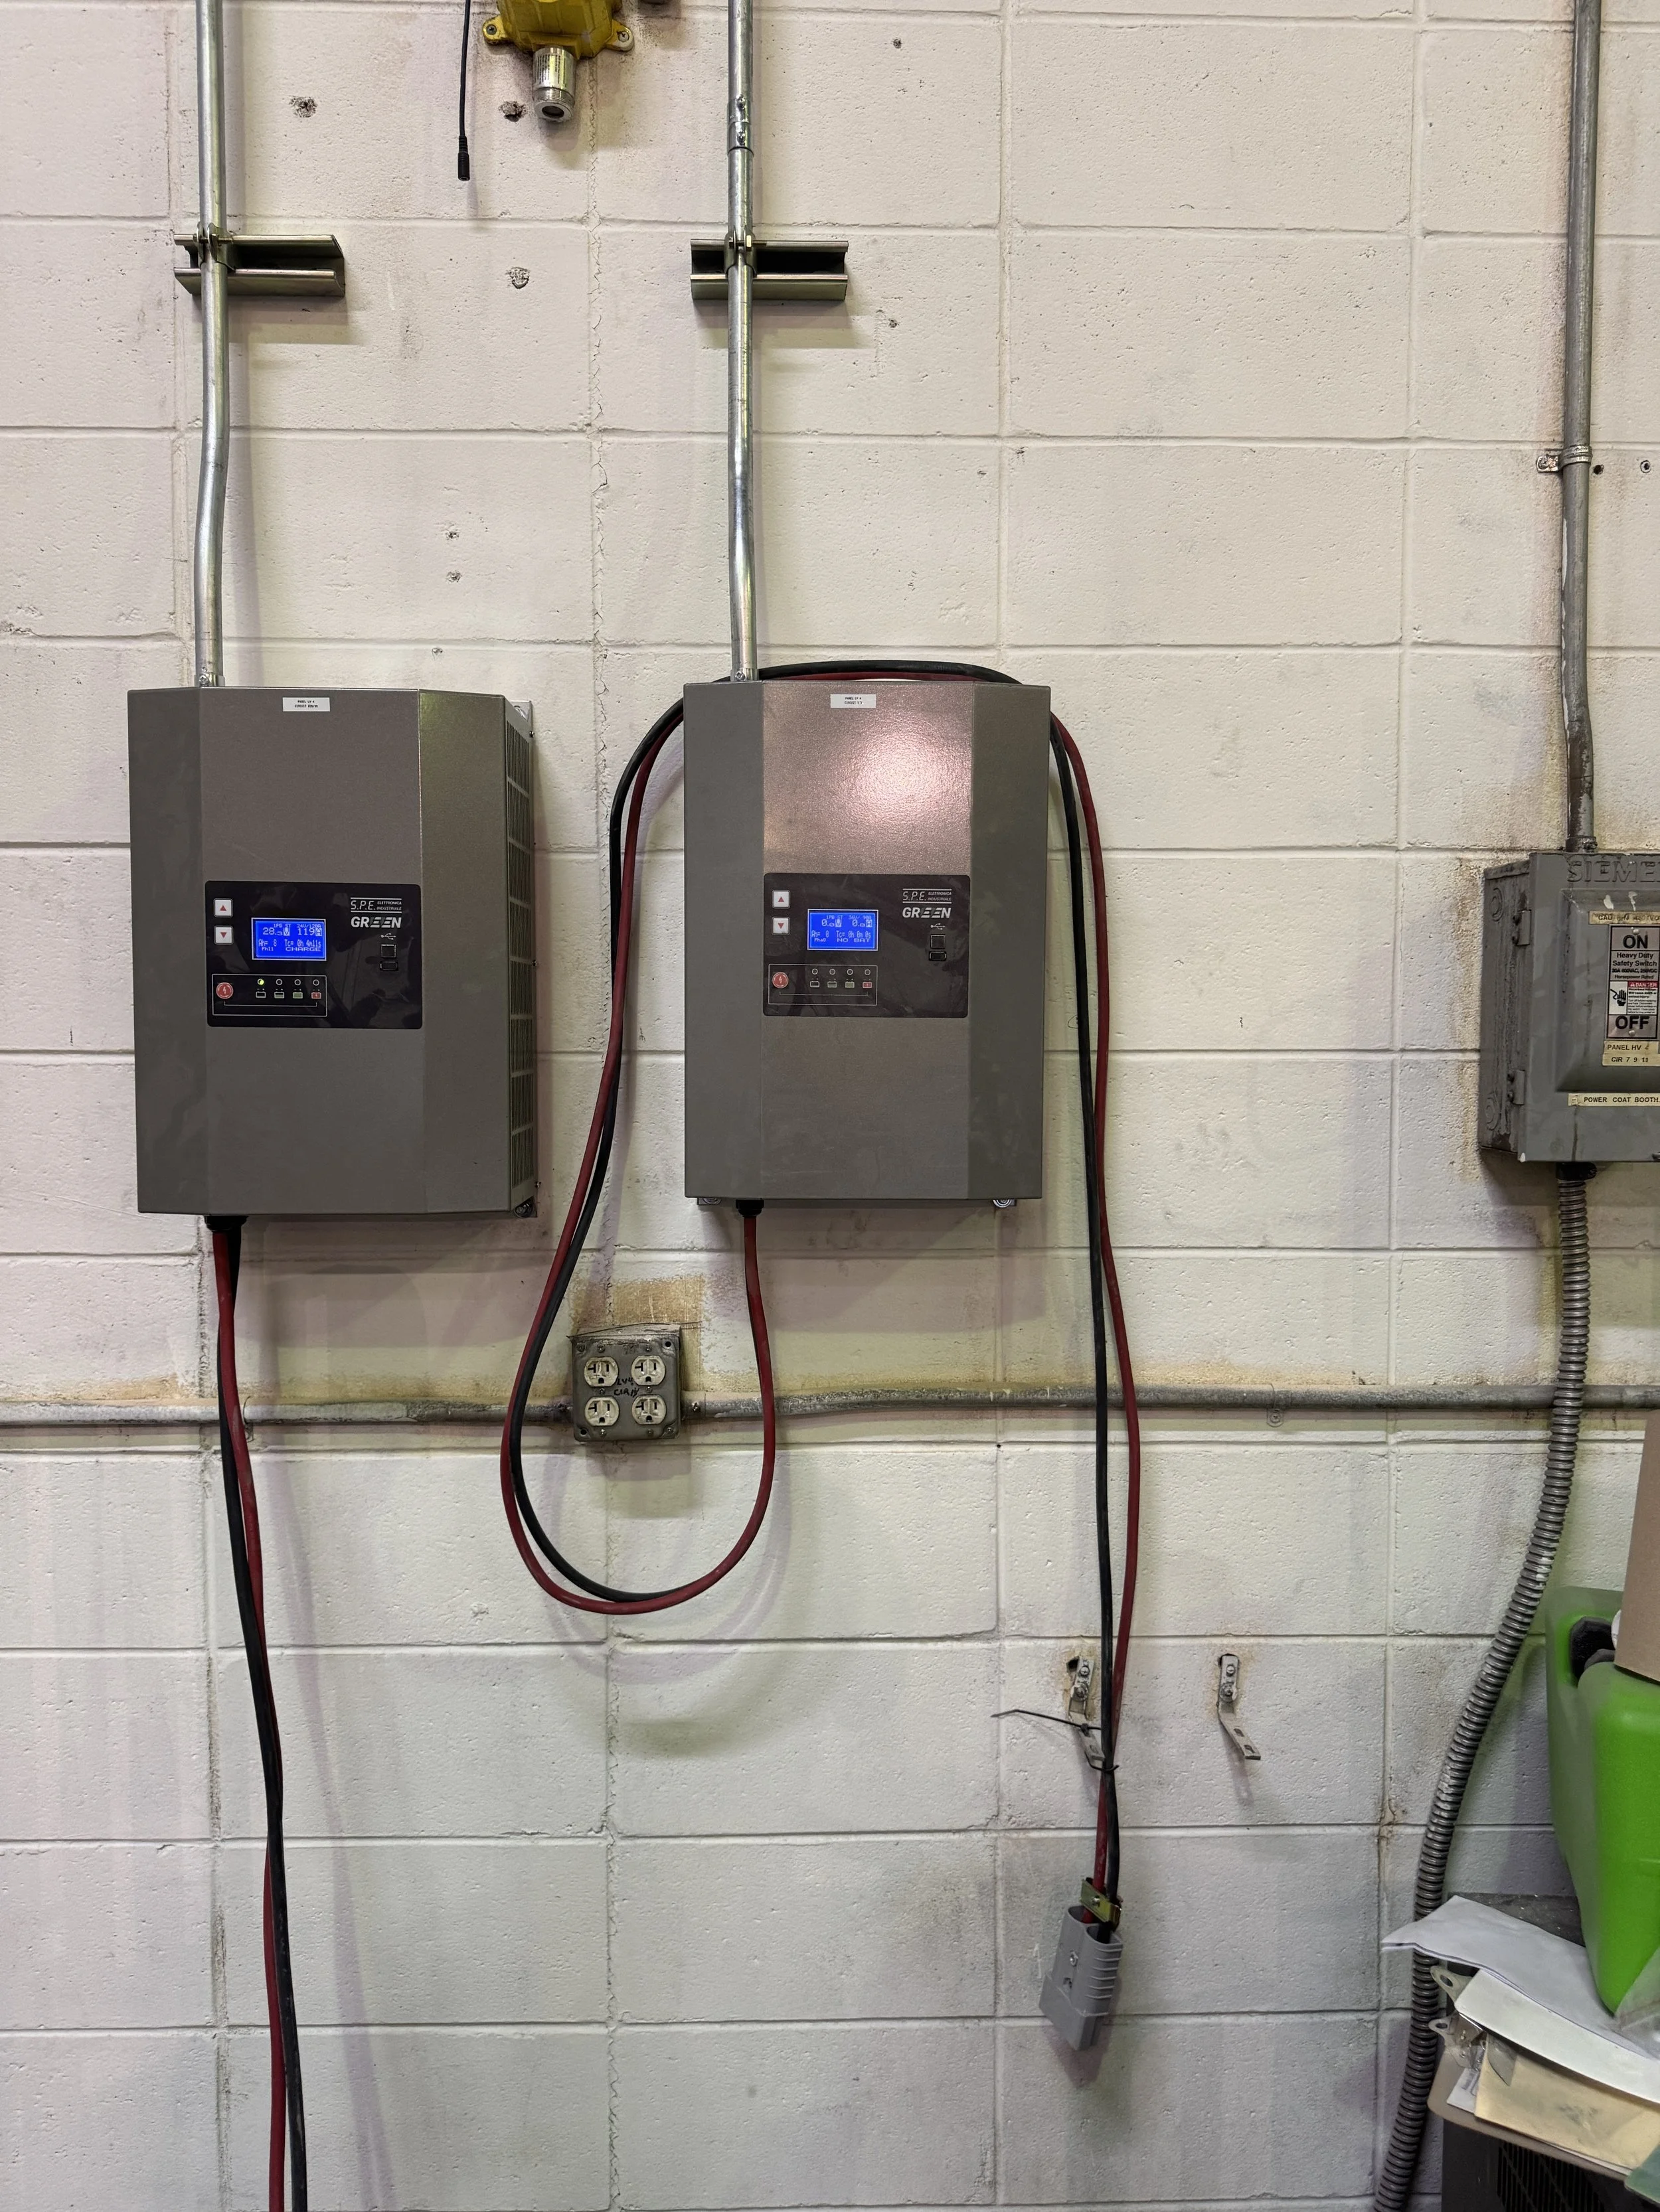
Wall-mounted commercial electrical equipment and conduit on a block wall

09 — Why Castles

Screened, Serviceable, and Permitted

Hidden From the Road, Open to the Air

We set the pad so the screen can stand back from the air inlet and the service door.

Generac Commercial, Pad-Set

Installed by a Generac Authorized Dealer, with warranty registration.

10 — FAQS
Suffolk Commercial Generator FAQs

Can the unit go on the side of the building that faces the road?+

Sometimes, if the unit is screened and reads as part of the building, such as behind a wall that matches the facade. That call belongs to Planning, and to a covenant review board where one exists, so a street-facing location is one we raise with Planning first.

Does landscaping count as screening?+

The overlay names landscaping for junction and access boxes; for the generator itself, confirm the method with Planning. Plantings stay trimmed back from the airflow sides and the service door.

Which other roads are on the corridor overlay list?+

The list also includes Portsmouth Boulevard (Route 58), Nansemond Parkway (Route 337), Carolina Road (Route 32), Whaleyville Boulevard (Route 13), South Quay Road (Route 189), and Shoulders Hill Road (Route 626). The zoning map still decides each parcel.

Does the feeder from the pad have to run underground?+

The overlay’s underground wording names utility lines such as electric, telephone, and cable TV lines. Whether it reaches a feeder from a pad on your own lot is not spelled out. We plan the feeder route together with the pad either way.

Do the federal engine rules cover a new standby unit?+

Most new ones are. EPA’s guidance ties Subpart JJJJ coverage to when the engine was ordered and when it was manufactured, and emergency engines over 25 horsepower built since 2009 generally fall inside. Your environmental advisor can confirm a specific unit.

Ready When You Need Us

Does Your Lot Front a Corridor Road?

Tell us the address, the loads you need to keep running, and whether the property fronts a corridor road. We check the overlay map before your free installation estimate.

Office and hours

Based at 2984 S Lynnhaven Road, Suite 104, Virginia Beach, VA 23452.

  • Monday to Friday: 7:00 AM to 10:00 PM
  • Saturday: 7:00 AM to 7:00 PM
  • Sunday: Closed
  • After-hours voice messages are checked, and we take emergency and after-hours calls when we can

Out of sight from the corridor, with room left for air and service.

Castles Electrical electrician reviewing the job with a homeowner