02 — Site Plan
What the Development Plan Shows About Electric Service
Portsmouth’s Single Family Residential Development Application requests utility locations, existing and proposed, with electric service among the utilities. Its topographic checklist includes a generator and a detached garage.
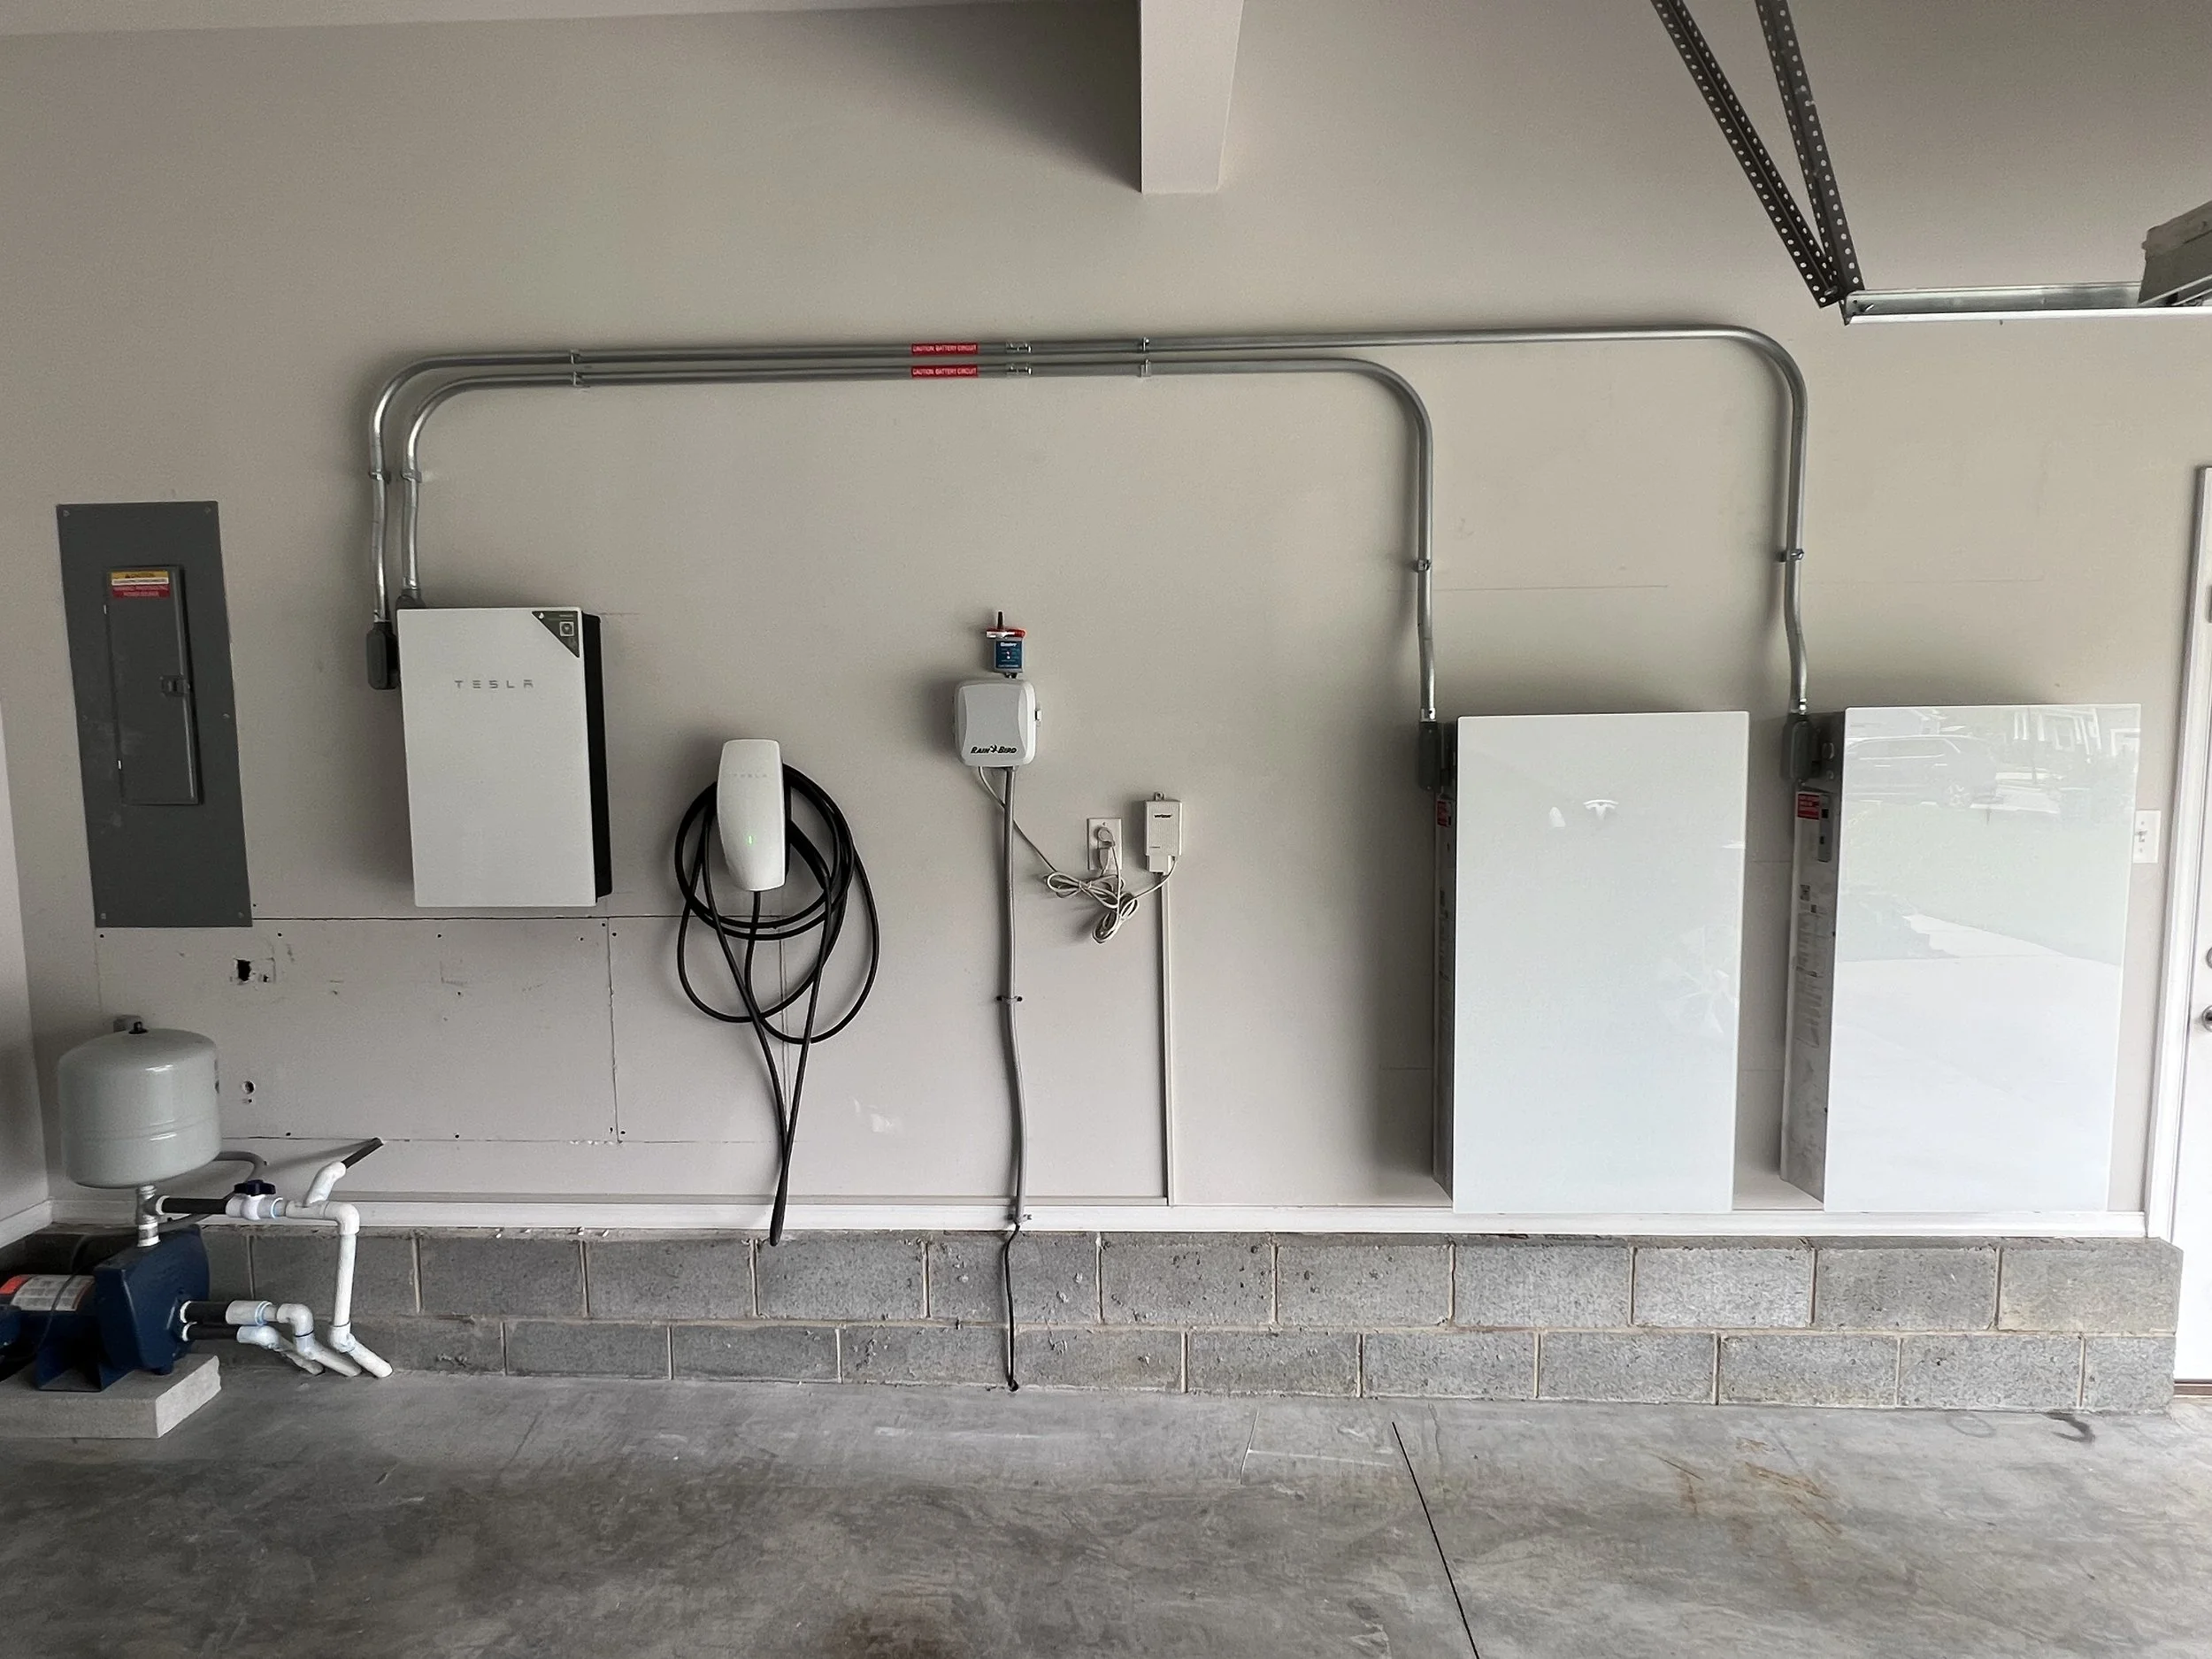
So a standby generator planned for the new house belongs on the plot plan from the start. If you want one, decide on the pad location before submittal. Our page on standby generator installation in Portsmouth covers the unit itself.
The Zoning checklist also asks whether HVAC equipment is shown. Condensers, a generator, and the meter all compete for the same narrow side yard on many older Portsmouth lots, and they need their working space.
The panel location and the generator and condenser positions go on that drawing too, so the plan matches what gets built.
03 — Review Order
The Order Portsmouth Reviews a New House
The city advises visiting the Zoning Department before submitting the application to Engineering. Engineering enters the information and routes the package to the required departments. Each department signs off, and if there are no issues, the applicant is contacted within 5 to 7 days to apply for the Engineering and Building Permits.
For the building plan review, the permit guide requires two copies of a site plan that has been approved by the Zoning, Planning, and Engineering Divisions for the location of construction. The service location on that approved plan is the one we wire to.
Where the electrical permit fits
The city notes that other permits are required before the house is built. Its permit guide lists new electrical service, subfed panels, and temporary poles as electrical permit work. We line those up as the building approvals come through, so the temporary pole permit is in place when the site needs power.
04 — Project Types
How Portsmouth Classifies the Project
05 — Flood Lots
Flood-Zone Lots: The Numbers on the Checklist
The Zoning and Planning checklist has a flood requirements block. It records the flood zone, the design flood elevation in feet NAVD88, the base flood elevation, the first floor elevation shown on the plan, and whether an elevation certificate is required. The checklist adds that further requirements may be listed on the building plans and permit, so we read both before setting any heights.
We use the elevations recorded on the approved checklist and plans, and confirm with the city’s floodplain staff when placing the panel, HVAC disconnects, and a generator. The checklist also states that enclosed space below the base flood elevation may not be used as habitable space, so a ground-level garage or storage enclosure below that line is not wired as living space.
For more on panel heights in a flood area, see our page on planning a panel in a Portsmouth flood zone.
06 — ADUs
Accessory Dwelling Units and Garage Conversions
Portsmouth’s zoning ordinance describes an accessory dwelling unit as a secondary unit that is clearly subordinate to the main house, either inside the same structure or detached on the same lot. A city Board of Zoning Appeals agenda quotes the size standard: at least 300 square feet of gross floor area, and no more than 25 percent of the floor area of the principal structure. Zoning staff can confirm the current standard for a specific lot.
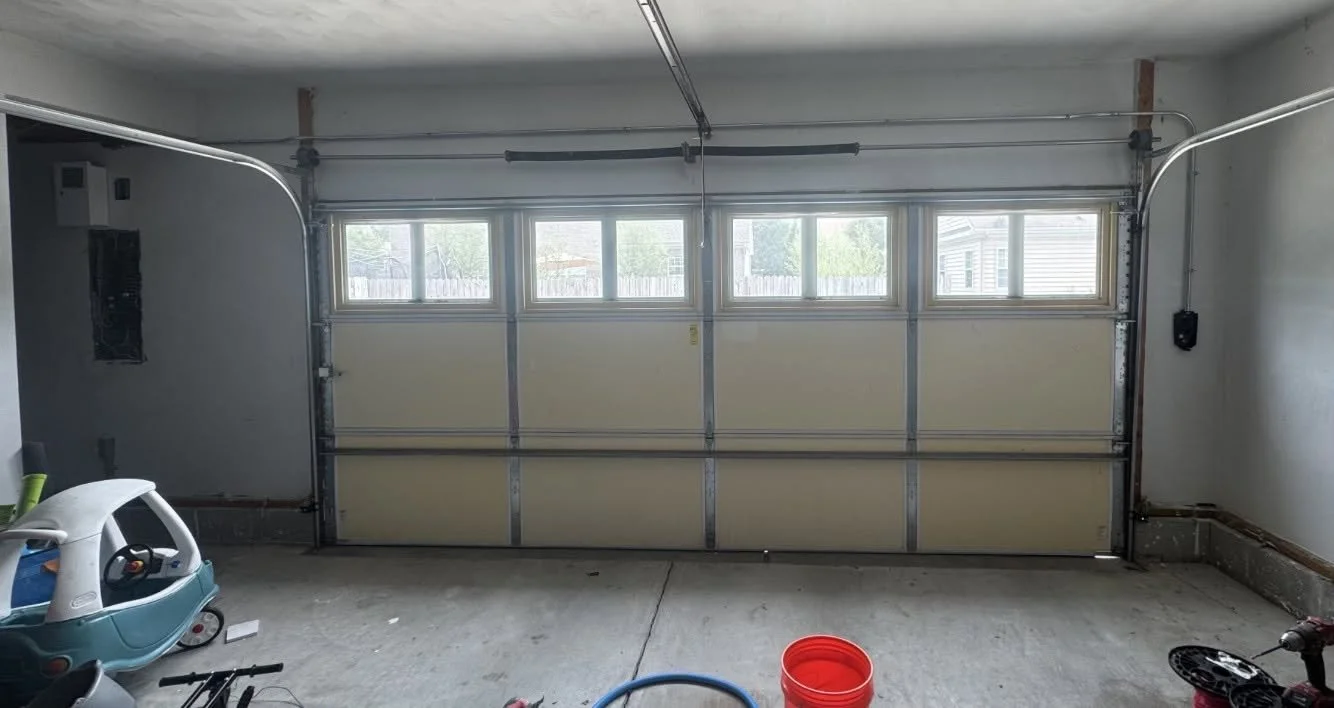
Some proposals fall outside those numbers and go to the Board of Zoning Appeals. The permit guide separately requires a building permit for converting garage space to living space. The Zoning checklist also carries its own lines for an accessory structure and a garage, so a planned unit is visible at plan review.
The electrical side of a second unit
An ADU is a dwelling, so it usually needs its own kitchen, bath, and bedroom circuits. A detached unit is usually fed from the main house to a subfed panel, which is its own electrical permit item in Portsmouth. We size the main service for the new house with the unit counted from the start.
07 — Inspections
Inspections, Permit Life, and the 4 PM Cutoff
Portsmouth’s permit guide states that whoever obtains the permit is responsible for the work covered by it and for scheduling all required inspections. The Permits and Inspections page adds that no next-day inspections are scheduled after 4 pm.
On a new house, missing that cutoff can leave a framer or insulator waiting a day. We hold the electrical permit, so the inspection requests are ours to make, and we time them against the cutoff.
A permit is valid for six months from the date of issue, and the guide says that a permit requiring multiple inspections, such as new construction, renews for another six months after each inspection.
Building your own house
The city allows property owners to pull a building permit for a new house they will live in, with a limit of one house every 24 months. An owner-builder can still have us pull and carry the electrical permit.
08 — Why Castles
What Castles Brings to a Build
Plan-Stage Service Layout
Service, panel, and generator spots set before submittal.
Rebuilds From the Slab Up
A new service plan when the old house comes down.
09 — Process
A Portsmouth New Home, From Lot to Final
Walk the lot
Existing service, drop location, flood zone, and where the generator and condensers could go.
Share locations for the plan
Service entry, panel, and equipment positions go to whoever prepares the site plan.
Pull electrical permits
The service and temporary pole permits follow the building approvals.
Rough-in and inspection
Requests made before the 4 pm cutoff are corrected.
Service, trim, and final
Utility connection coordinated, devices and fixtures finished, final inspection passed.
10 — FAQs
Portsmouth New Construction Wiring FAQs
11 — Proof
Wiring for a New Addition
A homeowner’s review of a new addition we wired calls our electrician efficient and fast-working.
From our five-star Google reviews
Google 5.0 Rated by Hampton Roads Customers
Castles Electrical maintains a 5.0 rating on Google. The reviews below load as a live widget, so this page shows current feedback from real Castles Electrical customers.