02 — Health District
Western Tidewater Health District and Your Septic Records
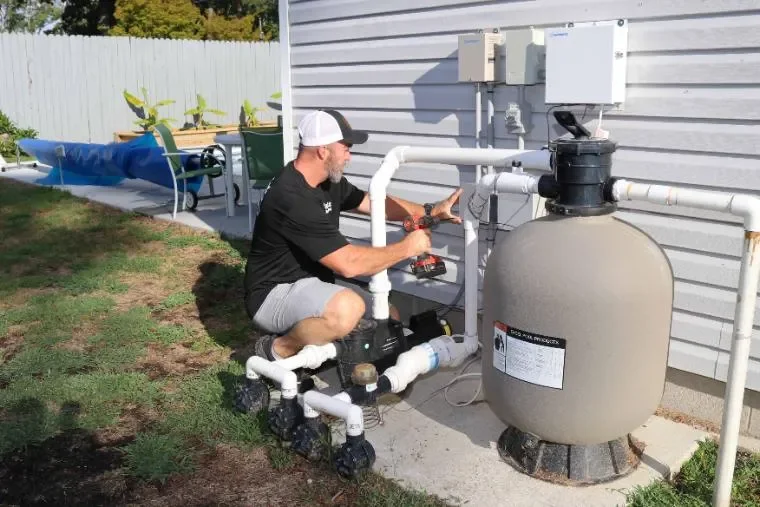
Suffolk falls under the Virginia Department of Health’s Western Tidewater Health District. Its environmental health program lists property improvement requests, including home additions, pools, and decks, as part of the onsite sewage services it handles.
The same program lists providing a copy of your septic system layout as a service. Requesting it early helps, because the tank, its lines, and the absorption area rarely show from the surface.
The district also reviews and issues permits for private wells, with the stated aim of ensuring wells are located a safe distance from potential sources of contamination. A well record can help confirm where the well sits, and the water line to the house is another buried line the pool trench has to respect.
03 — Separation Distances
How Far Septic Components Sit From Utility Lines
Virginia’s sewage handling and disposal regulations, 12VAC5-610, set minimum separation distances between parts of a septic system and other features on a lot. Among them, the bottom or sidewall of an absorption trench is kept at least 10 feet from utility lines, and pretreatment units and conveyance lines are subject to the same 10-foot setback.
These tables are written for siting the septic system, and the Health Department applies them. They are still a useful guide when a new underground electrical line is added to a yard that already has a drainfield. We treat that distance as a planning target.
04 — Route Planning
Planning the Buried Power Route on a Well and Septic Lot
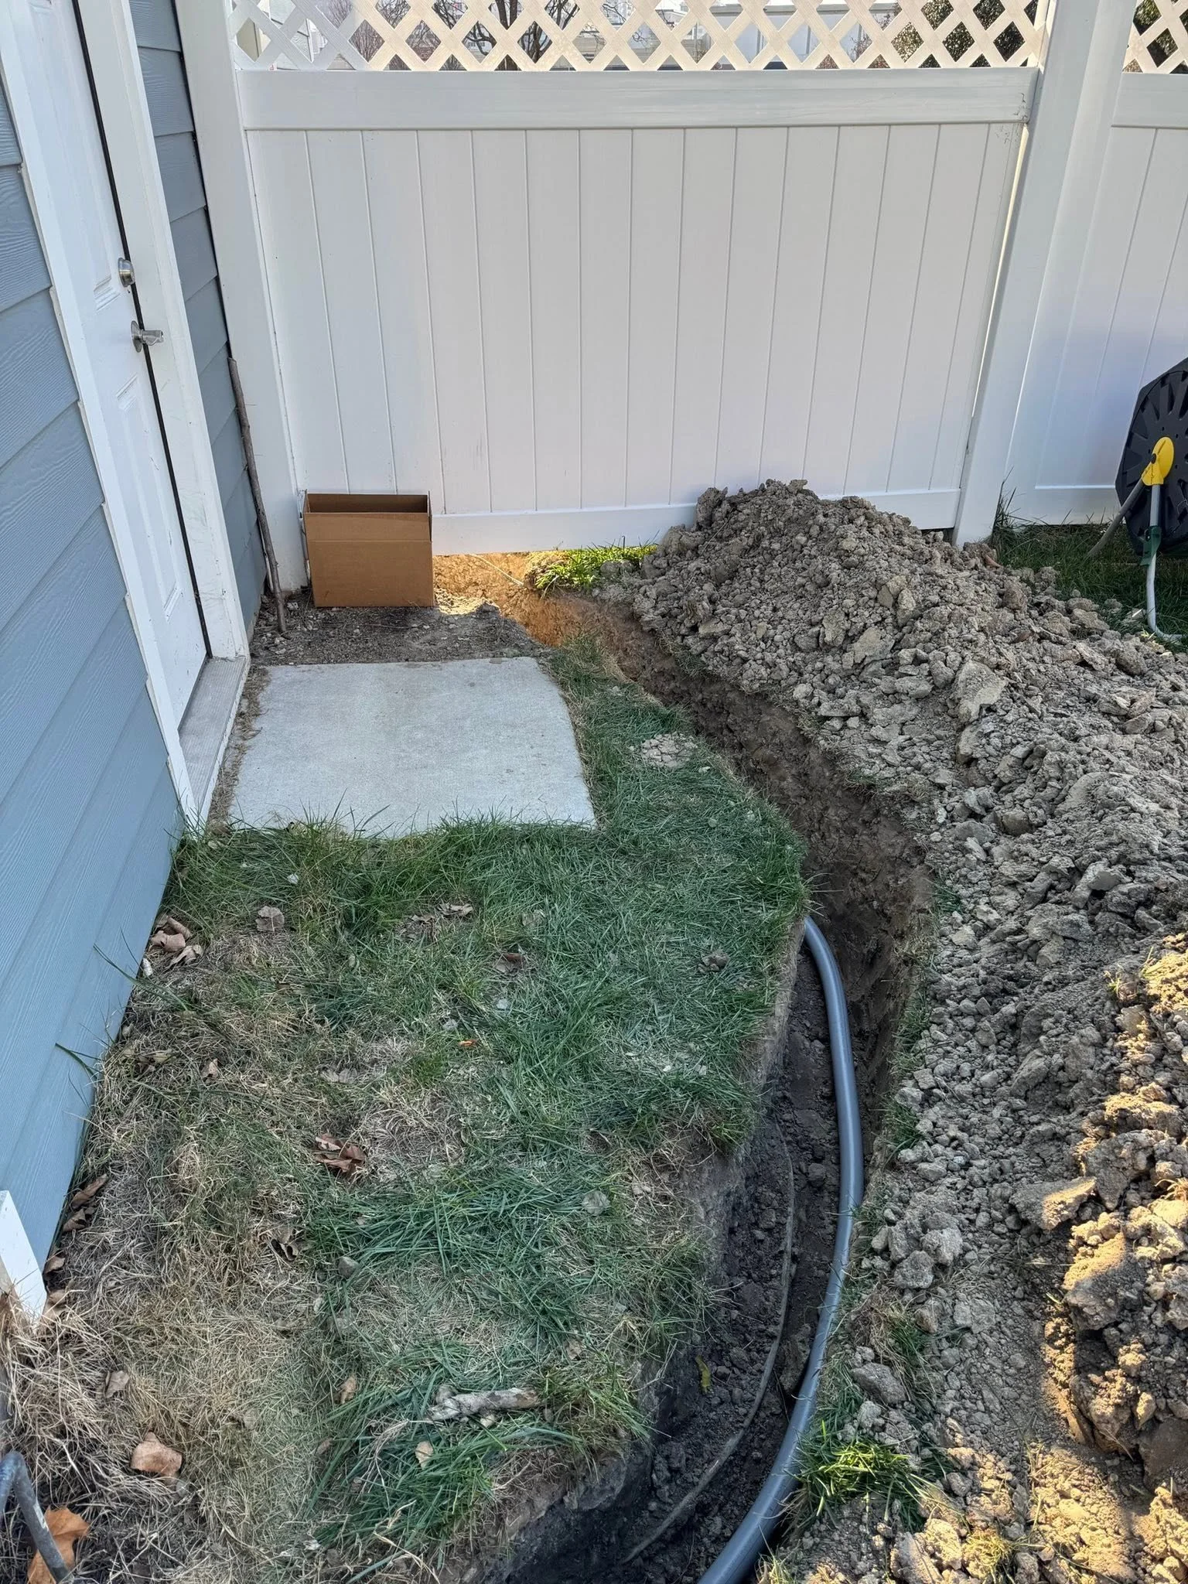
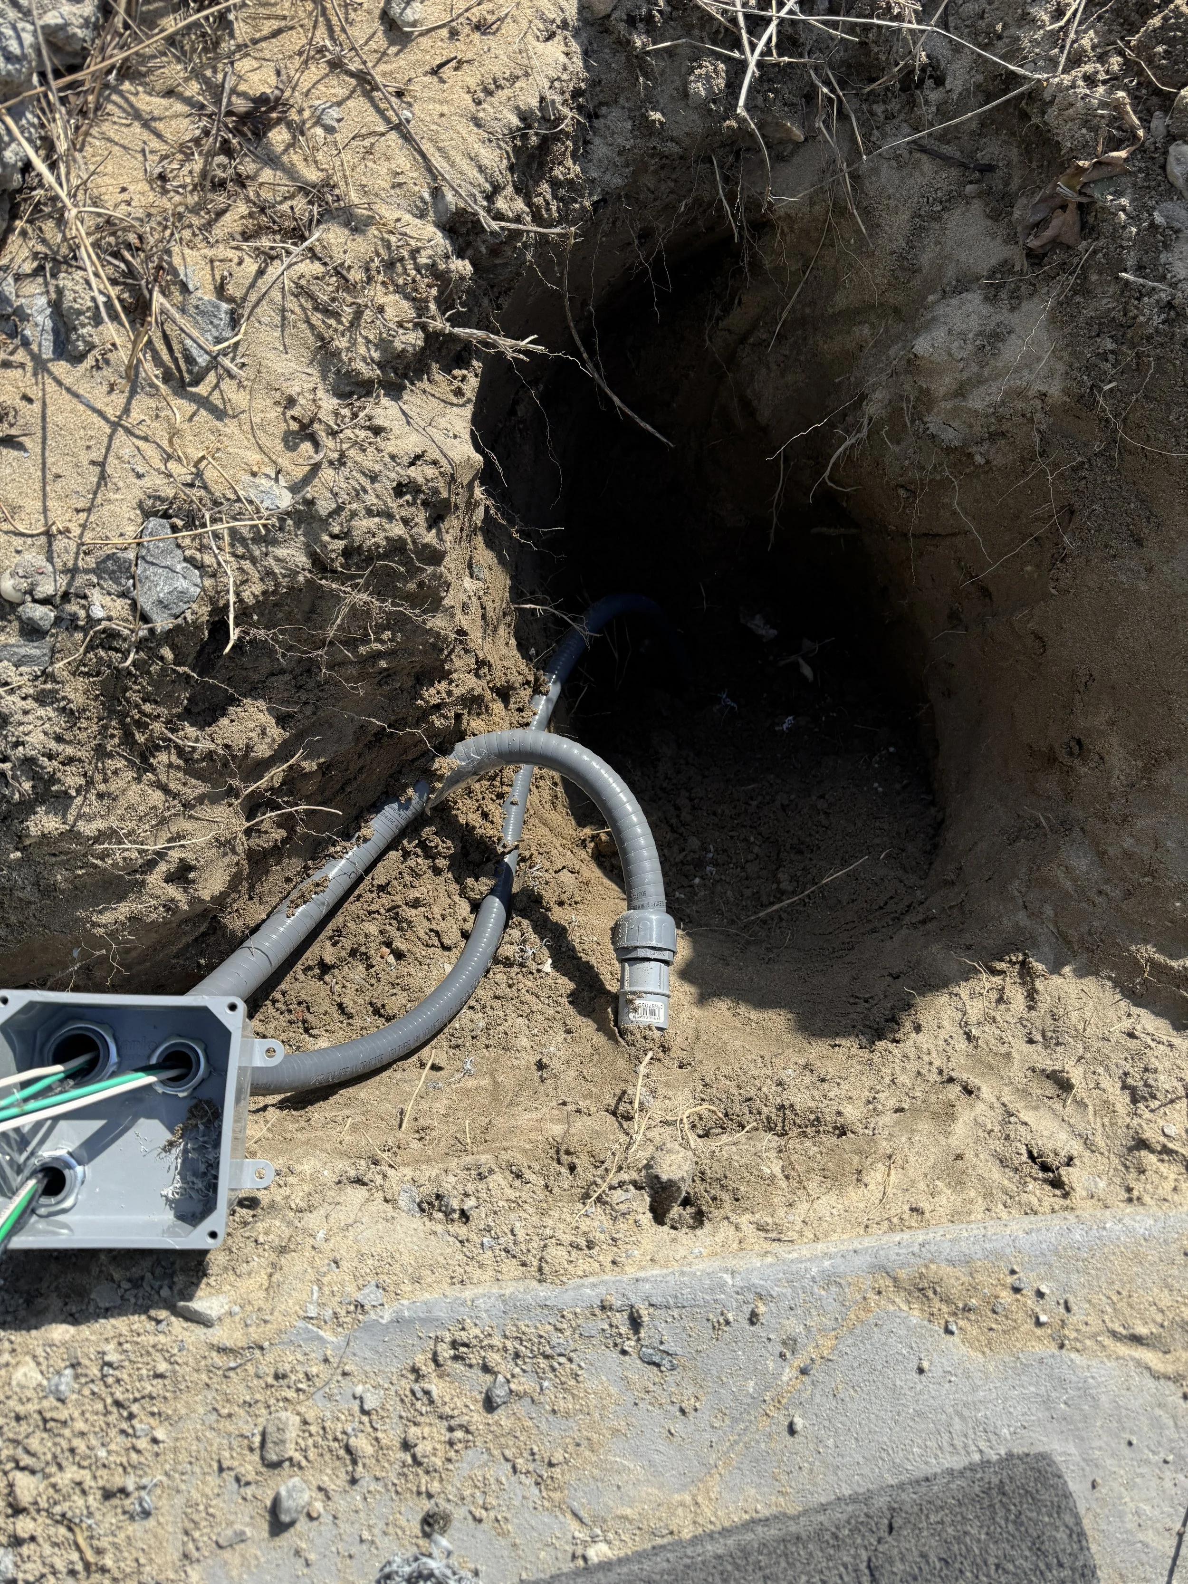
The shortest line from the panel to the pool pad is not always the one that works. On a septic lot, the plan starts from the house and the marked or recorded locations of the tank, the line to the field, the drainfield, the well, the water line, and any buried feeder to a shed. The supply route is drawn through what is left.
Virginia 811 does not mark private lines such as septic lines, so the Health Department layout and your own records fill that gap. Where records are thin, a private utility locator can mark buried lines before a new trench is dug.
Where the pad goes
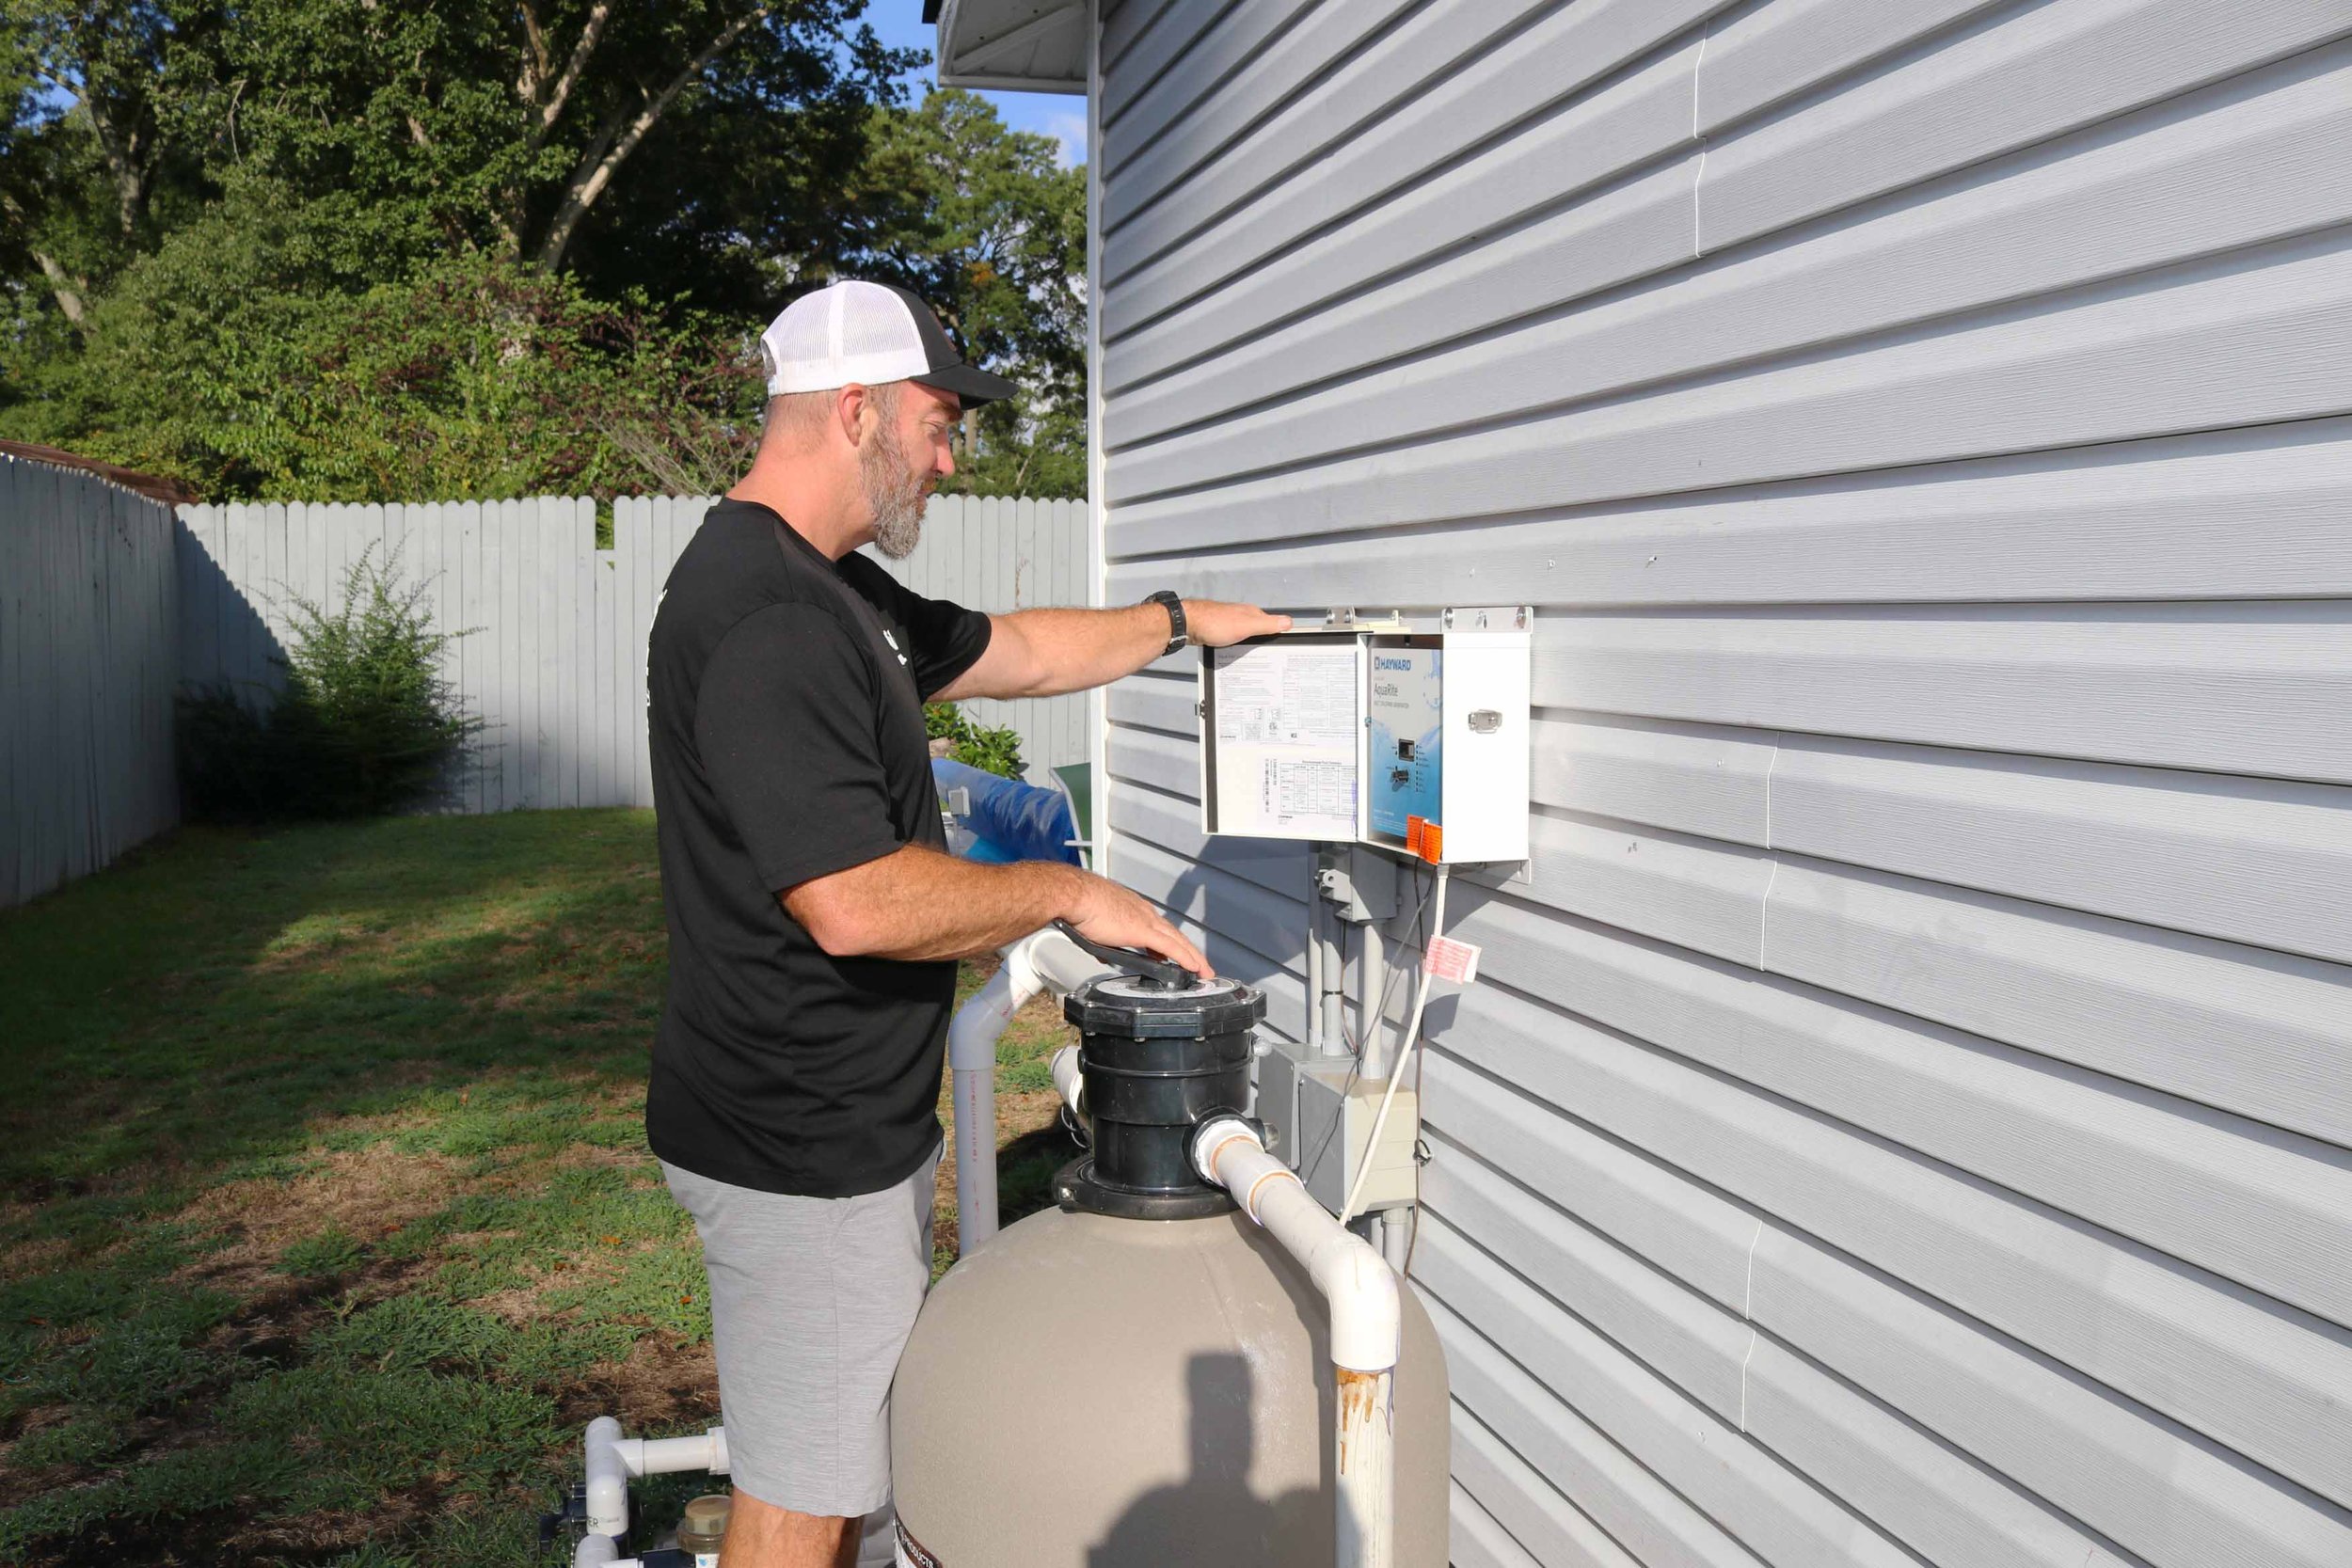
Pool equipment pads are often set at the site plan stage, before the pool company digs. On a lot with a drainfield, the pad location affects both the length of the electrical run and where it can cross the yard. We can talk through the pad location with your pool builder so the power route and the pool layout agree. The pool, its plumbing, and the barrier stay with the builder.
05 — Above-Ground Pools
Above-Ground Pools and Storable Pools
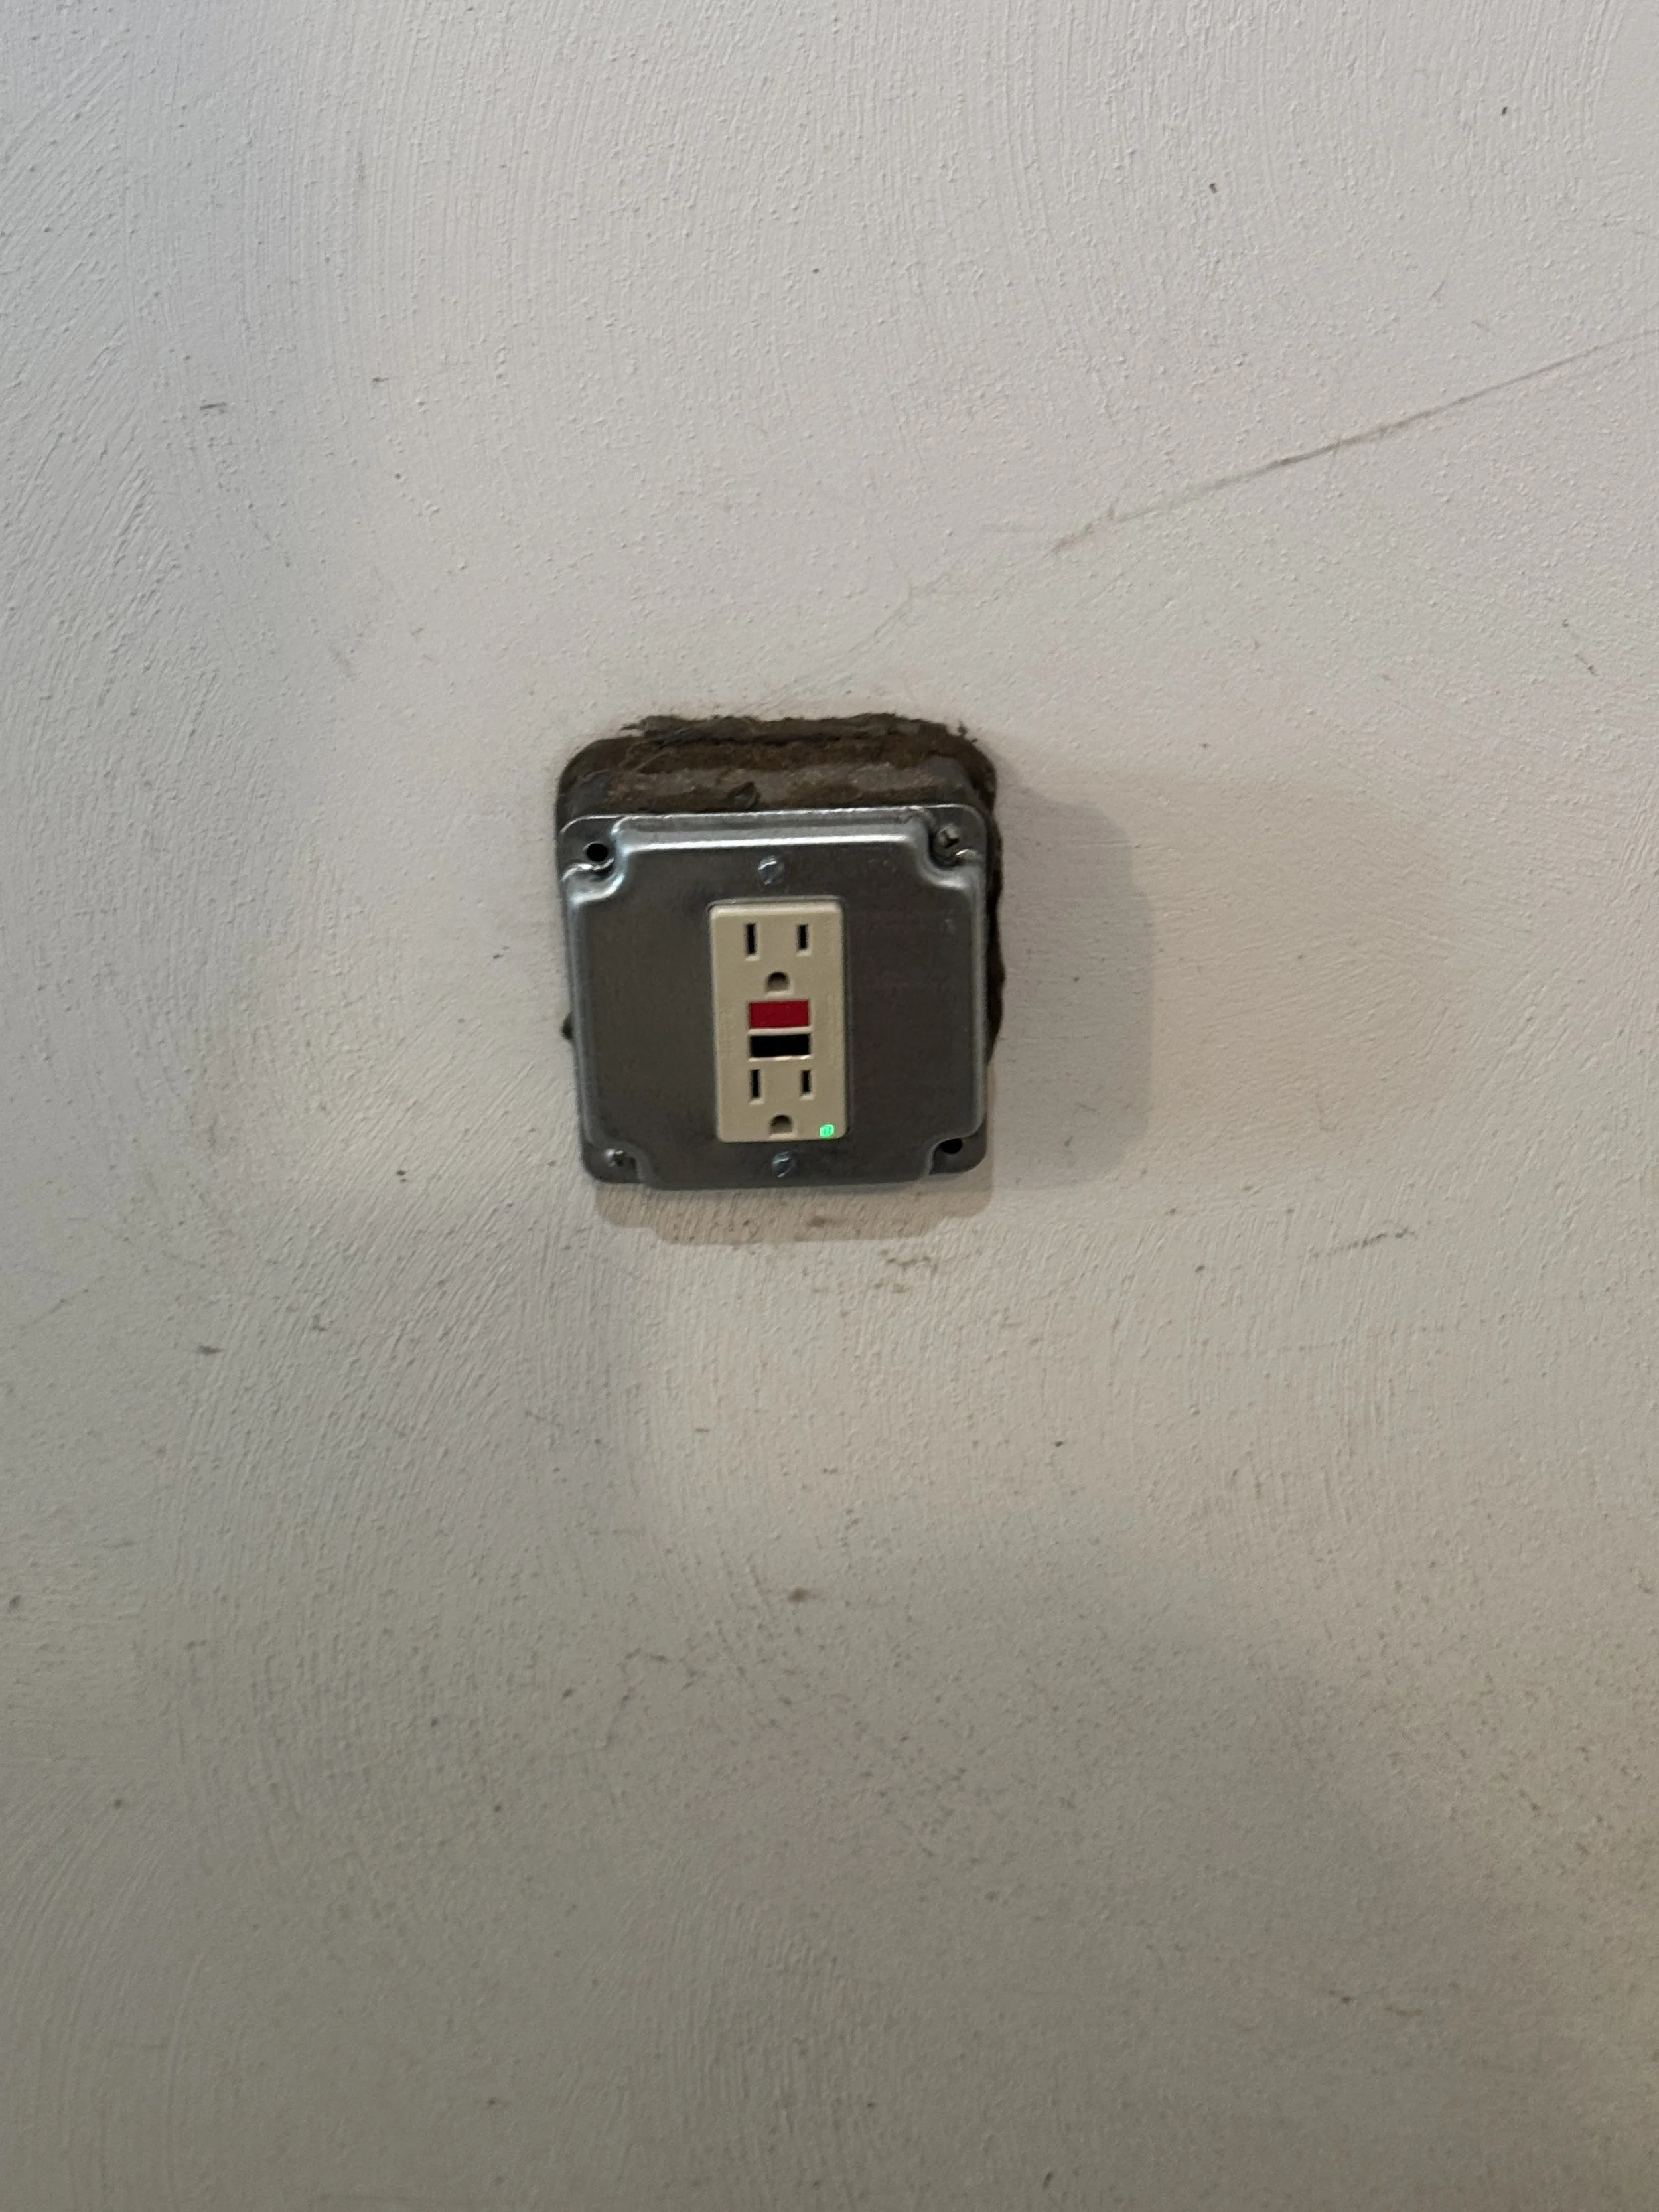
An above-ground pool is still a pool under the residential electrical code. Many above-ground pools are considered storable under the Virginia Residential Code: those built on or above the ground that hold water no deeper than 42 inches, plus any with nonmetallic molded polymeric or inflatable walls, regardless of size. For those, the code says electrical equipment, including power-supply cords, used with the pool shall be protected by ground-fault circuit interrupters.
A cord-connected filter pump for a storable pool must incorporate an approved system of double insulation or its equivalent. So for a storable pool, the receptacle feeding the pump needs GFCI protection, and the pump itself should be the type built for that use.
When an above-ground pool goes up on a septic lot, the same planning applies to any new outdoor receptacle circuit: the run to it is kept clear of the drainfield and well line. An above-ground pool with metal walls that holds more than 42 inches of water falls under the permanently installed pool rules instead.
06 — Hot Tubs and Spas
Hot Tubs and Spas on a Suffolk Property
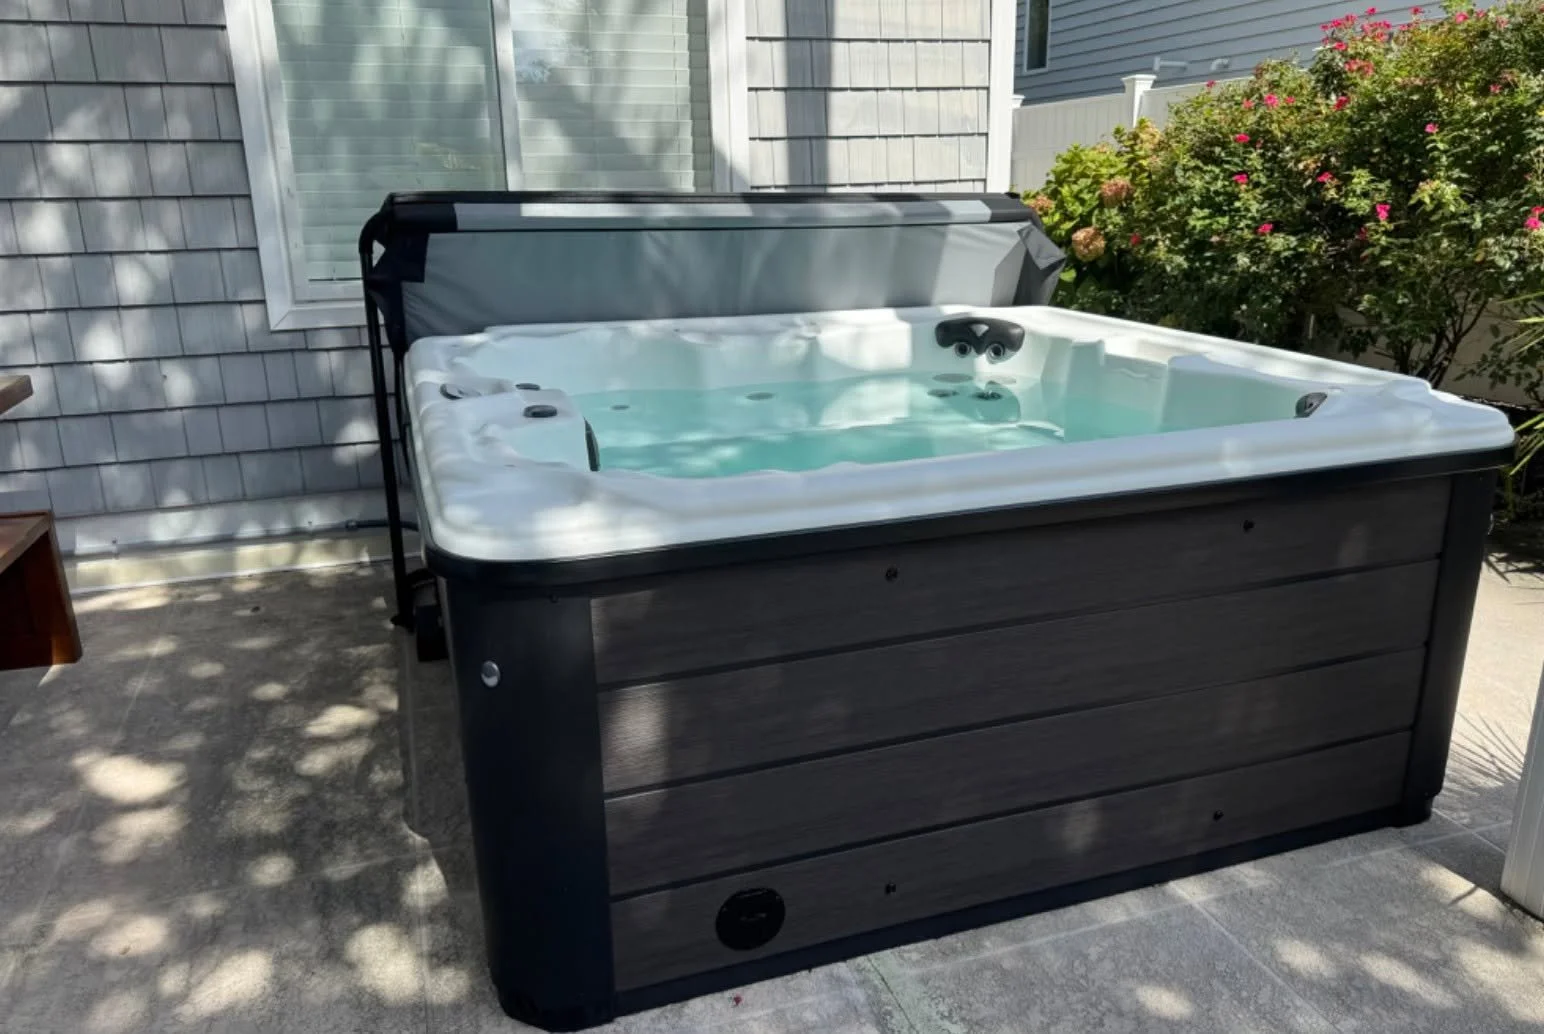
The residential code requires the outlet that supplies a self-contained spa or hot tub, a packaged spa equipment assembly, or a field-assembled spa or hot tub to be protected by a ground-fault circuit interrupter. That applies whether the tub sits beside a pool or on its own on a patio.
A hot tub set away from the house lengthens the buried run. We size the circuit to the manufacturer’s installation instructions and route it with the same septic and well layout used for a pool.
07 — Process
Pool Power on a Septic Lot, in Five Steps
Review the site layout
Pool location, pad, septic tank and field, well, and any existing buried lines.
Plan the route and the load
Supply path drawn clear of the drainfield and well line, and the service checked for the new equipment.
File the electrical permit
Filed with the city as a residential electrical permit.
Trench, bond, and wire
Trench, bonding, and equipment wiring coordinated with the pool build.
Inspection and walkthrough
City electrical inspection, then a walkthrough of the disconnect, GFCI test, and receptacles.
08 — Why Castles
Why Septic-Lot Owners Call Castles
Septic Records Requested Up Front
The site sketch and septic layout guide the route we propose.
Storable Pool and Spa GFCI Covered
GFCI-protected outlets for storable pool pumps and hot tub supplies, per the residential code.
09 — FAQS
Septic-Lot Pool Wiring Questions
10 — Proof
Outdoor Circuit Work in Our Google Reviews
Homeowners mention outdoor circuit work and a clean work area afterward.
From our five-star Google reviews

Google 5.0 Rated by Hampton Roads Customers
Castles Electrical maintains a 5.0 rating on Google. The reviews below load as a live widget, so this page shows current feedback from real Castles Electrical customers.