02 — Air Barrier
The Air Barrier Is Inspected Before the Electrical Rough-In
The air barrier inspection checks windows, doors, and flashing, and in the city’s usual sequence it comes before our rough-in.
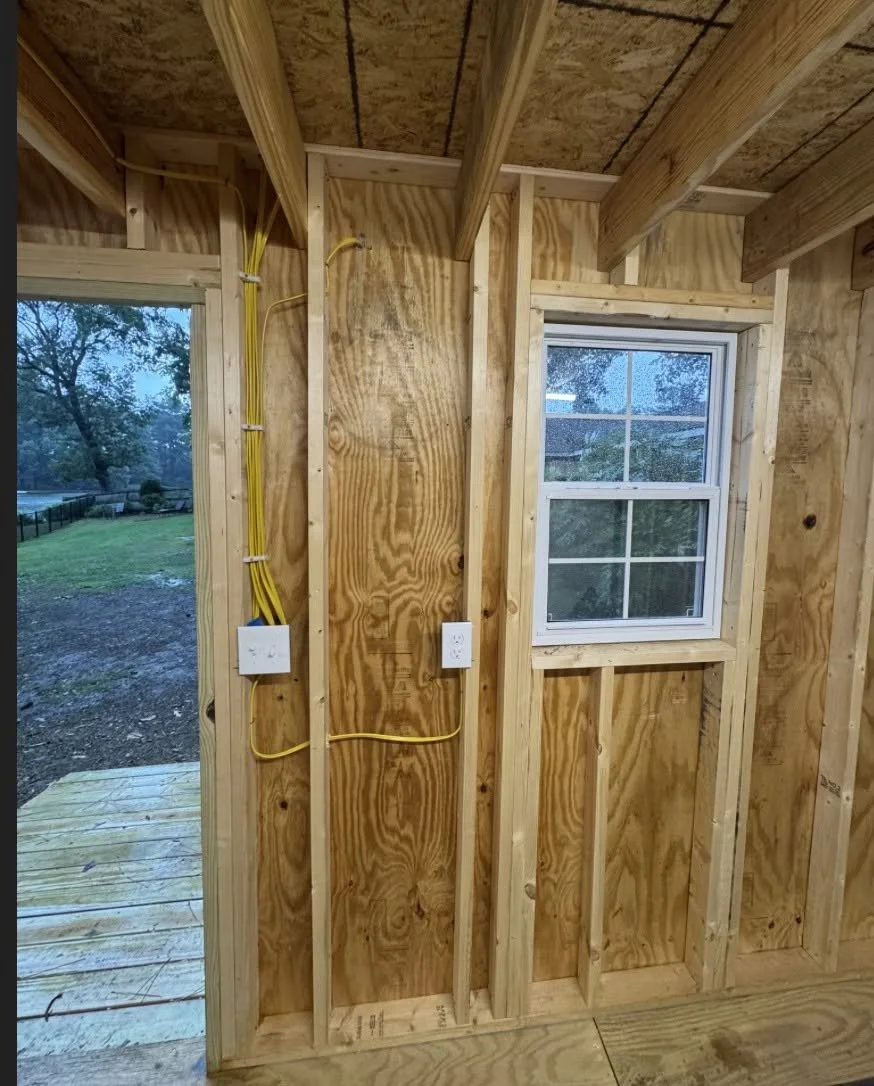
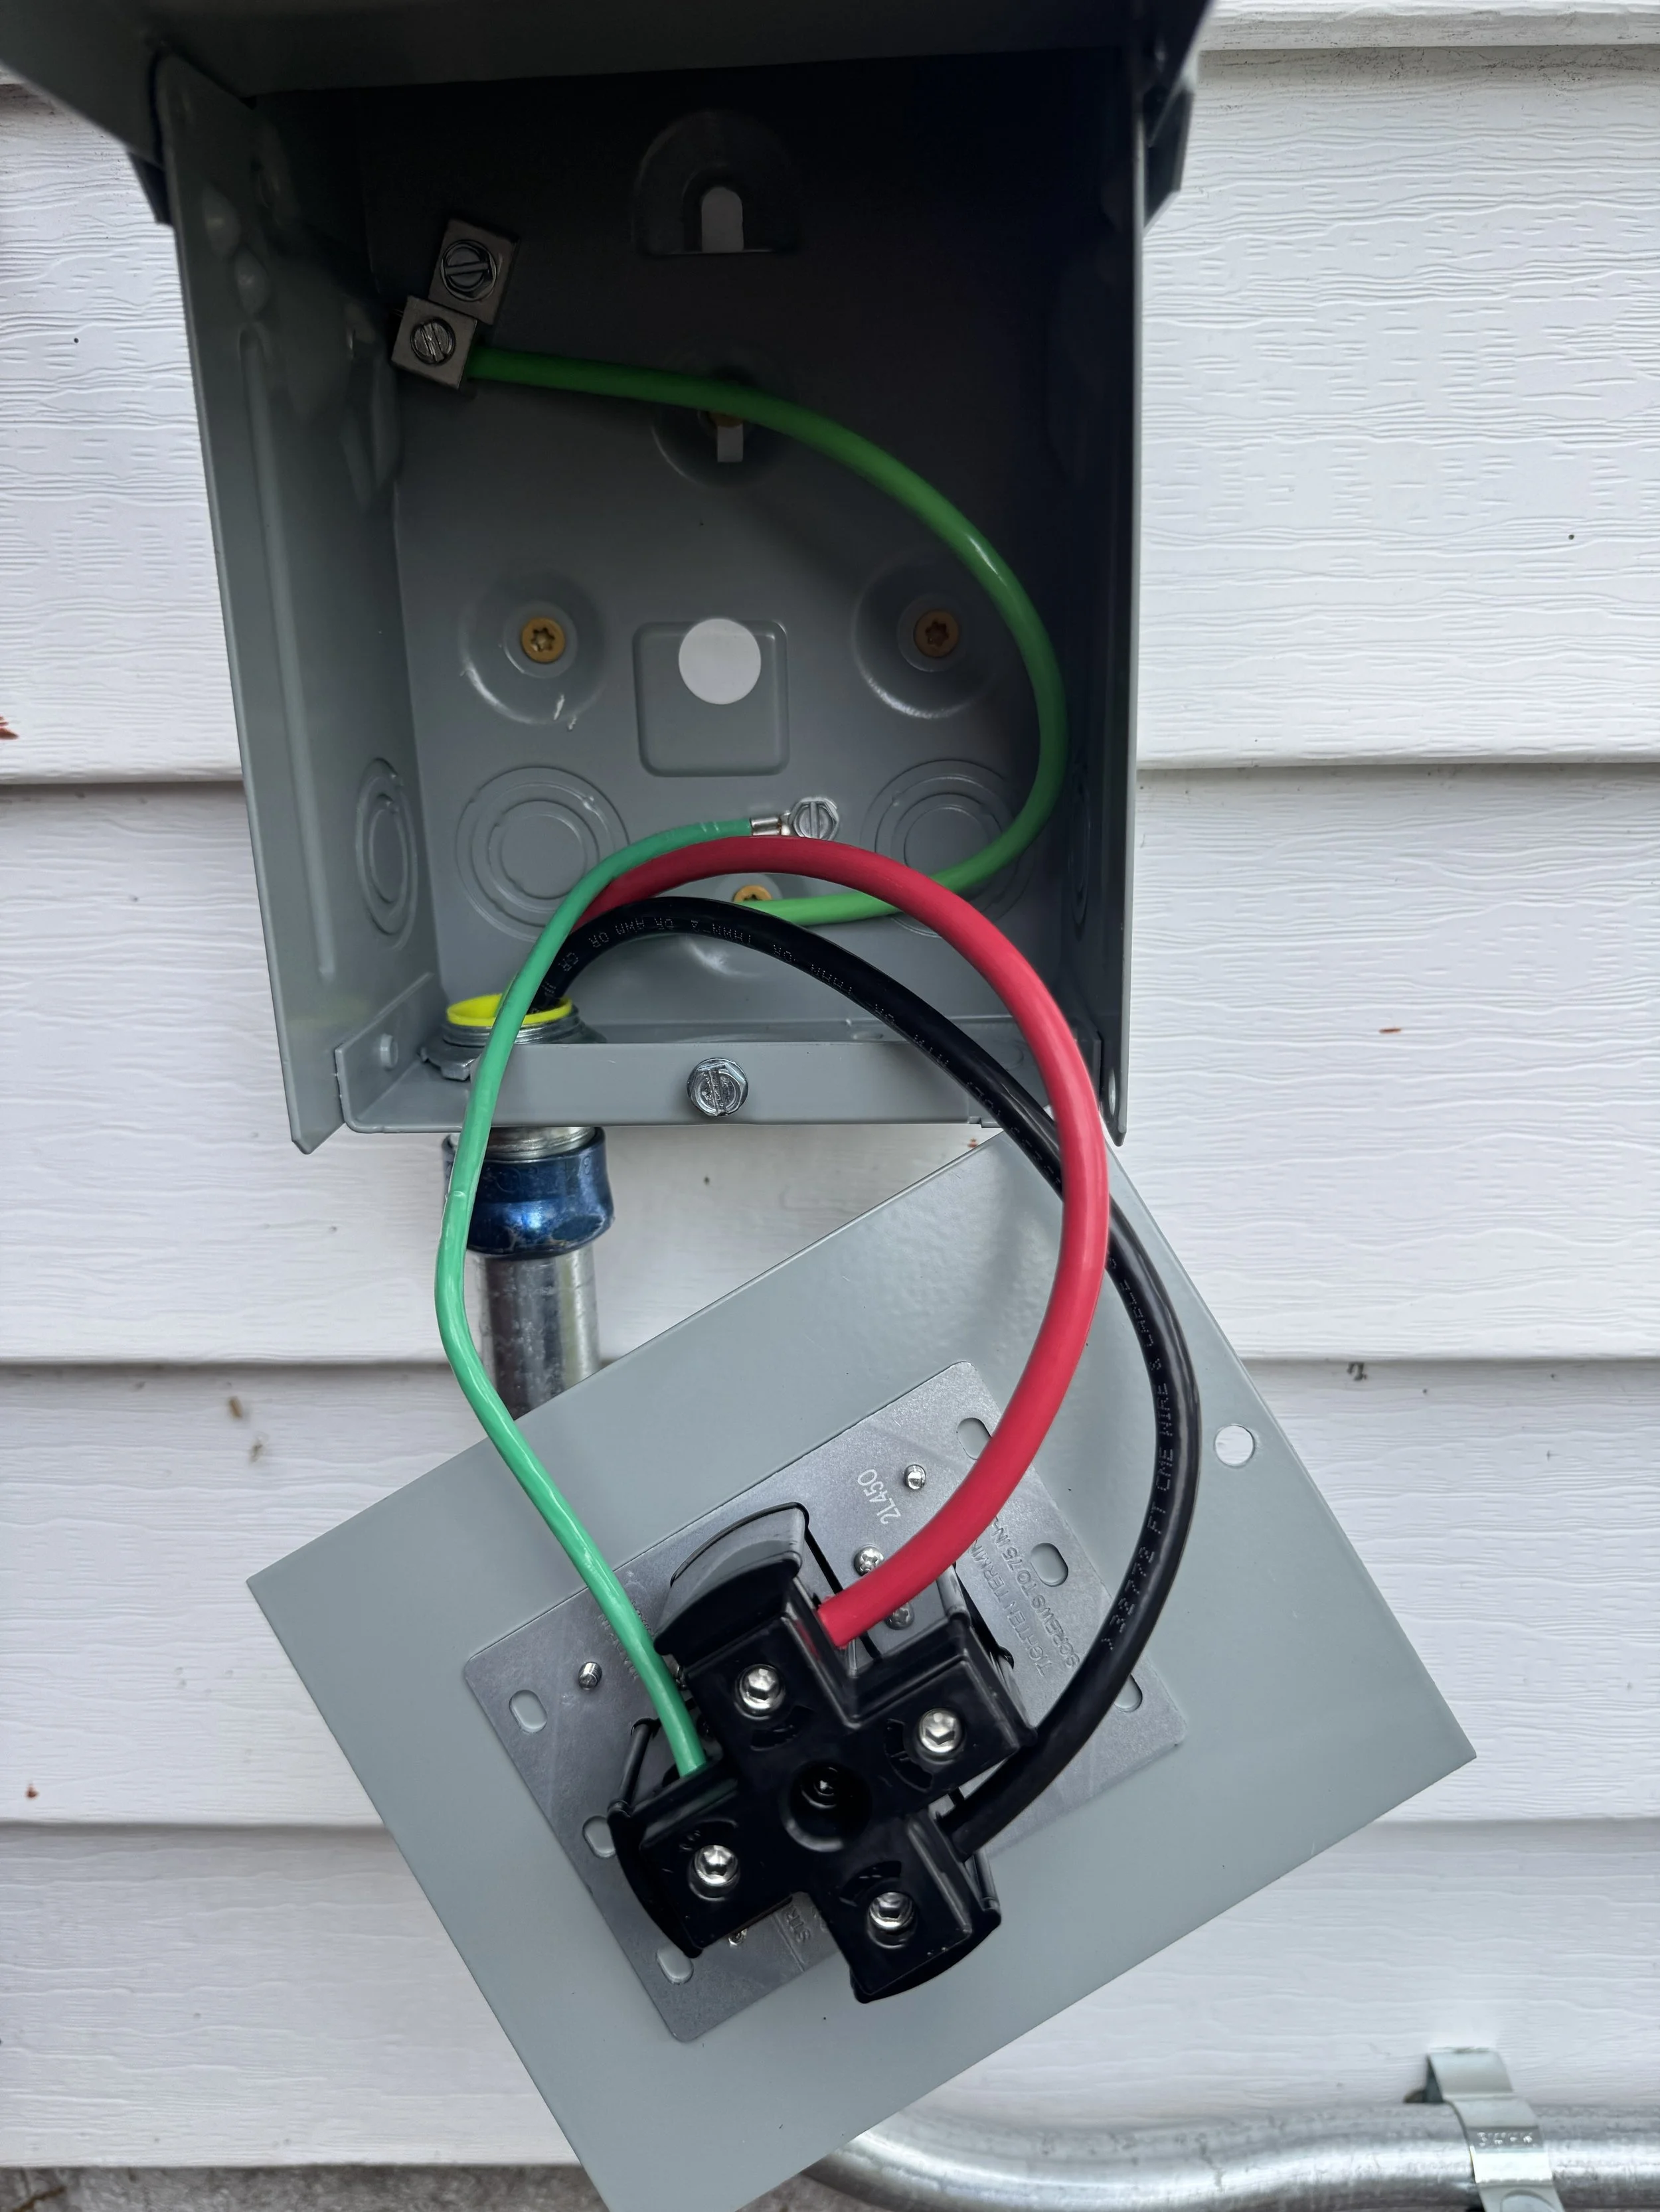
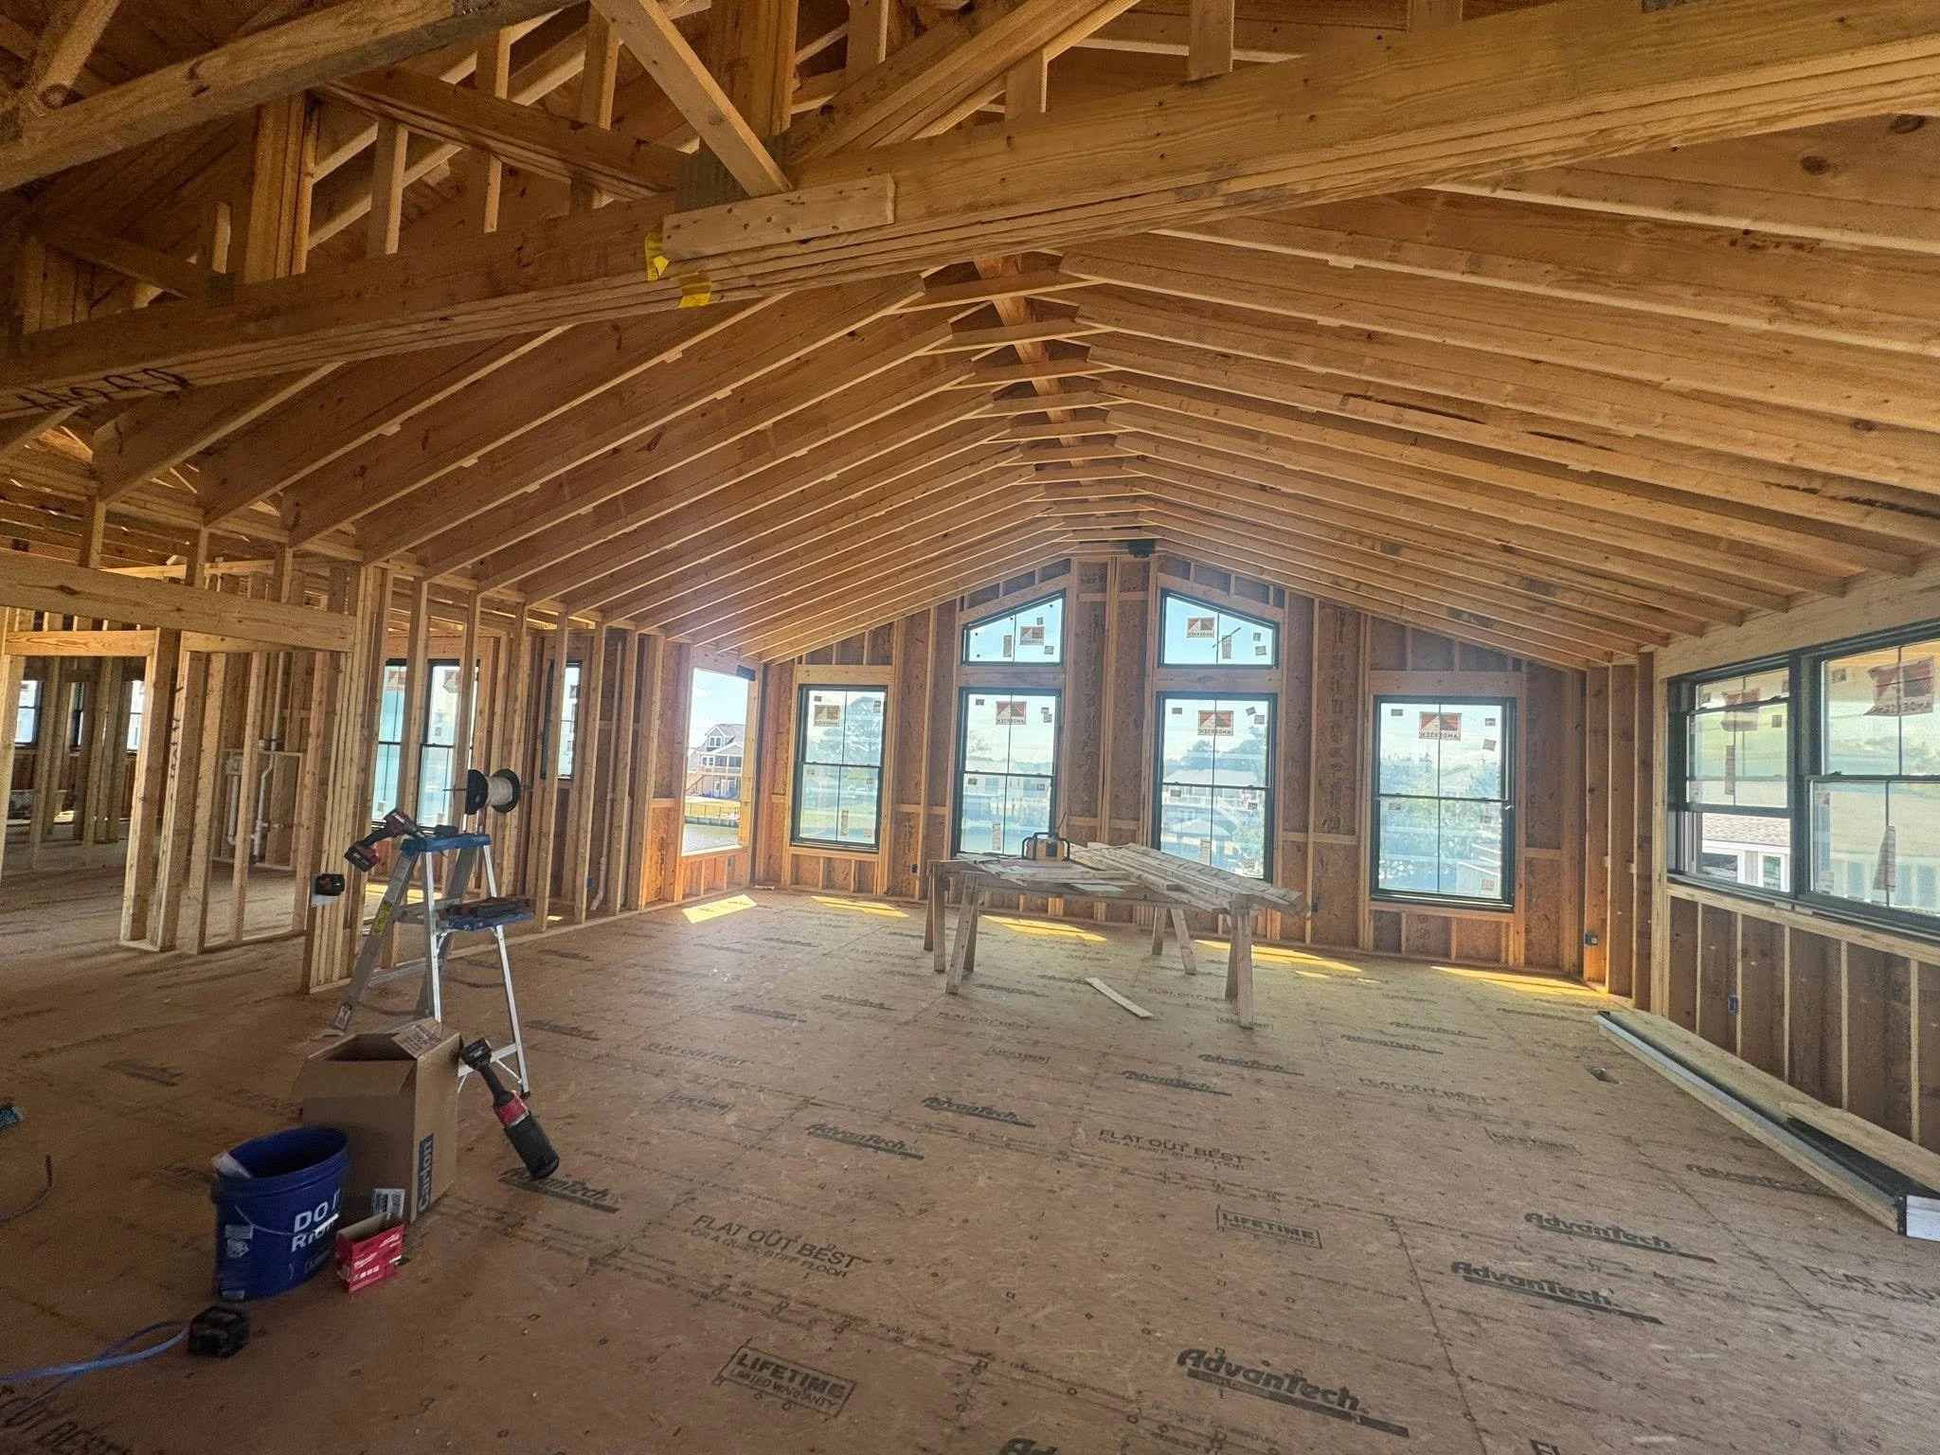
Settle exterior penetrations early. The meter base and service entrance, exterior receptacles, porch and flood lights, and the disconnect for the outdoor HVAC unit all pass through the wall. We go over those locations with the builder before the wrap goes on, so they can be planned into the envelope work.
The CO checklist also lists a duct report, and the city wants envelope and duct tightness results before a certificate is issued. Other trades handle that testing.
03 — Electrical Slab
The Electrical Slab Line on the CO Checklist
The city’s Residential Certificate of Occupancy Checklist has a row for Electrical Slab, between Building Slab and Foundation, and each is marked pass or not applicable with the date it passed.
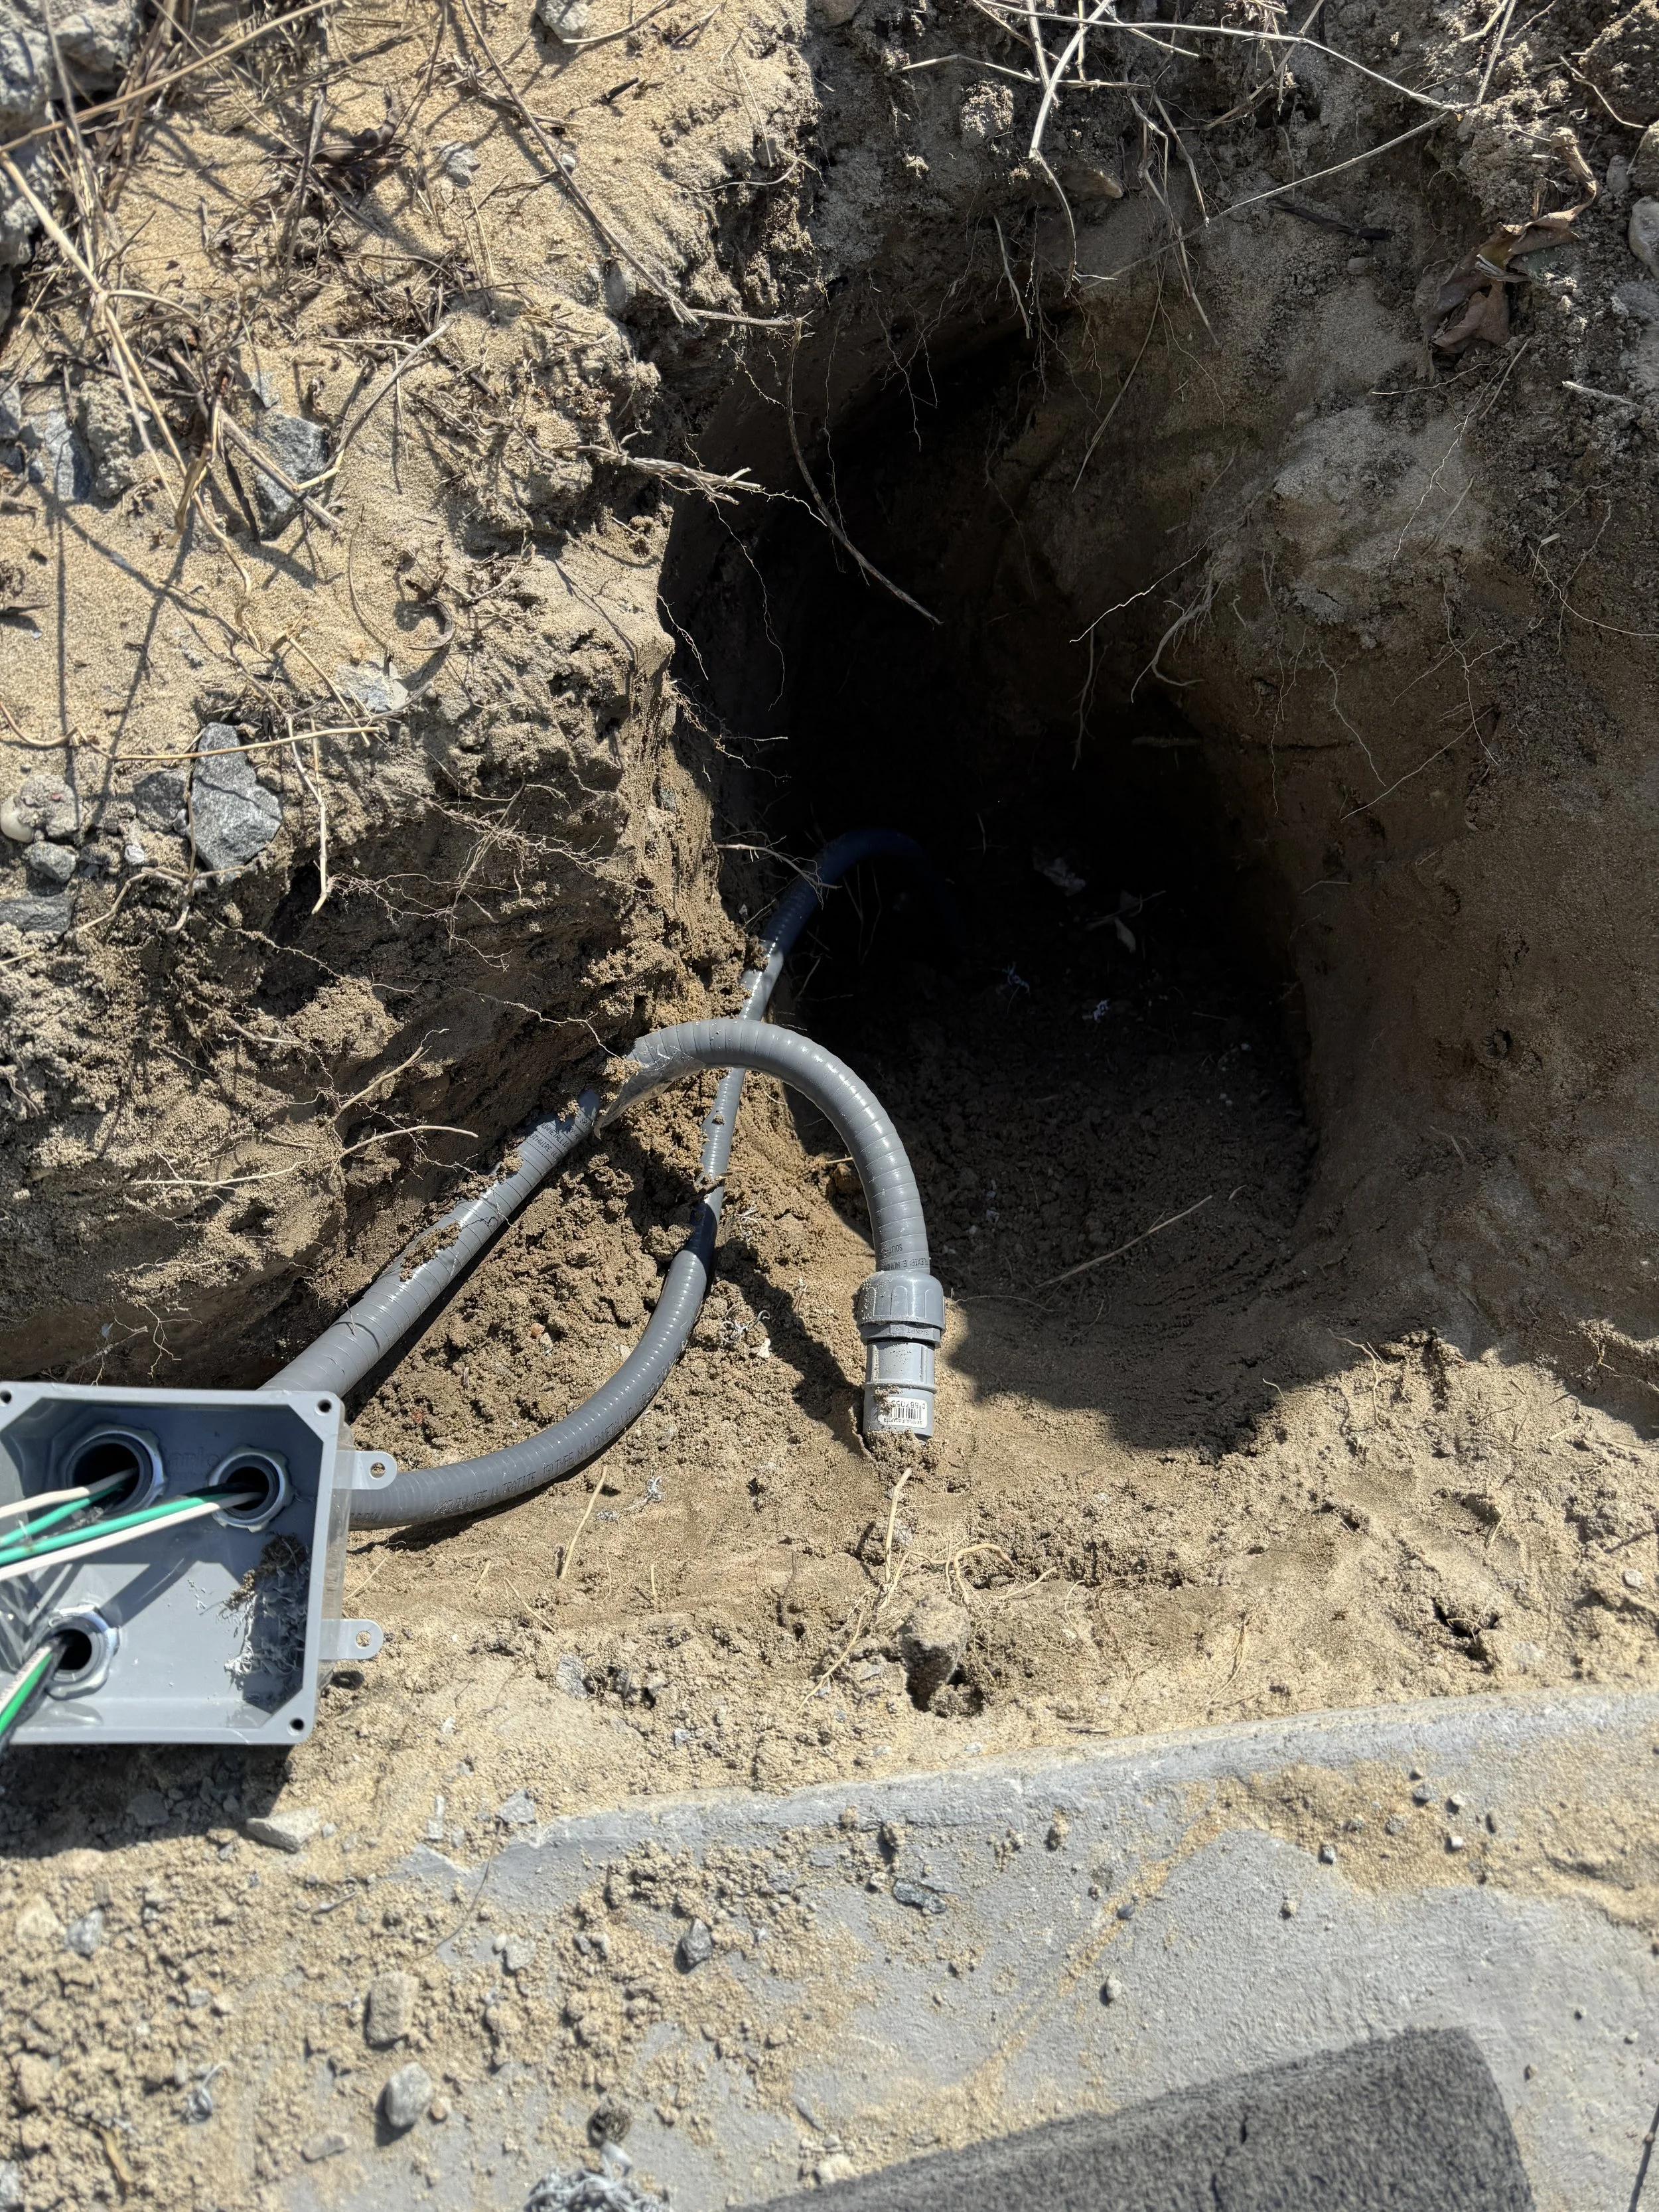
For a slab home, anything electrical that runs in or under the concrete must be installed before the pour. That can mean conduit for a kitchen island receptacle, a floor box in a great room, or a pathway out toward a detached garage. We check slab runs against the plans with the builder before the pour is scheduled.
04 — Utility
Dominion, Community Electric, or Franklin Power on the Application
Suffolk’s Single Family Dwelling Packet describes electricity in the city as “supplied and distributed by Dominion Virginia Power, Community Electric Cooperative and Franklin Power.” The city’s Electrical Application for Services reflects that, with three checkboxes, the Dominion box is blank for a work request number.
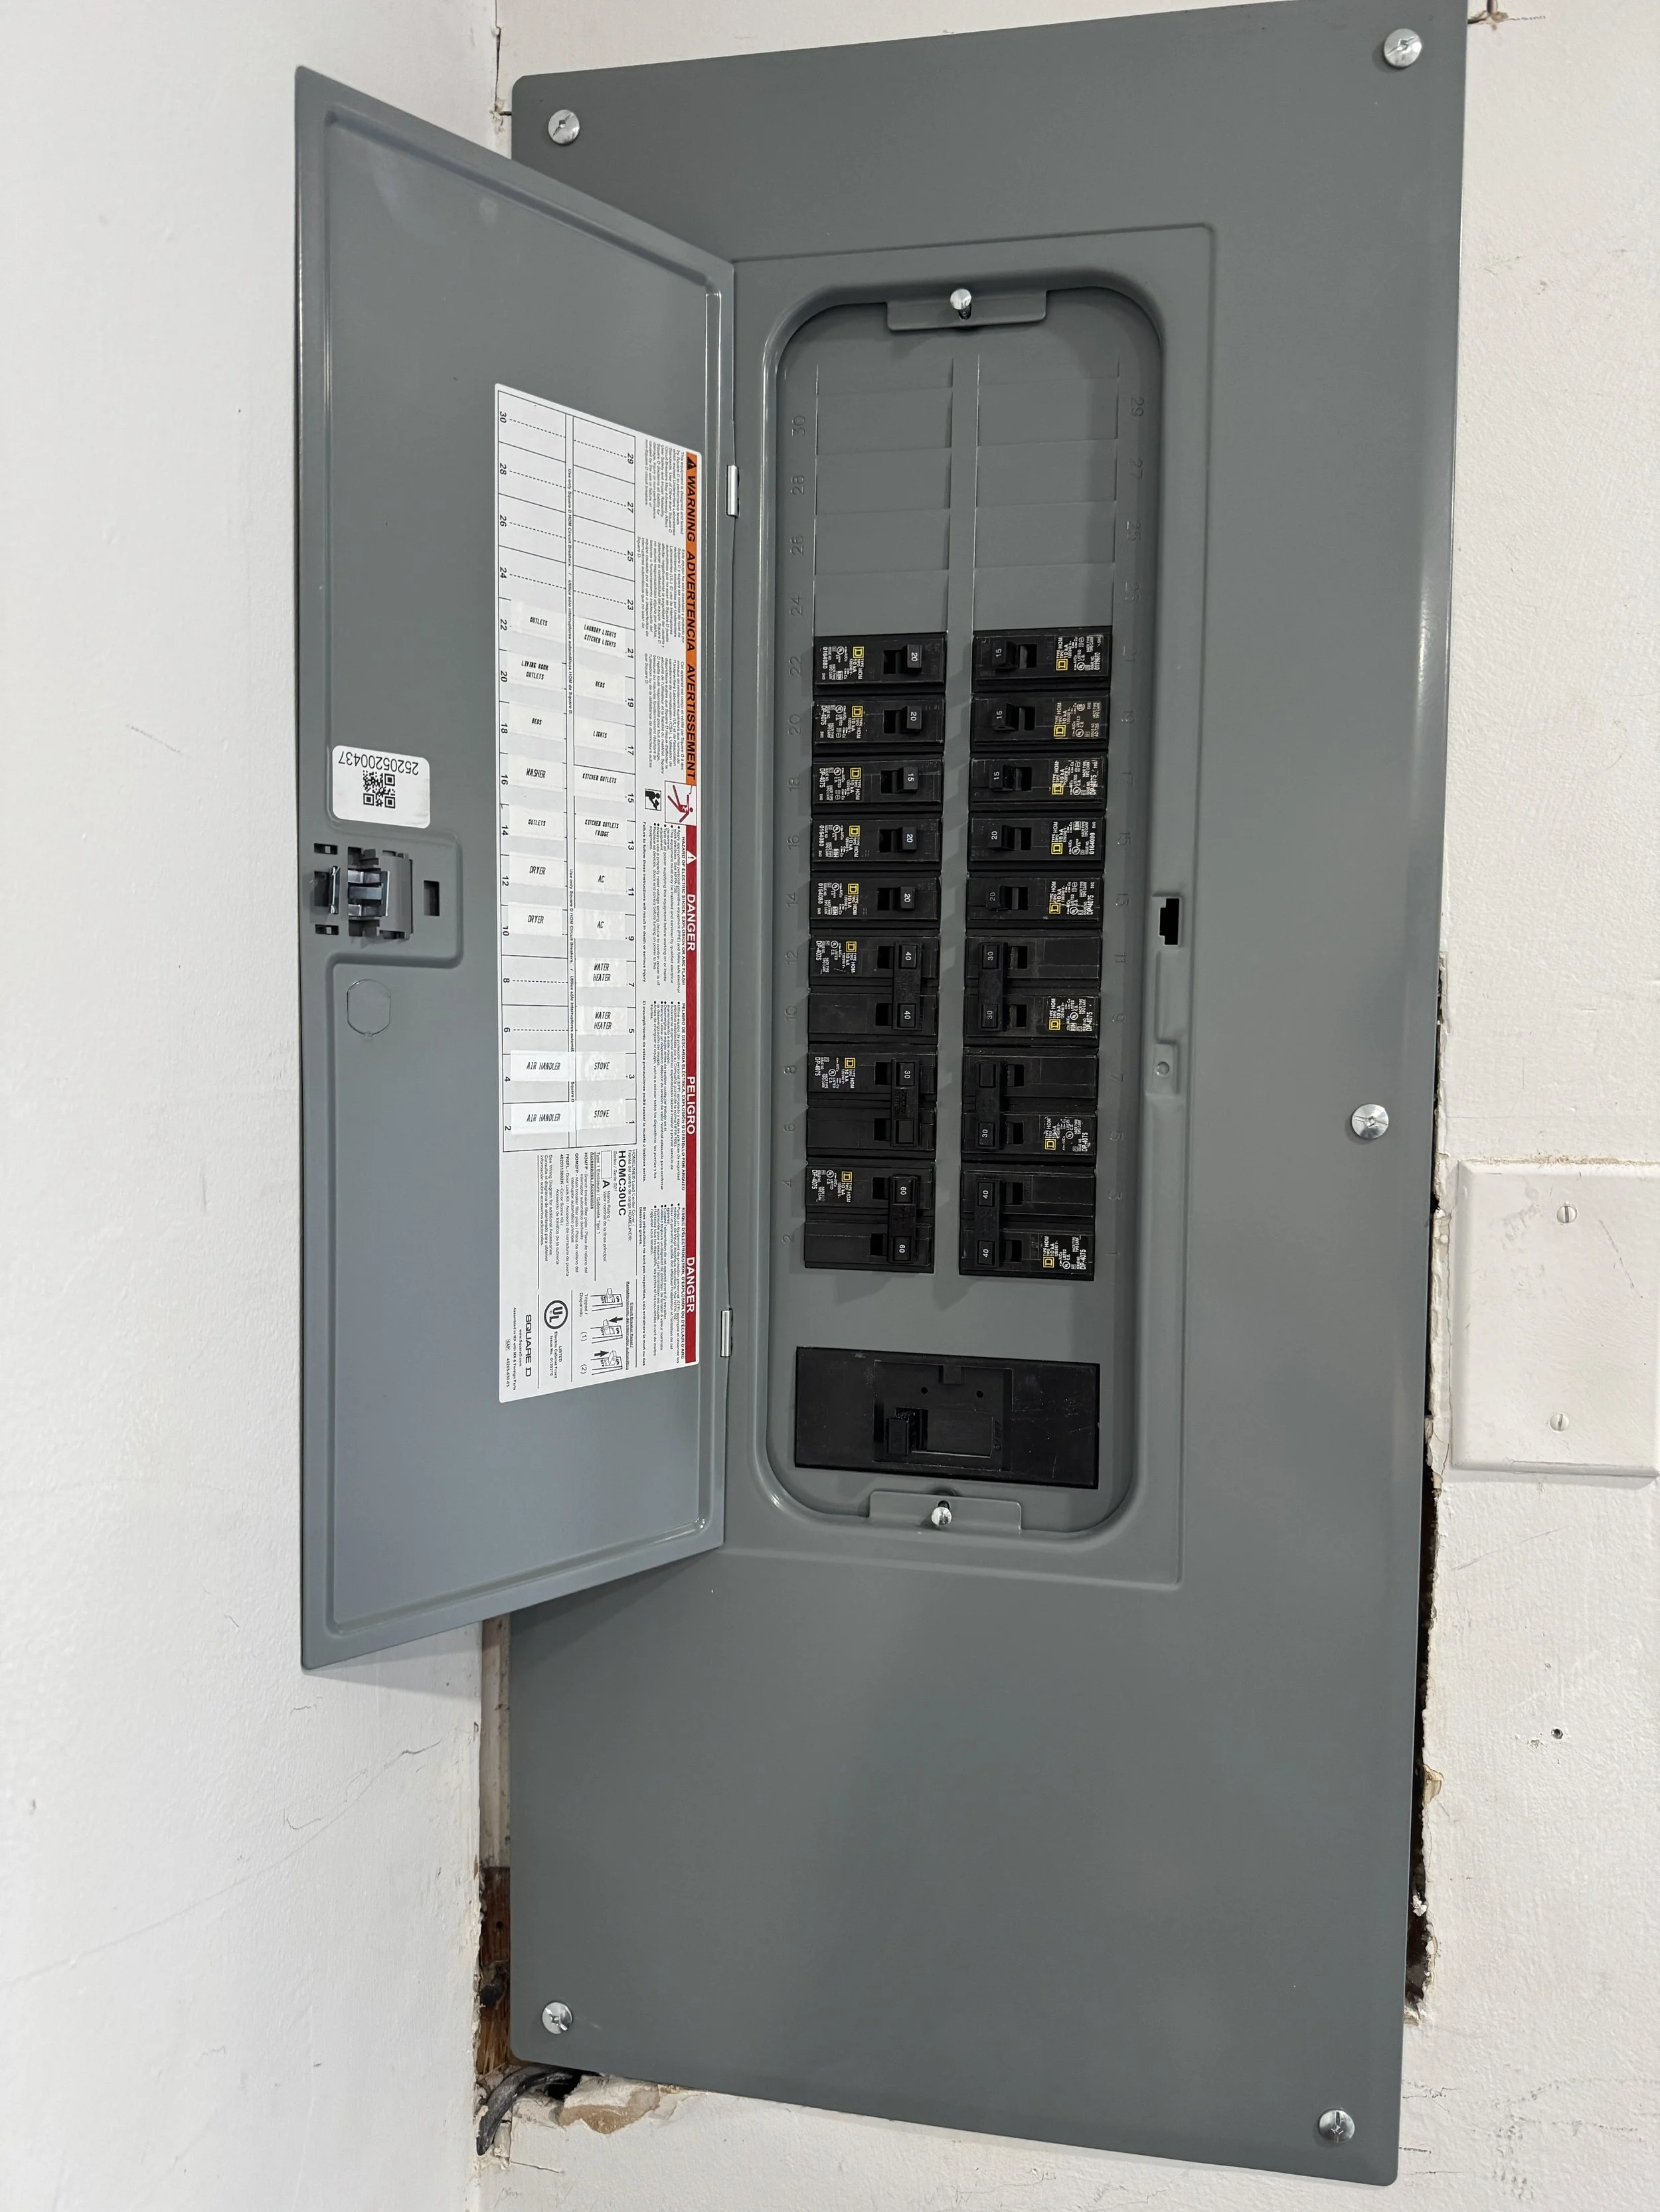
The same form asks for the service size, phase, and meter count. It also asks about alternative energy such as a generator, and counts branch circuits and feeders by amp range.
Community Electric Cooperative asks members building new to bring a site plan or plat showing the proposed construction and the desired meter base location on the structure to their meeting with its designer. The owner or builder supplies the plan, and we provide the meter location, service size, and panel details that the utility’s designer needs. An existing service being changed rather than set new is a different permit path.
05 — Well and Septic
Rural Lots: Well, Septic, and the Health Department
On lots without city water or sewer, Suffolk’s packet sends well and septic through the Health Department first, and the site improvement application must be completed there before the building plans can move forward. At the other end of the job, the city’s brochure says that if the site is on a private septic system or well, Health Department approval must be received by the office before a Certificate of Occupancy is issued.
For the wiring, that approved layout sets where the well pump circuit goes and, if your system has one, where a septic pump or alarm circuit is needed. We plan those runs from the approved site layout so they are in place for the electrical final.

06 — Accessory Buildings
Garages, Sheds, and Workshops on a Suffolk Lot
The city’s packet sets a size line for accessory structures. A shed or garage of 256 square feet or smaller does not require a building permit but does require a zoning permit; anything larger requires a building permit. For a garage, the city asks for a drawn floor plan indicating the purpose of each space, and it notes that you must have a primary structure before an accessory structure.
The city’s residential application lists what each project type submits. A new house or an addition needs a survey drawn to scale and plans. An accessory structure needs a survey, plans, and an Accessory Structure Form, plus a typical wall section if it is stick built.
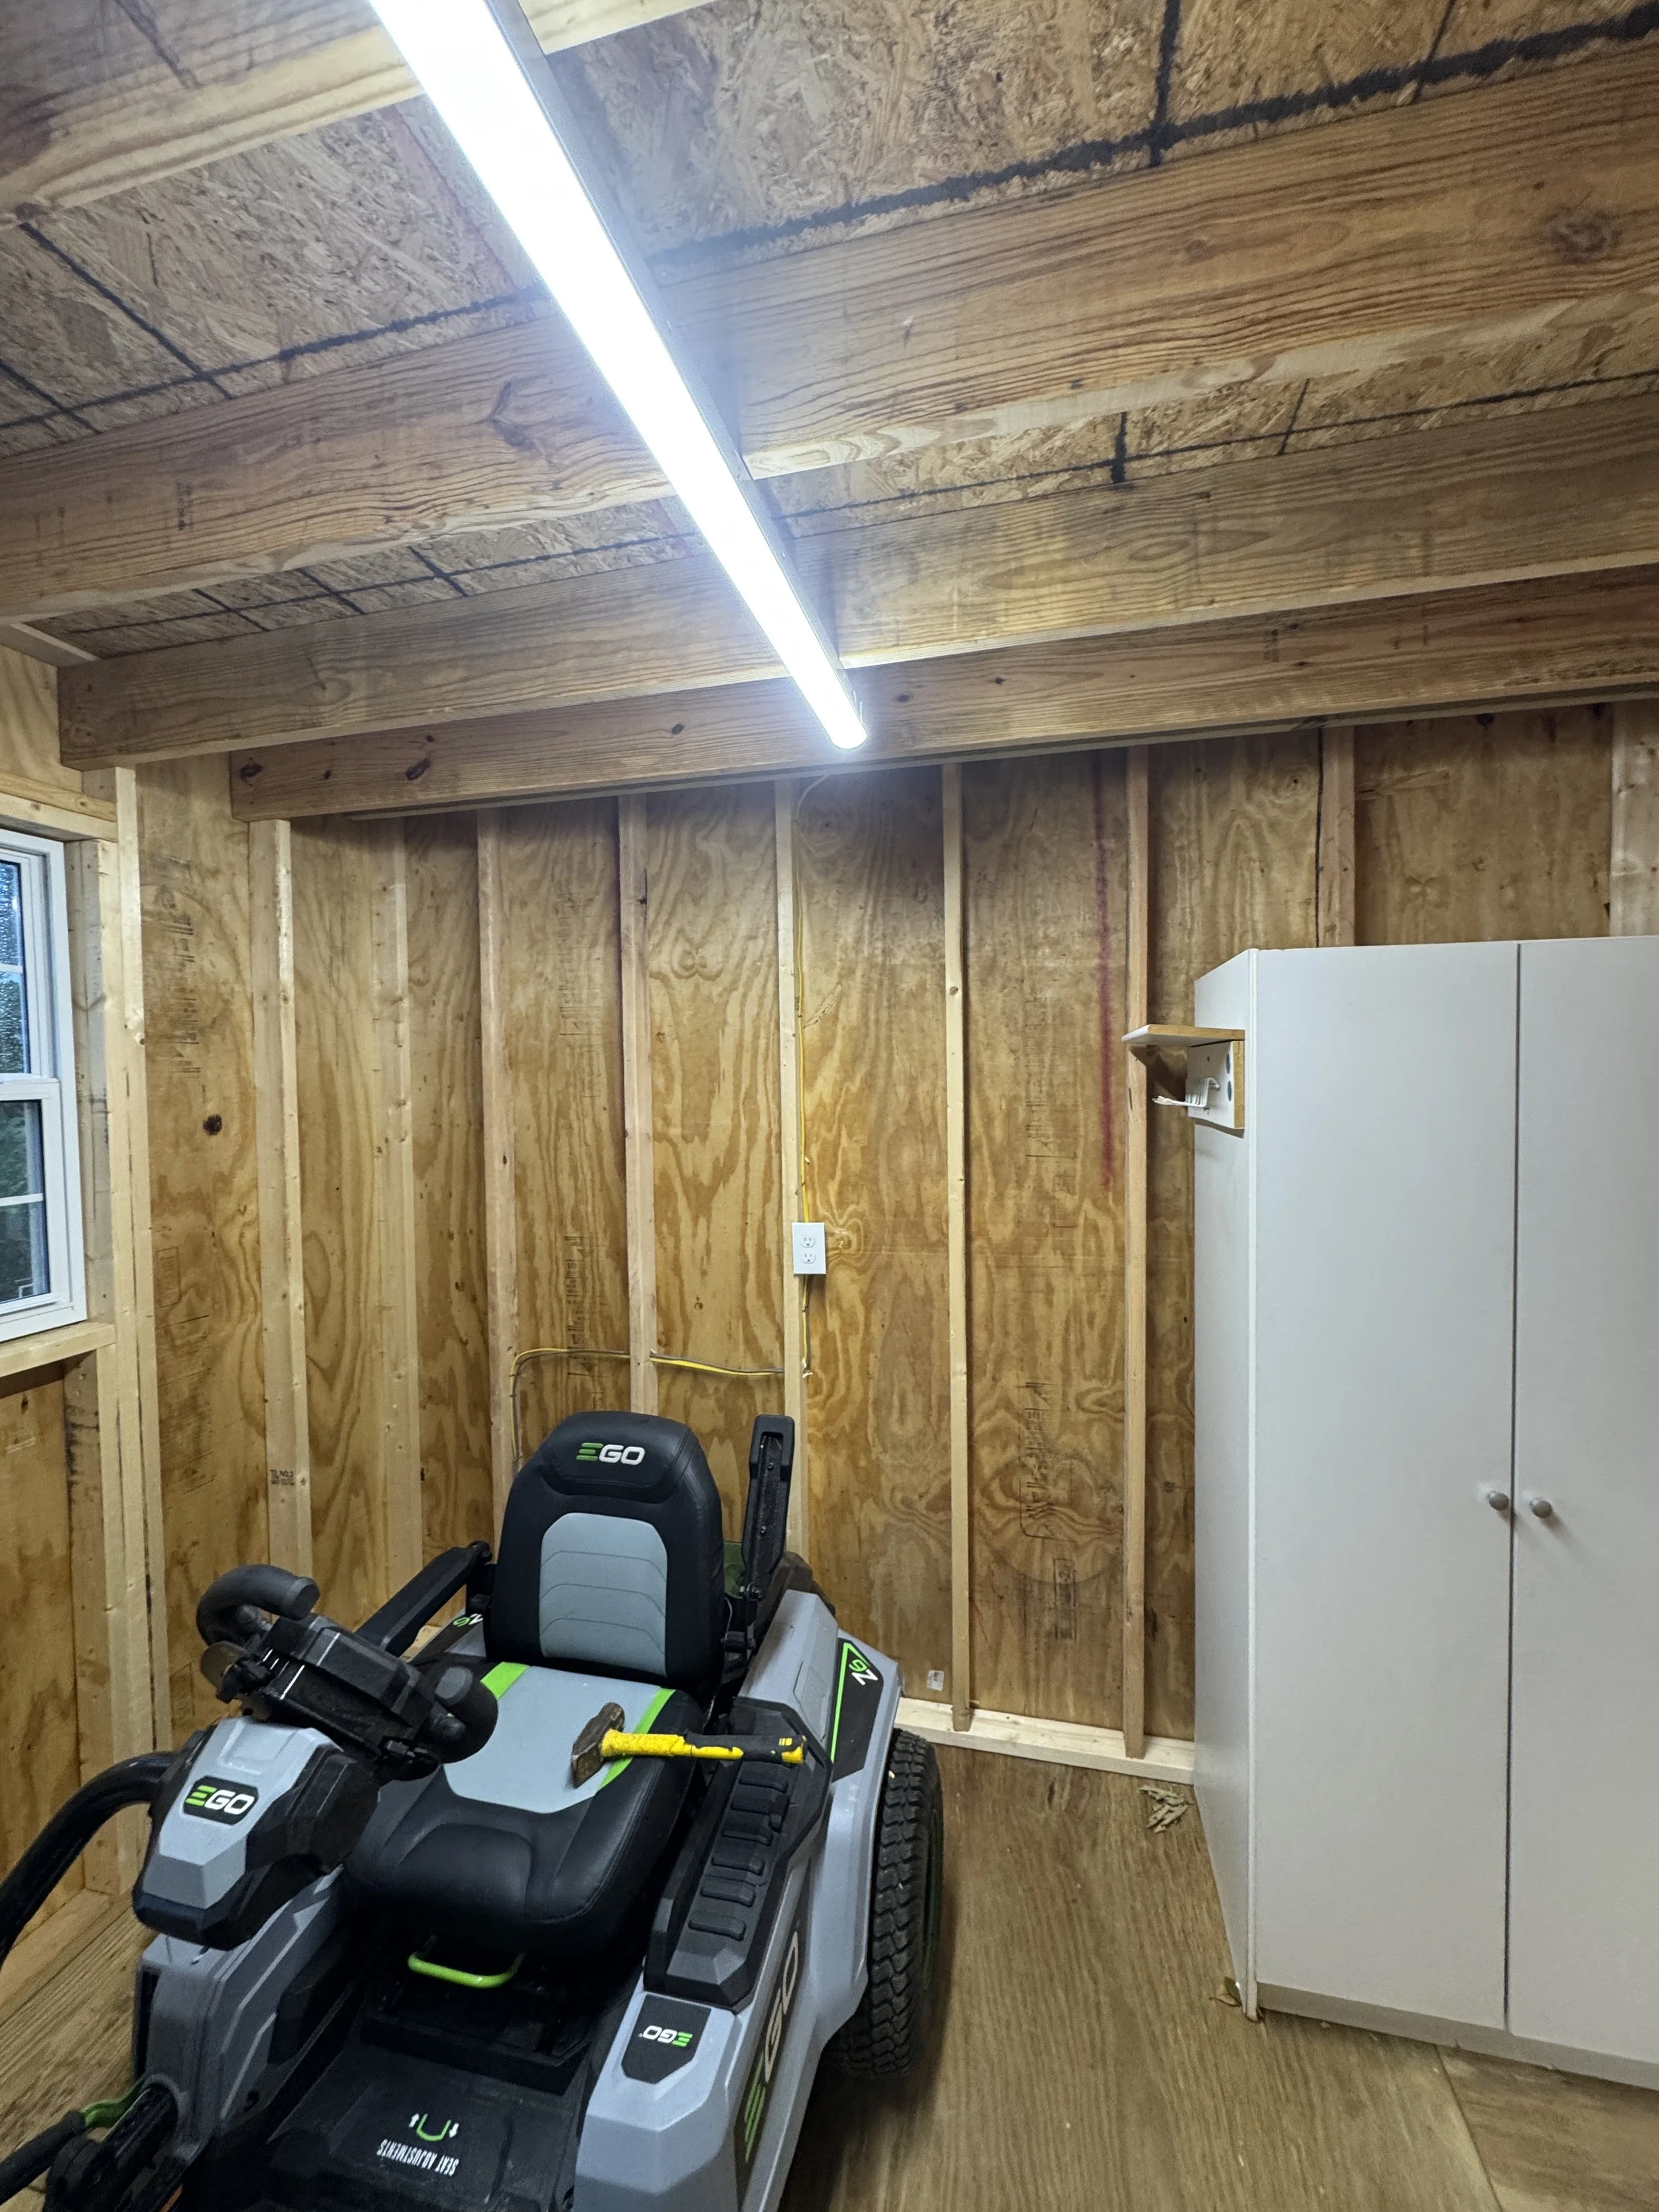
That size line is about the building. Power to a shop of any size is its own electrical job, and we confirm with the city what the permit needs for your structure. If the shop will also charge a car, our Suffolk EV charger page covers that circuit.
07 — Infill Lots
Infill Lots and Subdivision Lots Take Different Paths
The inspection brochure adds a step at the footing for infill lots: a setback inspection using your zoning permit number. The CO checklist carries extra lines for the same lots, including a setback inspection in infill zones, a survey, and zoning approval marked for infill lots only. The application for services also asks whether the lot is infill and for a subdivision name.
The electrical plan differs too. On an infill lot in an established neighborhood, the service point depends on where the existing overhead or underground lines already run along the street. In a newer subdivision, the developer’s utility layout has usually settled that before the first house goes up.
08 — Process
Suffolk New-Home Wiring, Step by Step
Plan review
We read the approved plans, confirm which utility serves the lot, and prepare circuit and service counts for the electrical application.
Utility and temporary power
The utility’s designer gets service size and meter location details, and temporary service is arranged if the build needs it.
Slab and rough-in
Slab runs go in before the pour, and the full rough-in generally follows the air barrier inspection.
Corrections
Any rough-in item is fixed before framing and insulation are called, so the builder’s next inspection is not waiting on us.
Final
Devices, labeling, and the electrical final, so the builder can move toward the building final and the CO.
09 — Why Castles
Wiring Timed to the City Checklist
Right Utility, Right Paperwork
Your lot’s utility identified on the application up front.
Rural Lot Circuits
Well pump and septic alarm runs planned from the approved layout.
10 — FAQs
Suffolk New Construction Wiring FAQs
11 — Proof
Power Out to a New Backyard Workshop
One customer’s review describes having power run out to a new backyard workshop and being pleased with how the job was handled.
From our five-star Google reviews

Google 5.0 Rated by Hampton Roads Customers
Castles Electrical maintains a 5.0 rating on Google. The reviews below load as a live widget, so this page shows current feedback from real Castles Electrical customers.