02 — Code Locations
What Section R314.3 Measures
Hardwired alarms with a battery have a measured record. The National Fire Protection Association reports that from 2018 to 2022, in homes without sprinklers, the death rate per 1,000 reported home fires was 71 percent lower when hardwired alarms with a battery were present than when no smoke alarms were present.
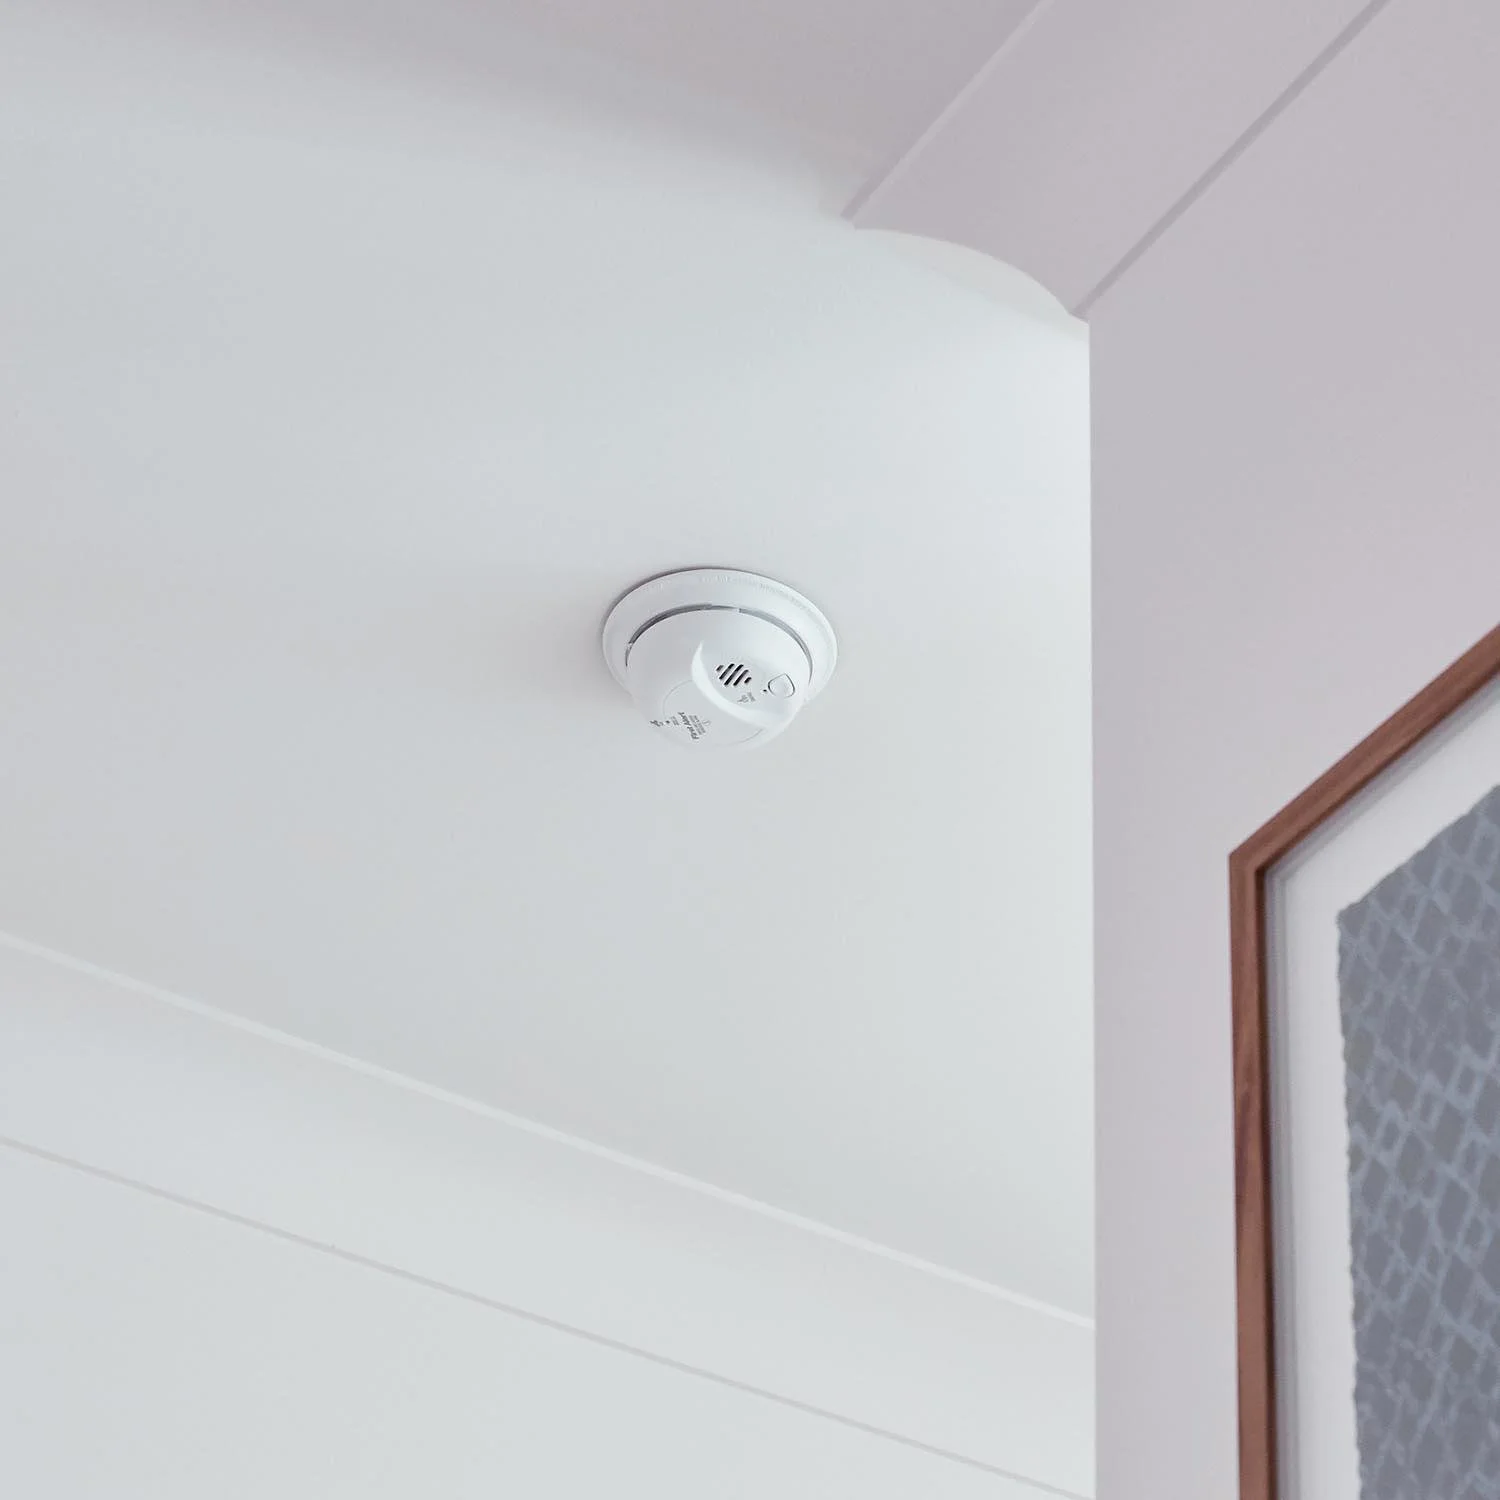
The 2021 Virginia Residential Code starts with the familiar list: an alarm in each sleeping room, one outside each separate sleeping area in the immediate vicinity of the bedrooms, and one on each additional story, including basements and habitable attics. Section R314.3 then adds measured rules.
Three feet from a full bathroom
A smoke alarm goes at least 3 feet horizontally from the door or opening of a bathroom that contains a bathtub or shower. Steam from a shower rolling into a hallway is a common reason an alarm sounds with no fire, and this spacing gives it room to clear.
When a required alarm cannot meet the distance
The bathroom distance, and the cooking distances covered next, both carry the same qualifier. They apply unless following them would prevent placing an alarm the section requires. In a short hallway between two bedrooms and a bath, the required hallway alarm still goes in, and the sensor type becomes the tool for reducing false alarms.
03 — Kitchen Distances
Sensor Type Sets the Distance From the Range
Section R314.3.1 ties the distance from a permanently installed cooking appliance to the kind of sensor inside the alarm. The table below lists each distance.
On an open first floor, a point 20 feet from the range can land in the next room, or be farther away than the spot where a required alarm has to go. That is why, near a kitchen, we usually recommend a photoelectric or nuisance-resistant unit whose code distance fits the space.
04 — UL 217
How UL 217 Tests for Cooking Smoke
The “cooking nuisance” marking dates back to UL 217, the safety standard to which smoke alarms are listed. Its 8th edition added a cooking nuisance smoke test. UL Standards & Engagement describes alarms mounted 10 feet from an electric range turned to full power, with frozen hamburger patties broiling underneath, and the alarm must stay quiet below a set smoke level.
Recent editions also added smoldering and flaming polyurethane foam tests, and UL Solutions says the flaming test runs right after the cooking test to check whether an alarm can tell a hostile fire from a nonhostile one.
In practice, that means reading the label. A unit listed and marked for reduced cooking nuisance alarms qualifies for the 6-foot distance, so the marking is worth checking before one goes up near a kitchen.
05 — Taller Ceilings
Hallways That Open Onto Taller Rooms
Item 5 of Section R314.3 covers a layout many newer houses share. Where a room opens to a hallway serving bedrooms has a ceiling 24 inches or more higher than the hallway ceiling, an alarm goes in the hallway and another in that taller room.
Smoke can rise into the taller space before it reaches the lower hallway ceiling, so the code requires an alarm in both locations. If your home has a vaulted living room or an open loft landing, we measure both ceilings before settling the count.
06 — Combination Alarms
Placing Combination Smoke and CO Alarms
A combination smoke and carbon monoxide alarm is still a smoke alarm, so we place it to the smoke alarm distances wherever it goes. Near a kitchen or full bath means choosing a combination unit whose smoke sensor type meets those distances.
Carbon monoxide coverage can be added while the smoke alarms are being planned because the wiring and interconnection are done during the same visit. For where carbon monoxide coverage belongs, see our carbon monoxide detector installation service.
07 — Process
Measuring Before Mounting
Walk-through and measurements
We note each existing alarm’s age and type, then measure to the range, the bathroom doors, and any change in ceiling height.
Written plan and estimate
You get a layout showing each alarm location and sensor type, with a free installation estimate.
Sensor matched to location
Each spot gets the sensor type its distances allow.
Hardwired and interconnected
Alarms go in with battery backup and are tied together, with wireless interconnection where running wire is impractical.
You hear the whole system sound at once
We set every alarm off from one head, then show you how to test and silence each one.

If you also want a broader look at the wiring, we pair the visit with a whole-home electrical safety inspection, and when ceilings are already open during a rewire, running new alarm circuits is simpler.
08 — Why Castles
How Castles Places Alarms
The tape measure comes out before the drill does
Each alarm lands where the code distances and the floor plan both allow it to.
The sensor is chosen for the spot, not the spot for the sensor
Photoelectric, nuisance-resistant, or combination units are picked for where they will hang.
09 — Proof
A Homeowner on the Walk-Through
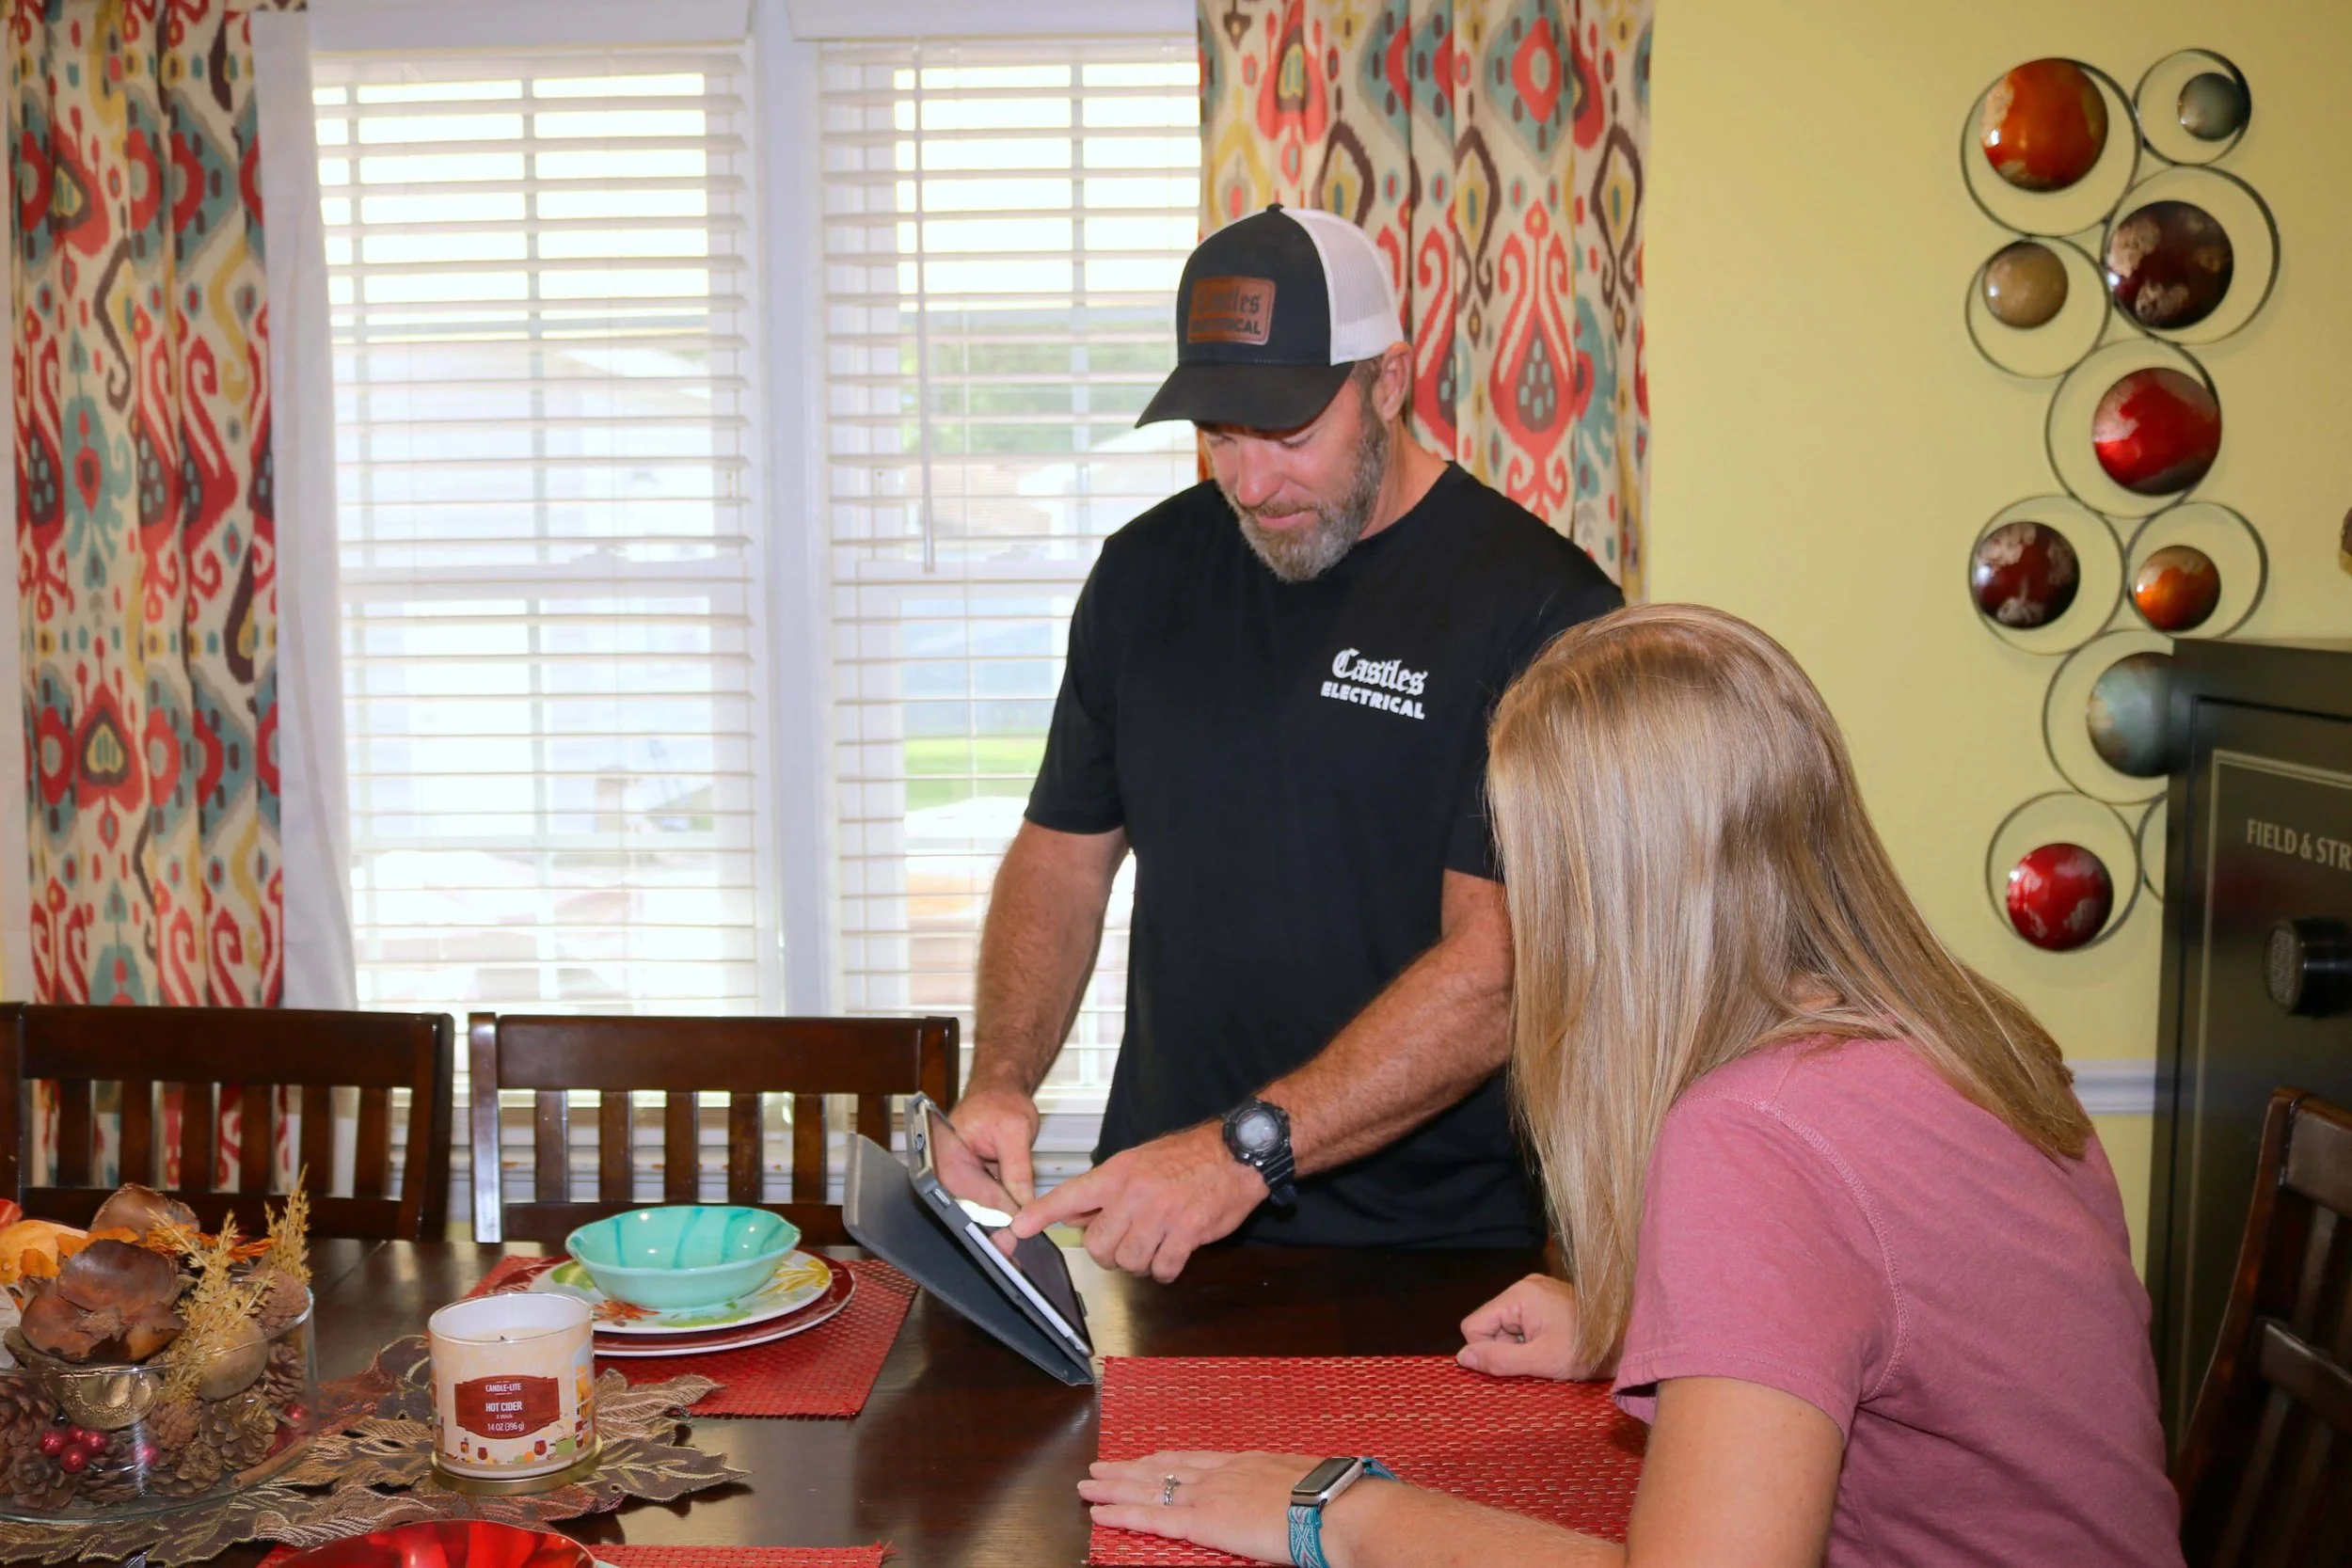
One customer’s review describes an electrician who went through the house and listened to what the owner had noticed before recommending anything. That walk-through is where an alarm count and an alarm layout get decided. Read it in the feed below.
From our five-star Google reviews

Google 5.0 Rated by Hampton Roads Customers
Castles Electrical maintains a 5.0 rating on Google. The reviews below load as a live widget, so this page shows current feedback from real Castles Electrical customers.
10 — FAQS