02 — Virginia CO Code
What Virginia’s Residential Code Says About CO Alarms
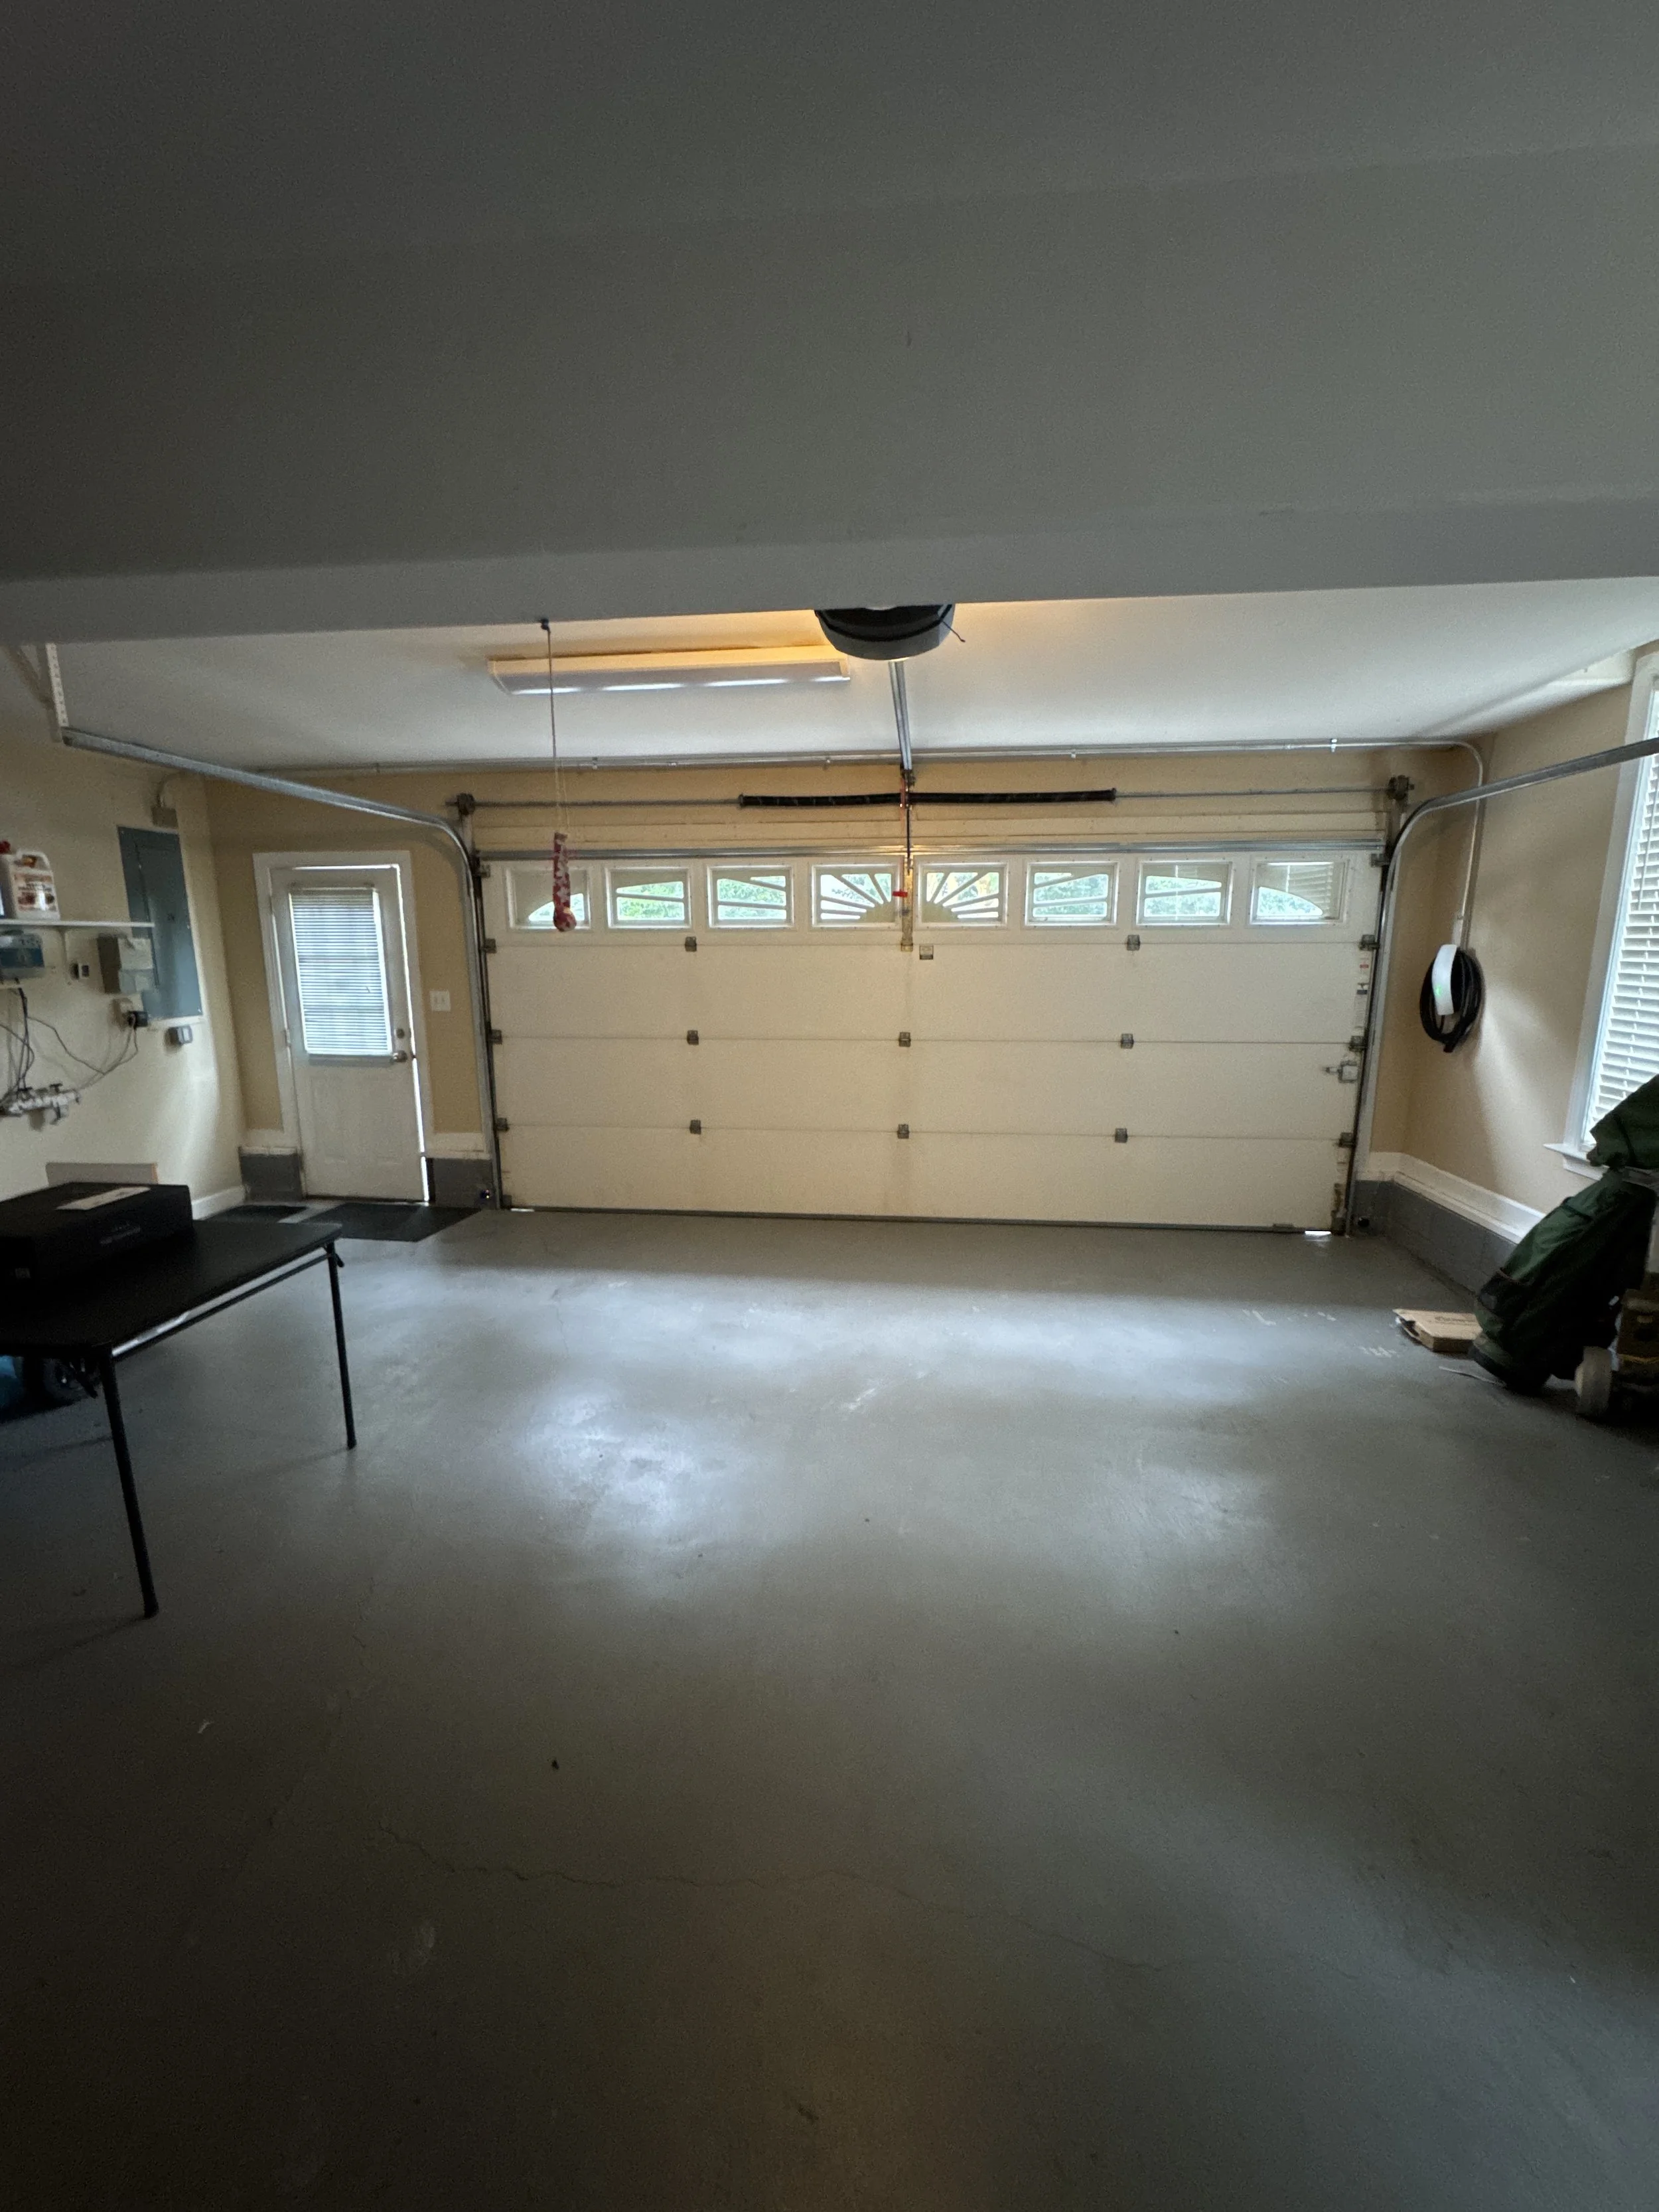
Virginia’s 2021 residential code calls for carbon monoxide alarms in new construction where the dwelling unit contains a fuel-fired appliance, has an attached garage with an opening into the house, or both.
Virginia removed two parts of the model CO section: the rule tied to remodels and additions, and the rule on how alarms are powered. As a result, the CO section of Virginia’s residential code is written around new homes, and it adds no remodel trigger; after the power-source section was removed, the code simply allows hard-wired, plug-in, or battery alarms.
Every CO alarm must be listed to UL 2034 and installed following the code and the manufacturer’s installation instructions. Combination smoke and CO alarms may be used in place of separate CO alarms.
03 — Comparison
Fuel-Burning Appliances and the Alarm Plan
04 — Norfolk Fire-Rescue
What Norfolk Fire-Rescue Found on CO Calls
Norfolk Fire-Rescue established a carbon monoxide monitoring program in June 2014. In a presentation at the Virginia EMS Symposium the following year, the department described plans for medic units, ladder companies, and rescue companies to carry single-gas CO detection equipment, with fire prevention inspectors carrying meters for follow-up.
The same presentation counted Norfolk calls with actual CO findings: 64 in 2013 and 75 in 2014. Among the sources it listed were attached garages with running cars and cooking or heating appliances that were improperly vented, not serviced, or running poorly.
Those counts reflect that period only. A crew’s meter checks a house on the day of a call; a home alarm keeps watch the rest of the time.
05 — Placement
Where CO Alarms Go, Including Norfolk Duplexes
The code places CO alarms outside each separate sleeping area, in the immediate vicinity of the bedrooms, with an added rule for bedrooms that contain a fuel-burning appliance (see the FAQs).
Linking alarms together
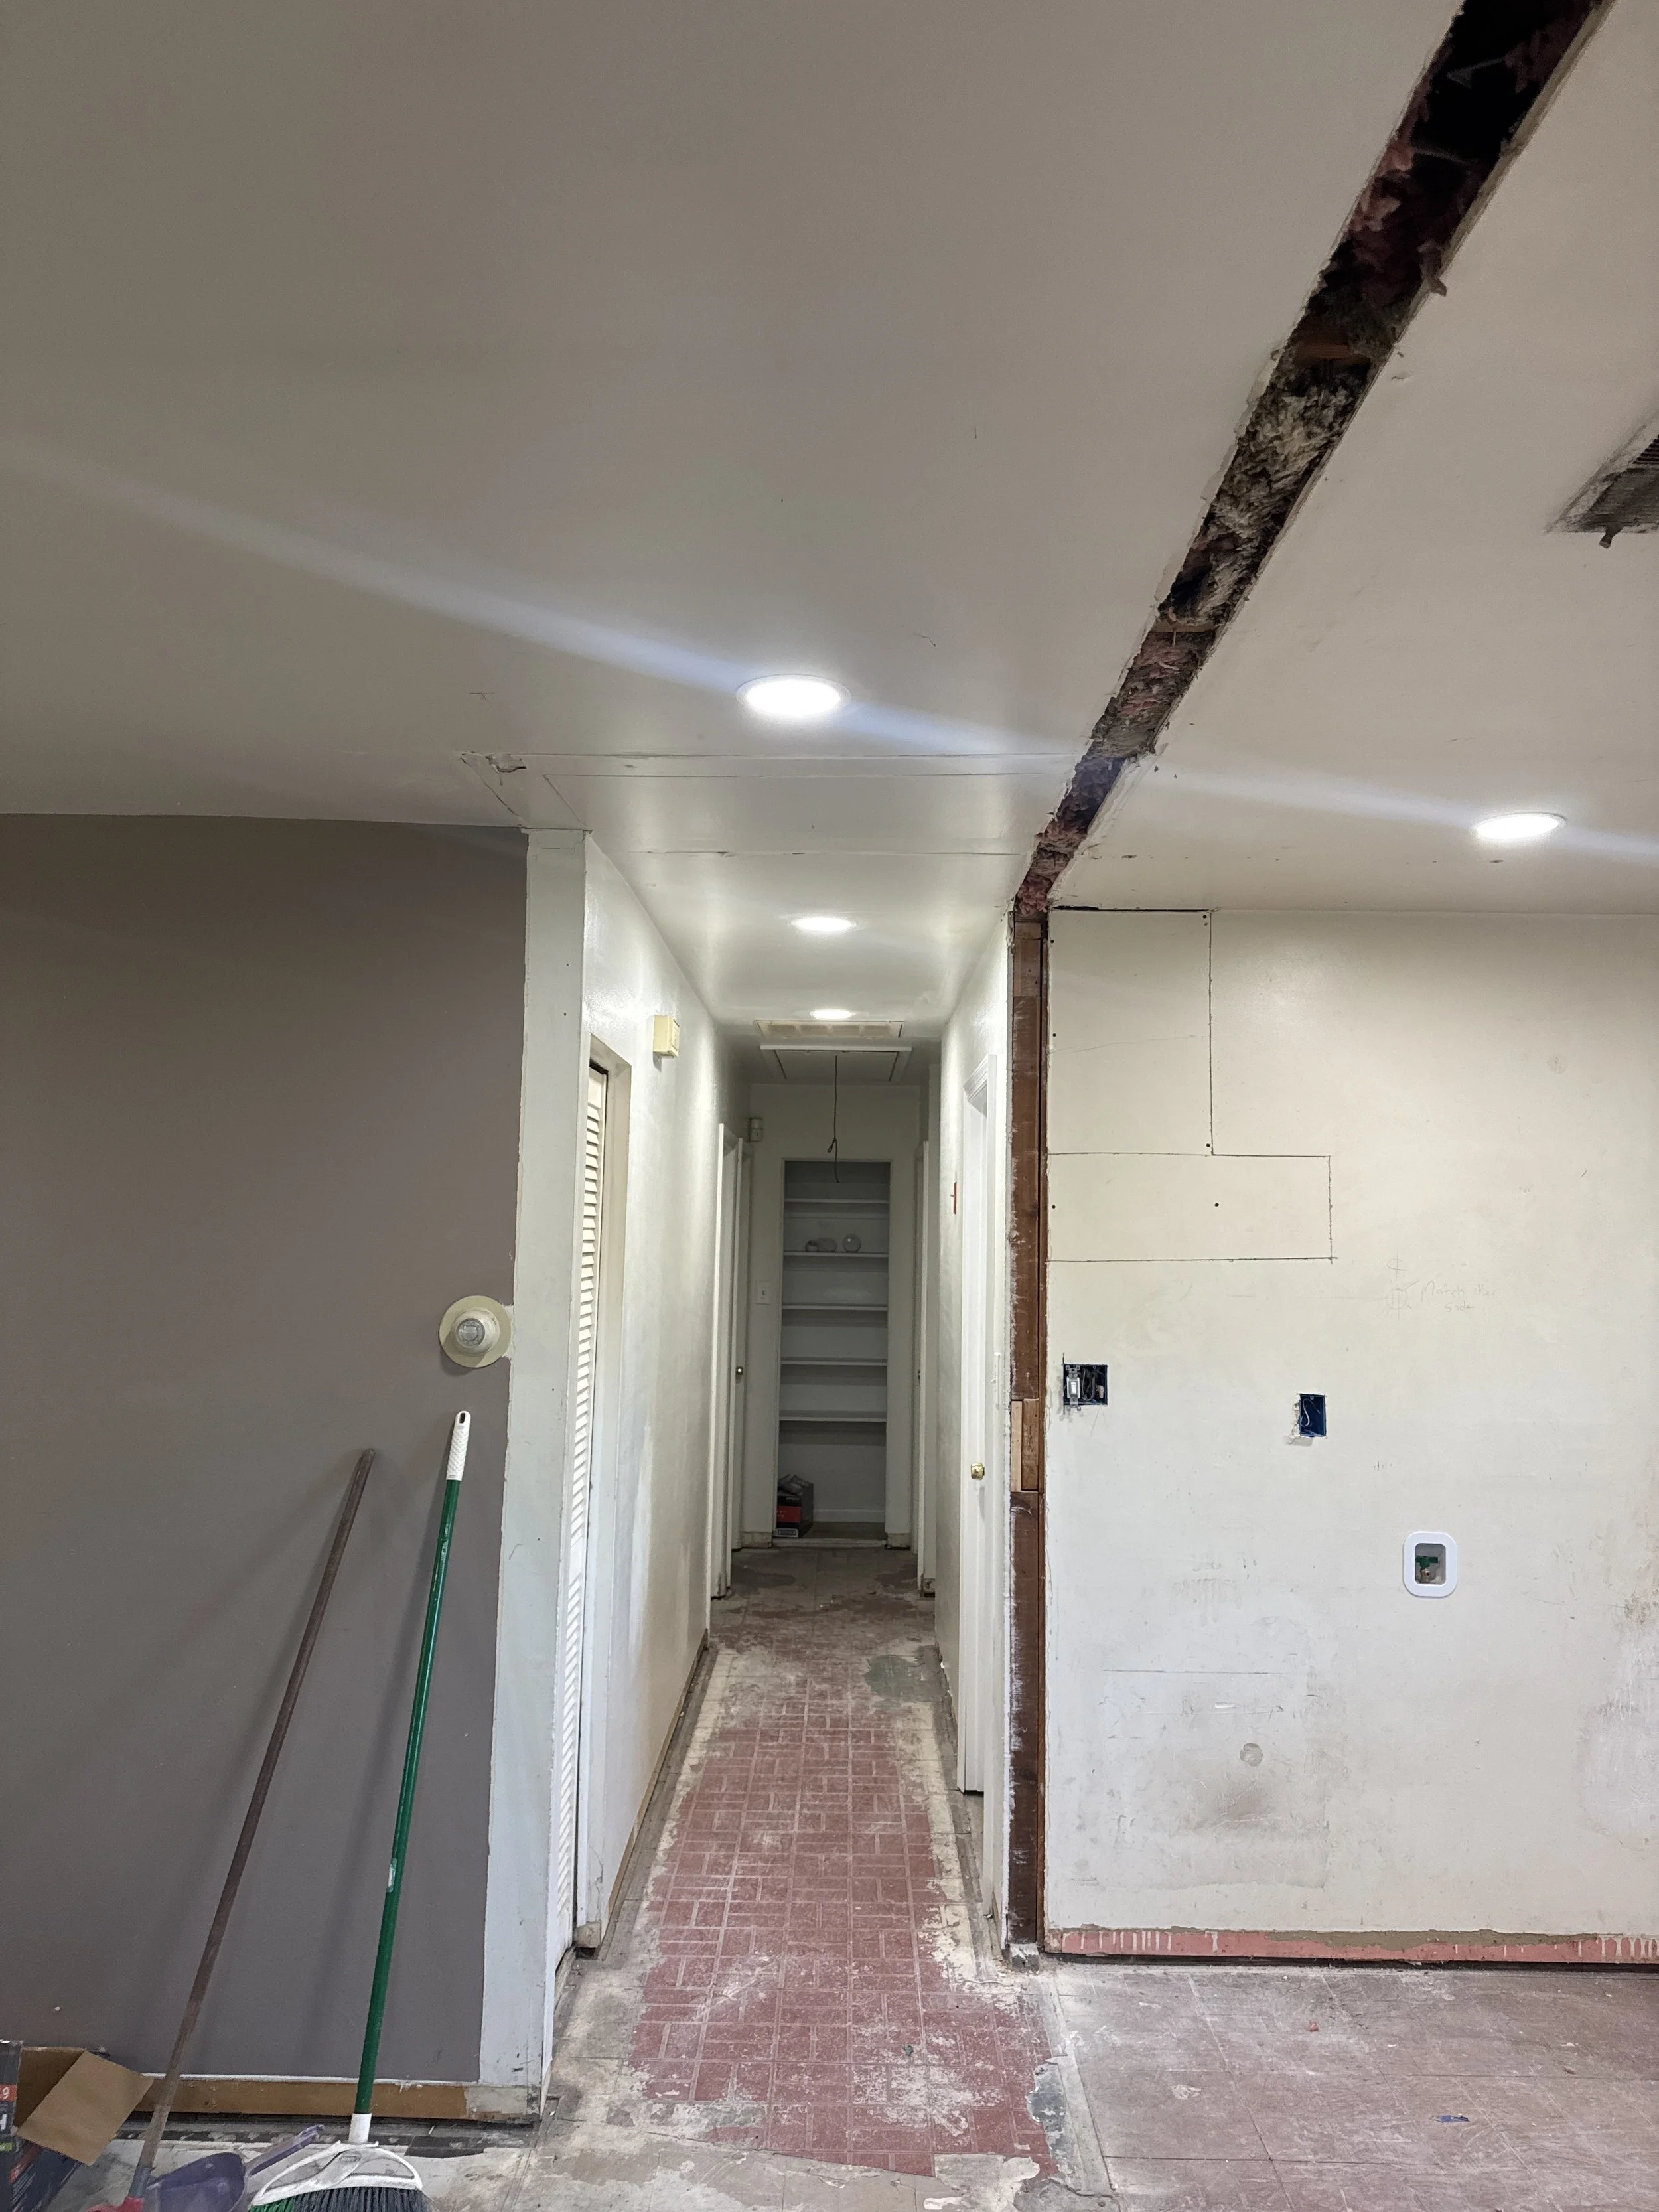
Where a home needs more than one CO alarm, the code has them interconnected so one sounds them all. In existing areas, interconnection is not required when work leaves wall and ceiling finishes in place, unless an attic, crawl space, or basement offers a way to run the wire.
Two-unit buildings
Duplexes are part of Norfolk’s housing. The same survey counts 103,524 housing units. About half, 50,630, are detached single-family houses, while 6,319 sit in two-unit buildings and 7,798 are single-family attached homes. Buildings with three or four units add 7,891 more. In a two-family dwelling built without fire separations under the code’s exception, alarms are linked so one alarm in either unit sounds every alarm in both.
Before adding CO alarms to a Norfolk duplex, we check how it was built and whether the units’ alarms already share a link.
06 — One Plan
Smoke and CO Coverage on a Single Layout
One walk-through covers both systems, so the smoke plan and the CO plan end up on the same written layout. The layout marks each alarm as new, replaced, or kept, and notes whether a spot gets a combination unit or a separate alarm.
If you are also planning an electrical safety inspection, the alarm review can be coordinated with it, so the age and placement of each alarm are checked during the same project.
07 — New Homes and Remodels
New Norfolk Homes, Additions, and Garage Changes
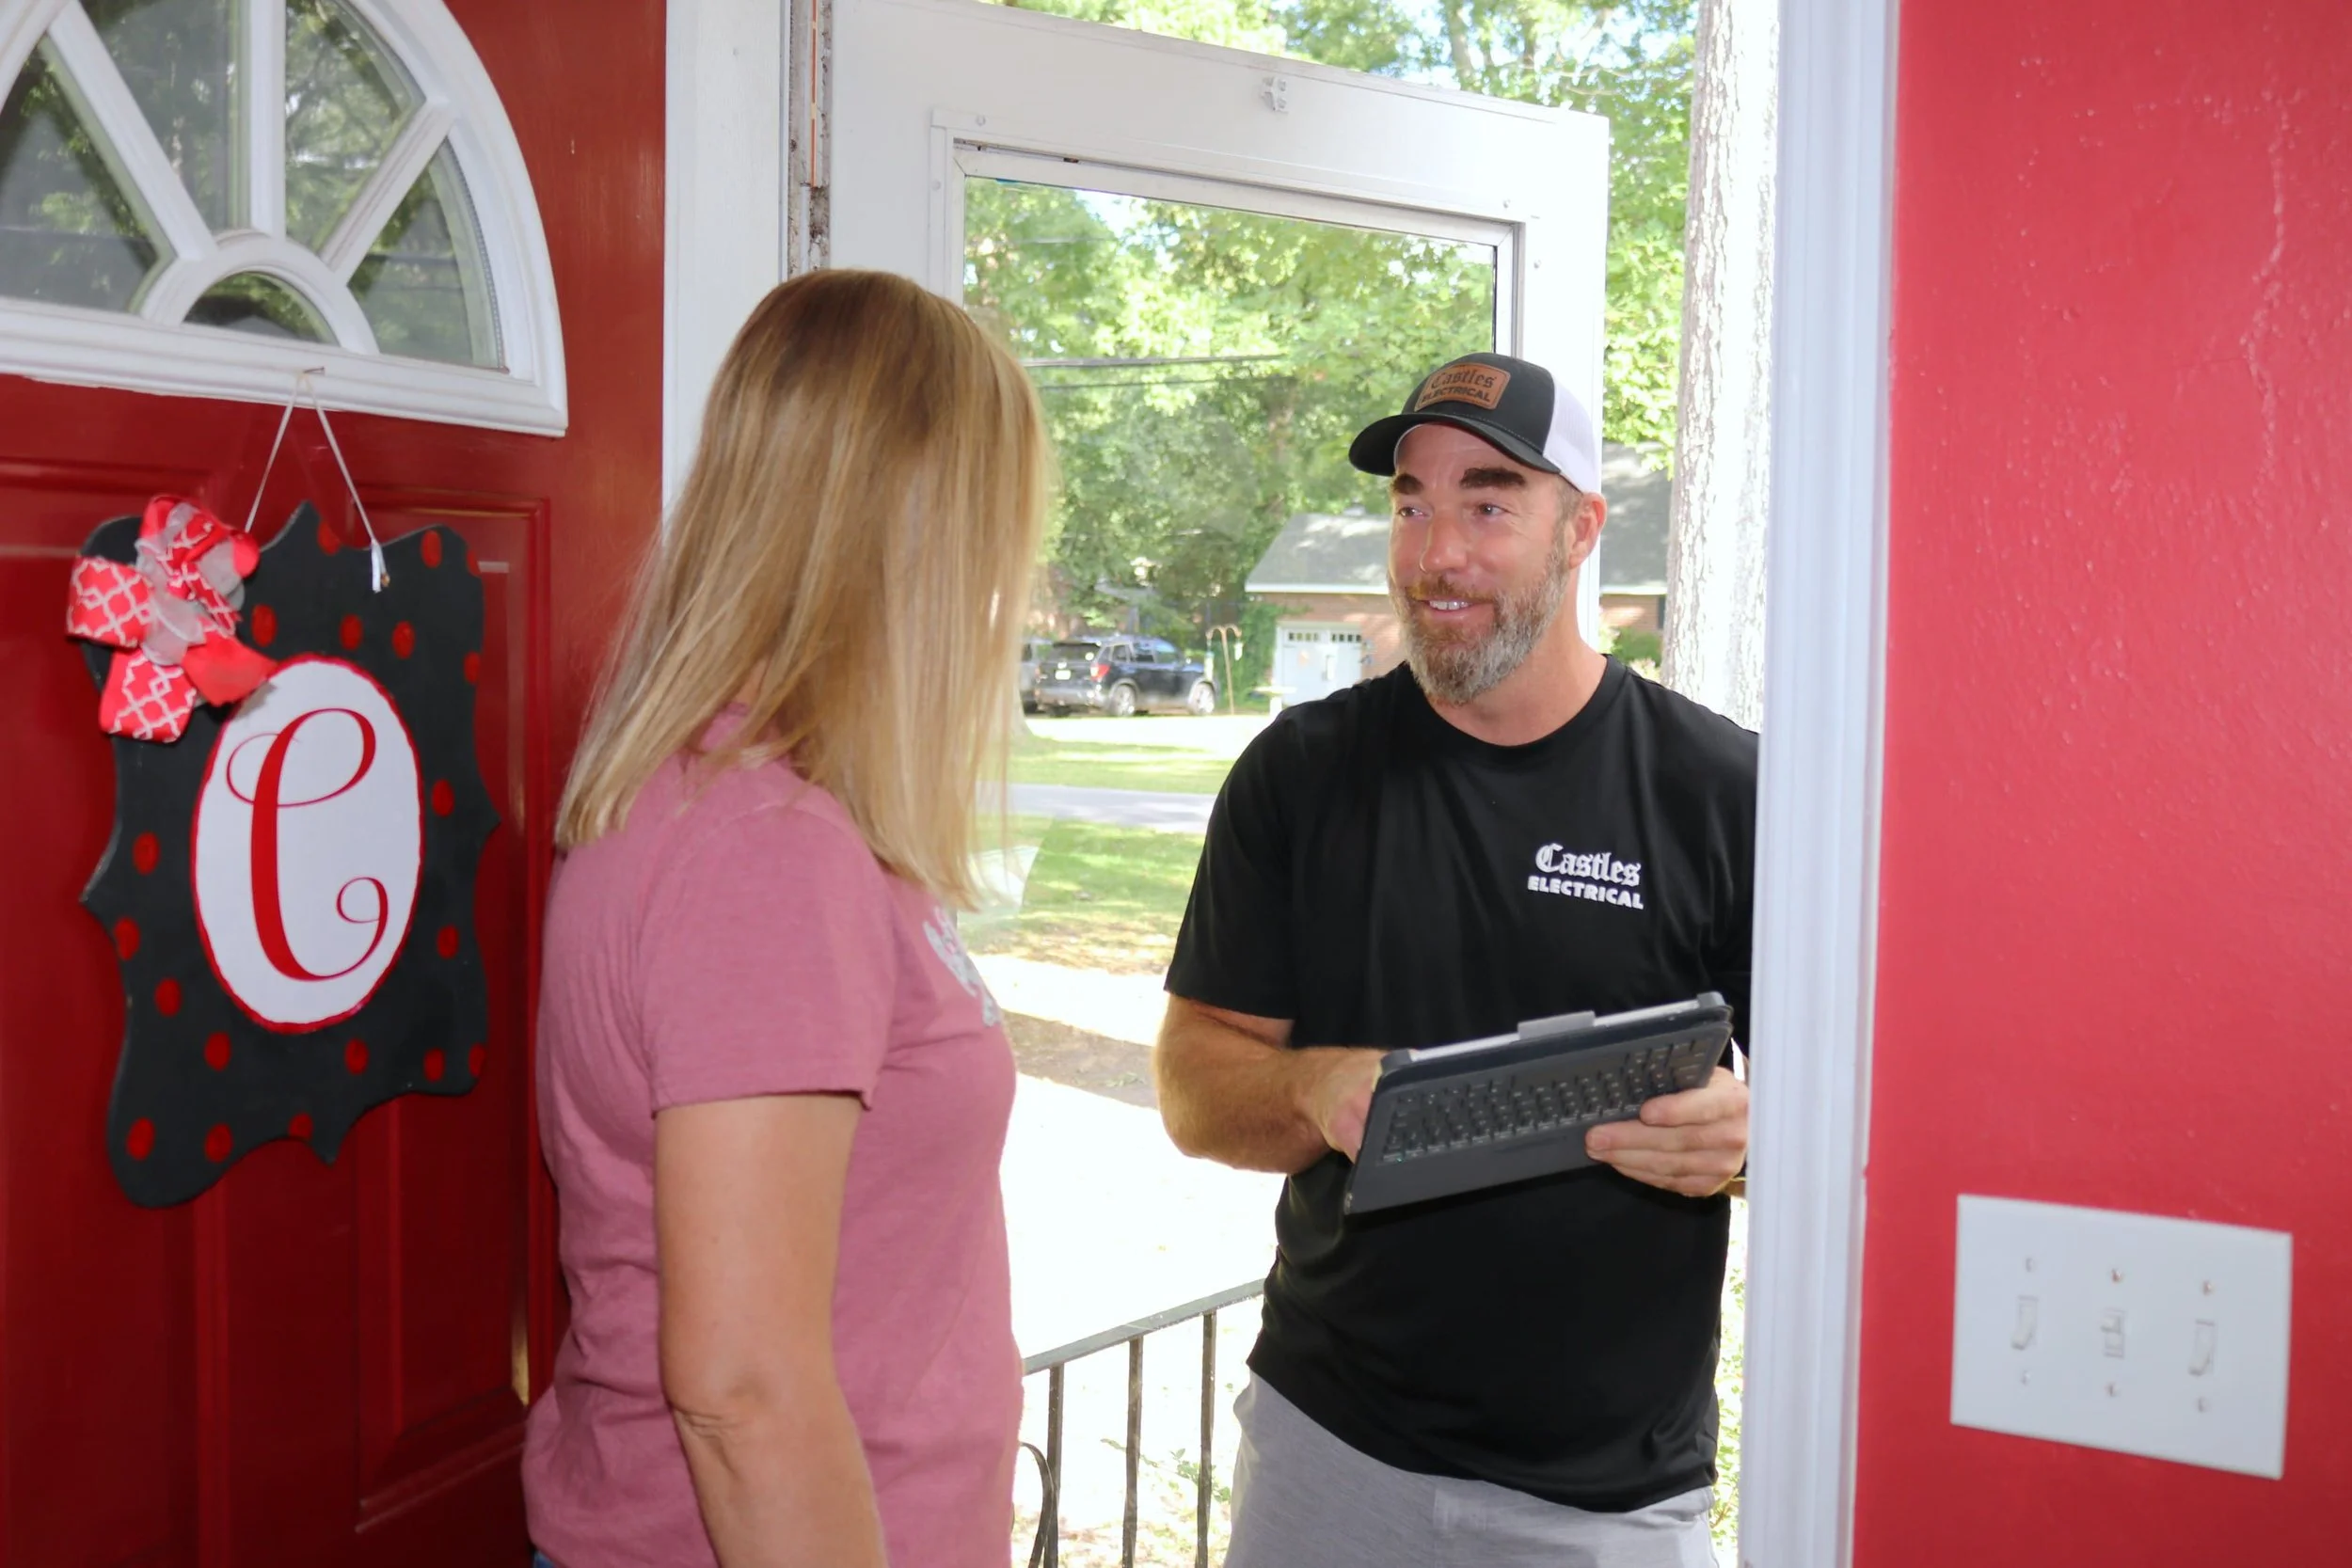
In a new Norfolk home, the CO requirement applies from the start, and we wire smoke and CO alarms as part of the house’s electrical system in coordination with the builder.
Remodels and additions follow Virginia’s existing building code. An addition is new construction and meets the current code, without requiring the rest of the house to be brought up to it; a remodel of existing space does not trigger the CO section on its own. The building official confirms what each permit requires, and we plan the alarms with you.
A remodel that exposes framing is the easy time to wire alarms together. A project that adds a door between a garage and the living space is worth raising with the building official, since an attached garage that opens into the house is one of the code’s CO triggers for new homes.
08 — Process
From Appliance List to Tested Alarms
Appliance list
Heating, water heater, range, dryer, fireplace, and whether there is a door from the garage.
Walk-through
Sleeping areas, existing smoke alarms and their age, and attic or crawl space access.
Alarm layout
Each alarm’s location and type, and wired or wireless interconnection, with a written estimate.
Install and test
We install the alarms and test the full set together.
Handoff
We show you the test button, how your model signals end of life, and where each manufacture date is printed.
09 — Proof
A Knowledgeable, Friendly Electrician
Reviews on our Google profile describe an electrician who was friendly, professional, and very knowledgeable.
From our five-star Google reviews
Google 5.0 Rated by Hampton Roads Customers
Castles Electrical maintains a 5.0 rating on Google. The reviews below load as a live widget, so this page shows current feedback from real Castles Electrical customers.
10 — Why Castles
What Sets Our Alarm Work Apart
Planned Around Your Appliances
CO coverage based on what burns fuel and where you sleep.
Smoke and CO on One Layout
One visit, one written plan, alarms that work together.
11 — FAQS