
02 — Generator Connection
The Generator Connection Drawn on Your Plan
The energy item states that the dwelling’s electrical systems are to be designed with pre-installed wiring and connections that allow safe use of a generator during outages and/or the connection of solar, wind, or other locally generated sources. Norfolk’s New Single-Family Checklist carries that into the plan set, asking for the location of the proposed generator switch and a note that names a portable generator transfer switch.
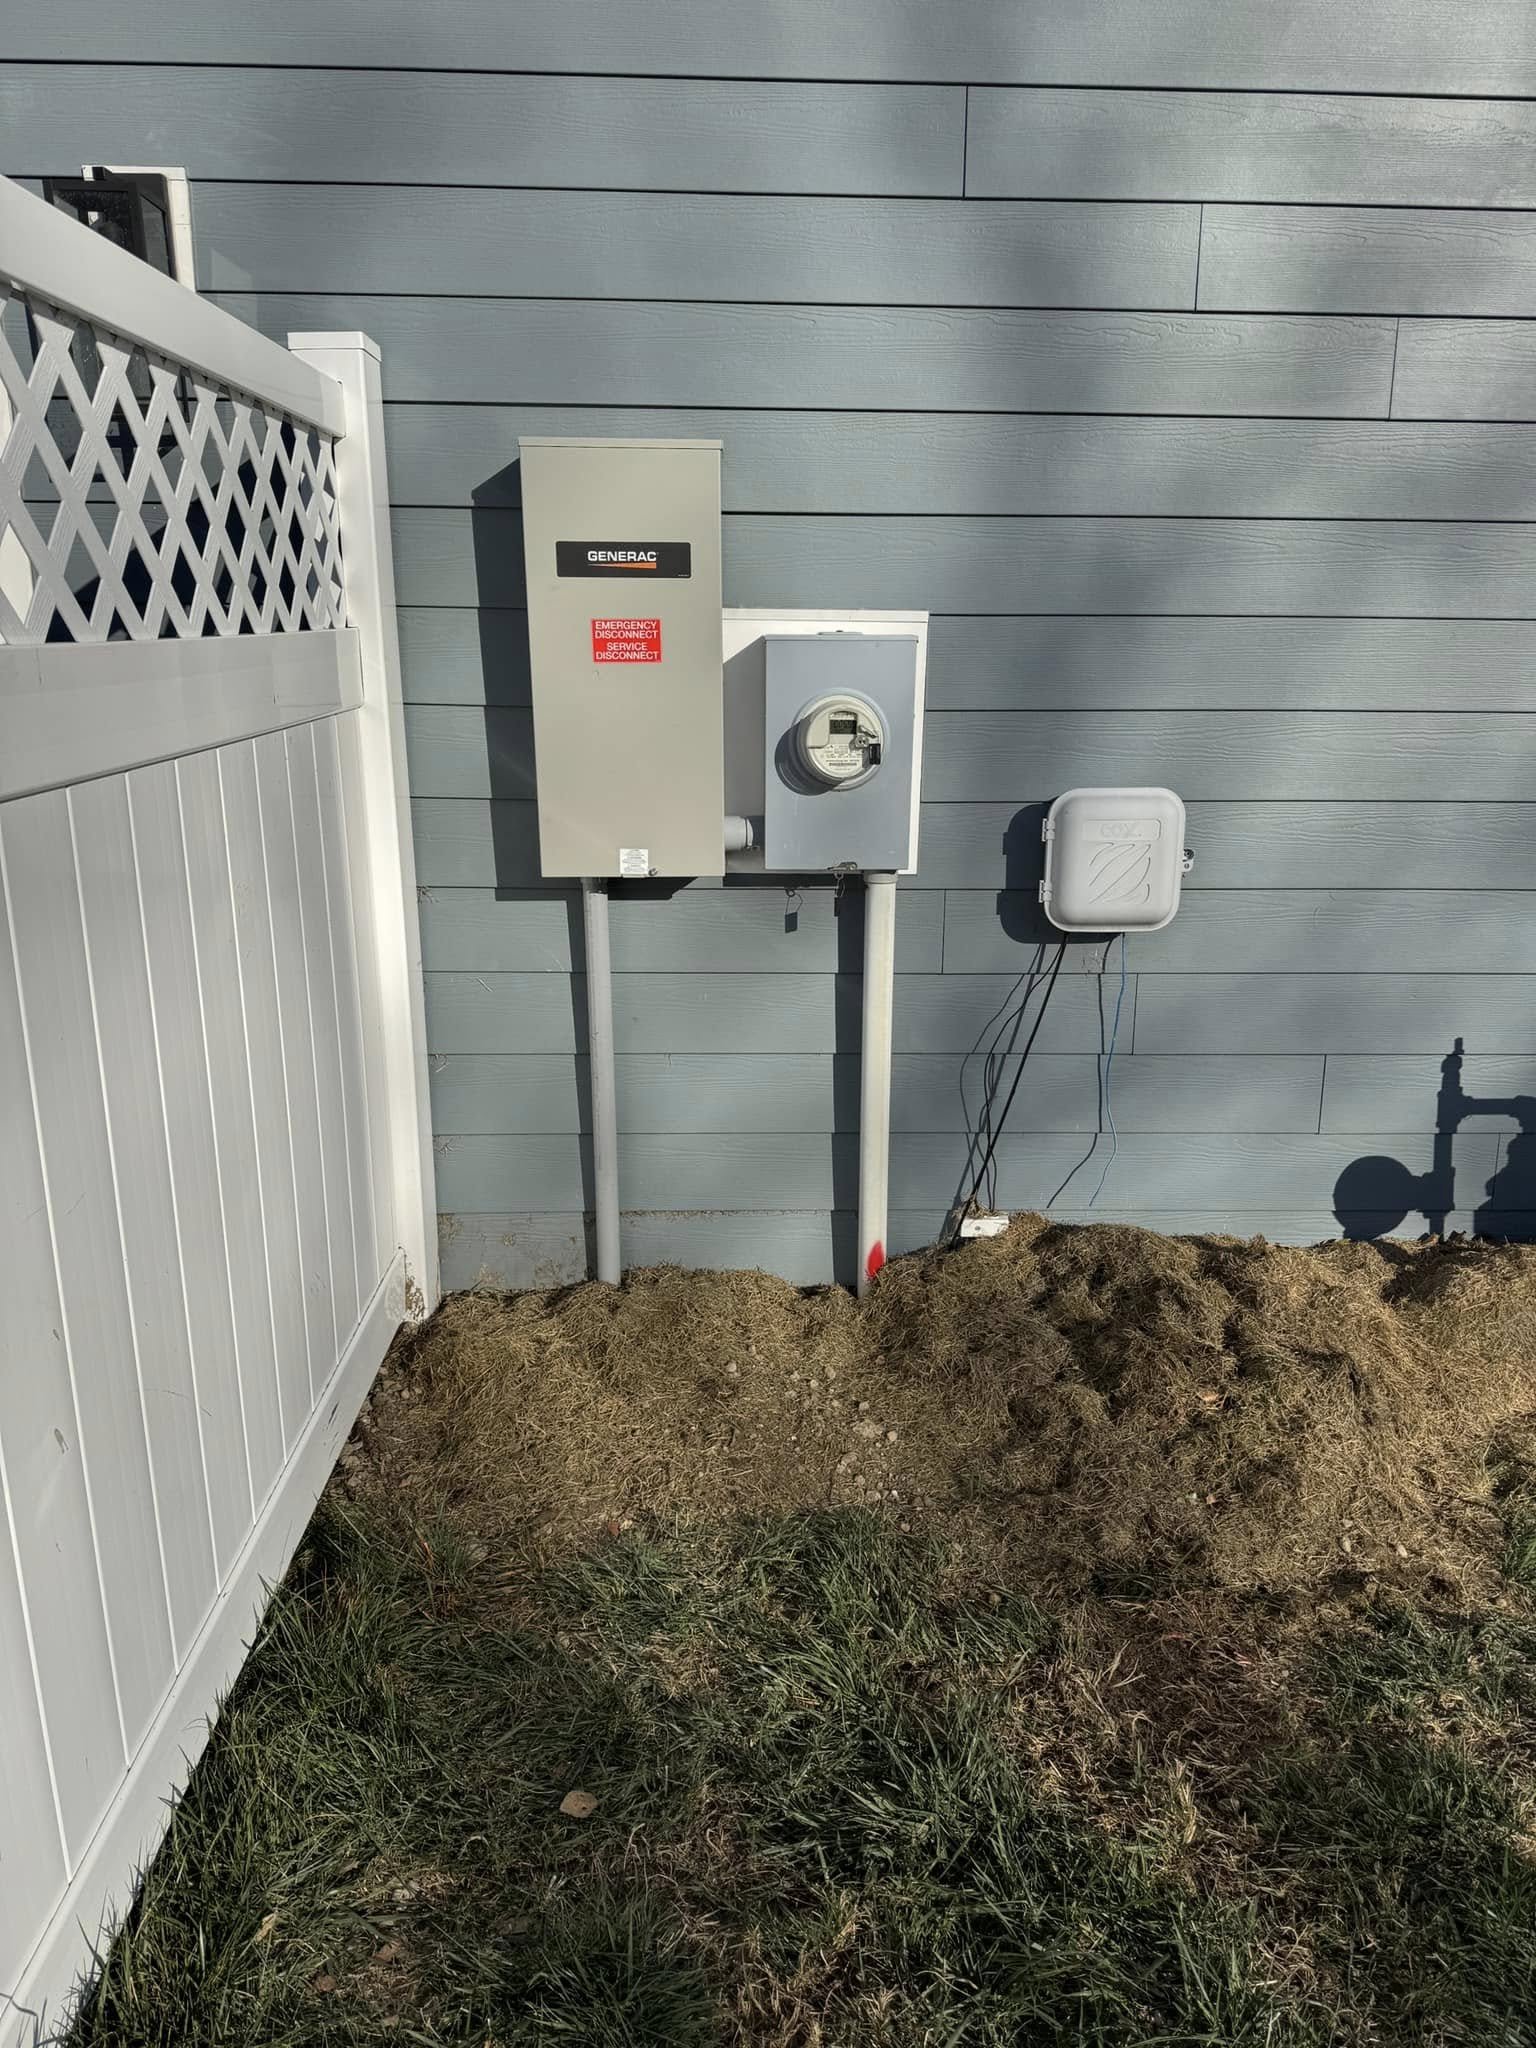
That usually means an outdoor inlet for a portable generator, wired to a transfer switch at the panel, with the circuits the family wants during an outage chosen ahead of rough-in. We also install listed panel interlock kits, and we check with the city which setup a given plan calls for before anything is ordered.
The inlet should be easy to reach from where a portable unit will sit outdoors, well away from windows and doors. If an owner later wants a permanent standby unit, Castles is a Generac Authorized Dealer.
03 — Sixteen Inches
Sixteen Inches: Where the Panel, Meter, and Outdoor Equipment Go
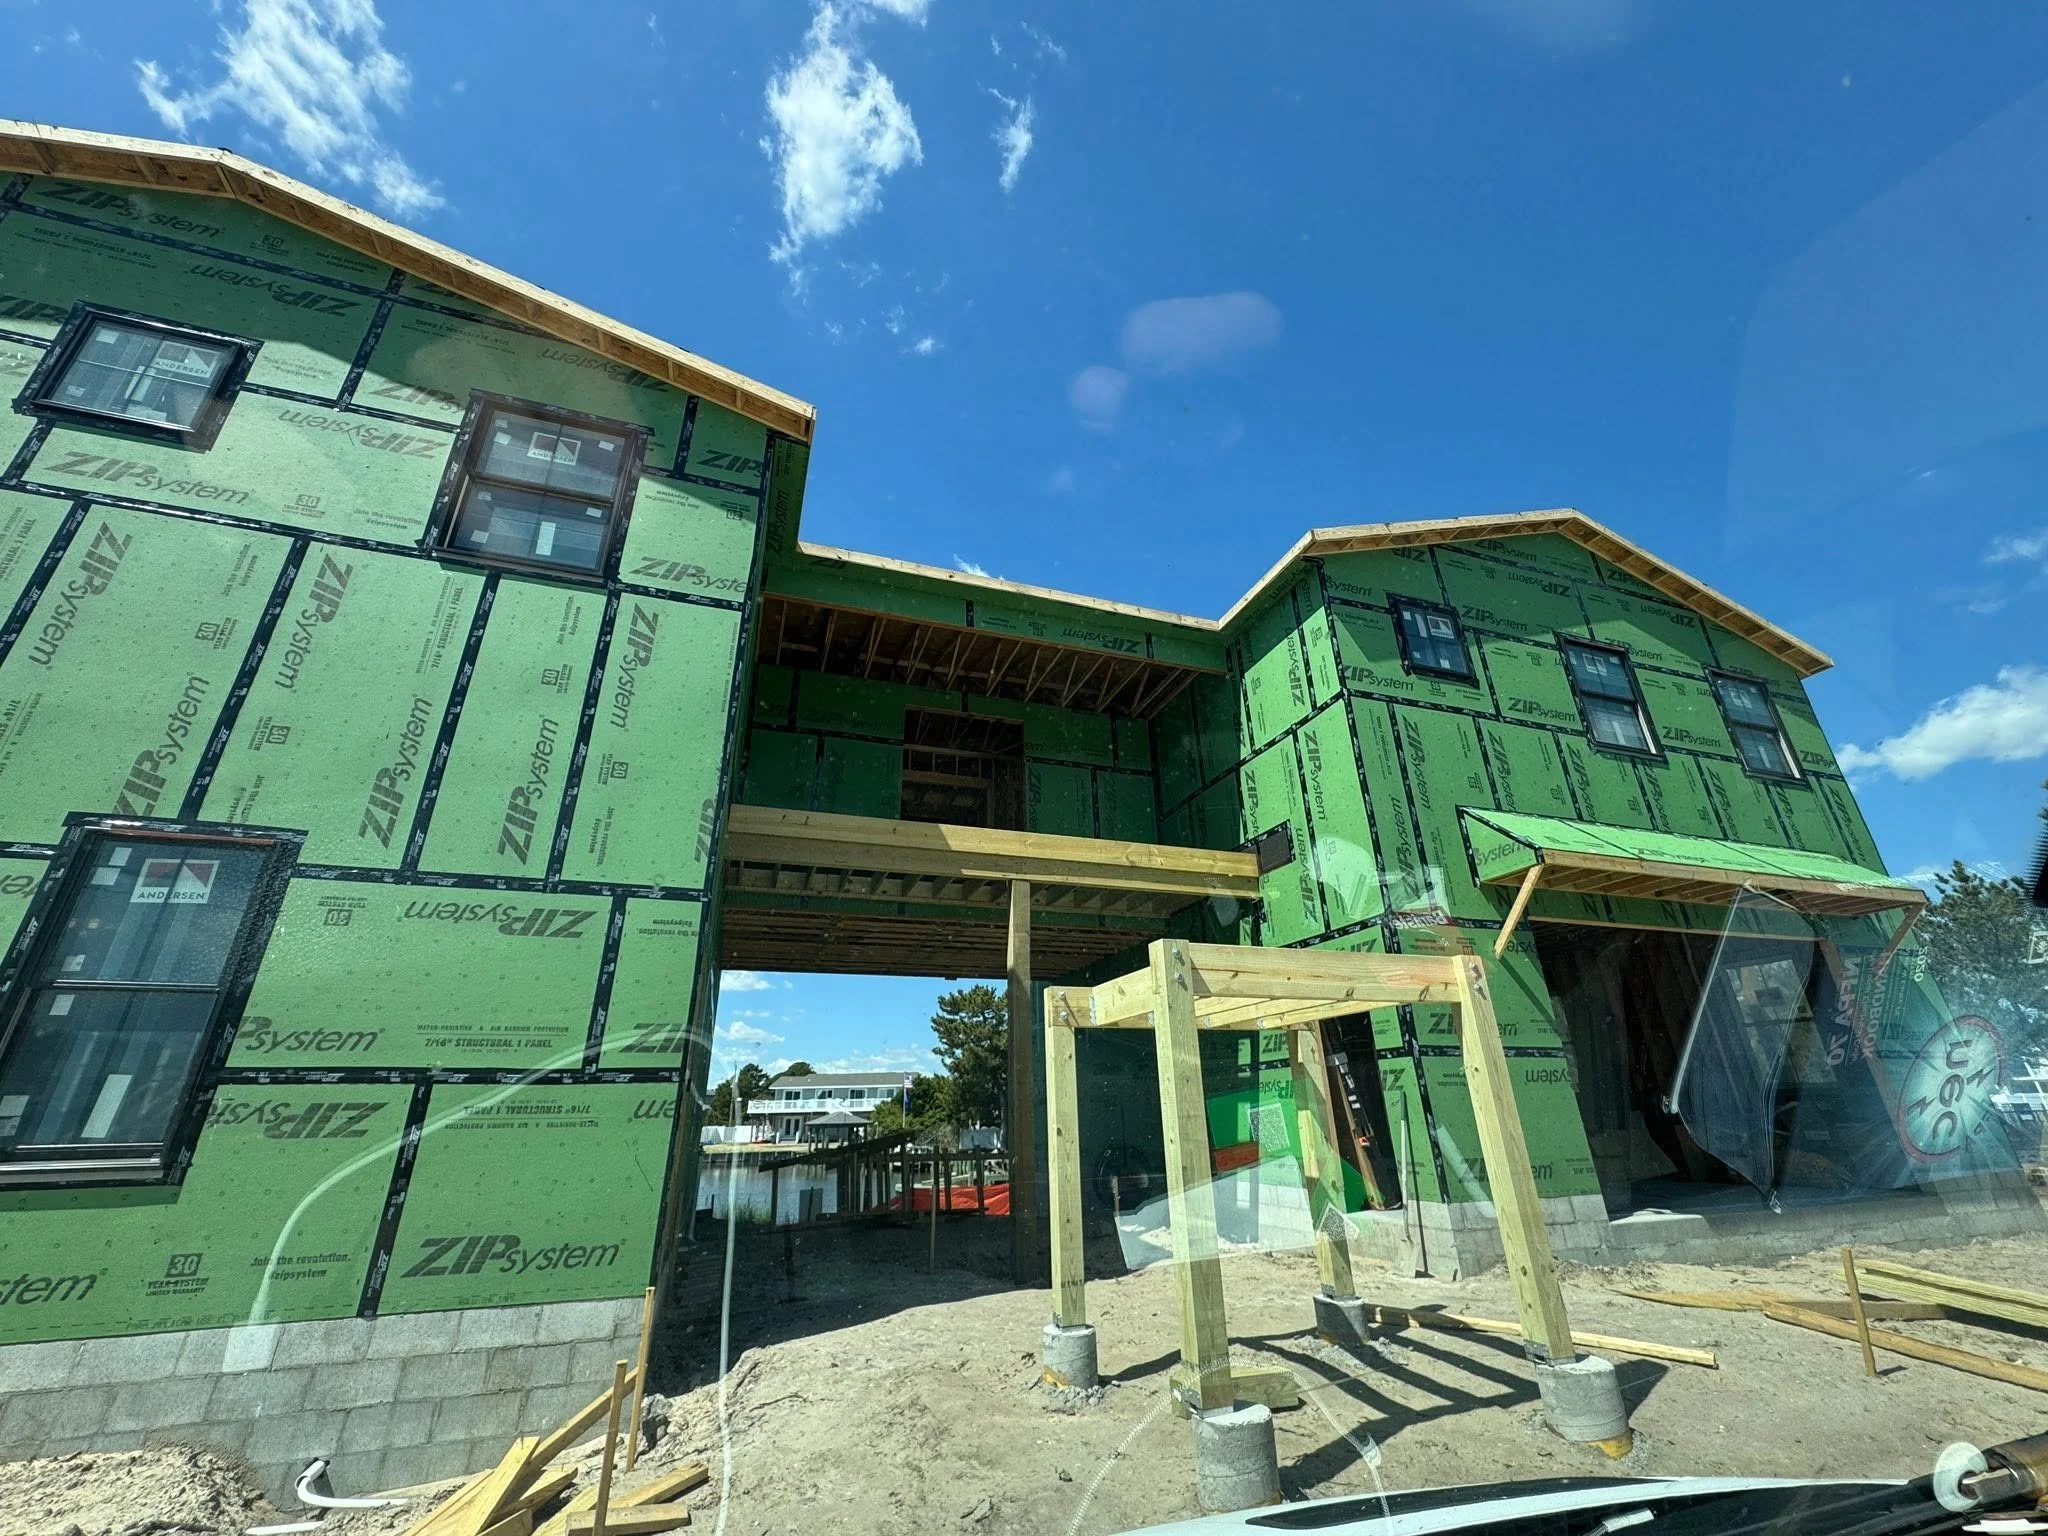
The elevation item says the lowest habitable floor and all significant electrical and mechanical equipment are to be at least 16 inches above the highest existing grade next to the front facade. A flood overlay can call for more. The checklist asks the plan to show the finished floor elevation of the ground story and the highest pre-existing grade at the primary entrance, so the reference point is documented before construction.
The measurement is taken at the front facade. On a lot that slopes toward the back, grade behind the house can sit lower than grade out front, and the back is where condensers, disconnects, and generator inlets tend to end up, so equipment there may need a taller stand or higher mounting to clear 16 inches above the front grade.
Meter placement joins the same conversation. Dominion’s residential load letter says an outdoor meter must be installed on the front or side of a new residence, and the utility reserves the right to designate or approve every meter location. We lay out the meter side, service entrance, panel, and exterior disconnects together so the elevation rule and the utility’s placement rule agree.
04 — Load Letter
The Load Letter Dominion Wants to See
Dominion uses a residential load letter to size its electrical facilities for a new home. The form asks for square footage, heating and water heating equipment, cooking and dryer loads, lighting, motors, any renewable generation, and the requested service size.
One instruction on that form trips people up. Dominion asks that only connected load be listed, and says the capacity required under the National Electrical Code should not factor into the numbers. The panel and service we install still follow the code calculation.
The form has a line for the electrical contractor. We fill in the electrical details from the house plans and appliance selections, and your builder handles the request with Dominion.
05 — Additions
Additions on Older Norfolk Houses: When the Rules Apply
The Resilience Quotient carves out much of the work done on existing houses. Renovating a building constructed before March 1, 2018 is exempt when the value of the work is less than half of the property’s appraised value. An expansion of a pre-2018 building is exempt when it adds less than 50 percent of the building’s gross floor area.
So a new bedroom, primary suite, or kitchen bump-out on a 1950s Norfolk ranch usually sits outside the resilience standards. A large expansion that doubles the living space may not. Individually listed historic buildings, contributing structures in a National Register, Virginia Landmarks Register, or local historic district, and projects certified LEED Gold or higher are also exempt.
Whether exempt or covered, an addition still requires a permit and is wired to meet the current Virginia code. We confirm with zoning where an addition lands during the permit stage.
06 — ADUs
Accessory Dwelling Units Under Norfolk’s 2025 Update
Norfolk’s October 2025 development notice reports that City Council adopted zoning updates for accessory dwelling units on September 23. ADUs are now by-right in every residential zoning district except MF-AC when the lot meets that district’s dimensional requirements. One ADU is allowed per lot, sized at 800 square feet or half of the primary residence, whichever is smaller. Carriage houses, a second story over a detached garage, are allowed only in the Coastal Character District.
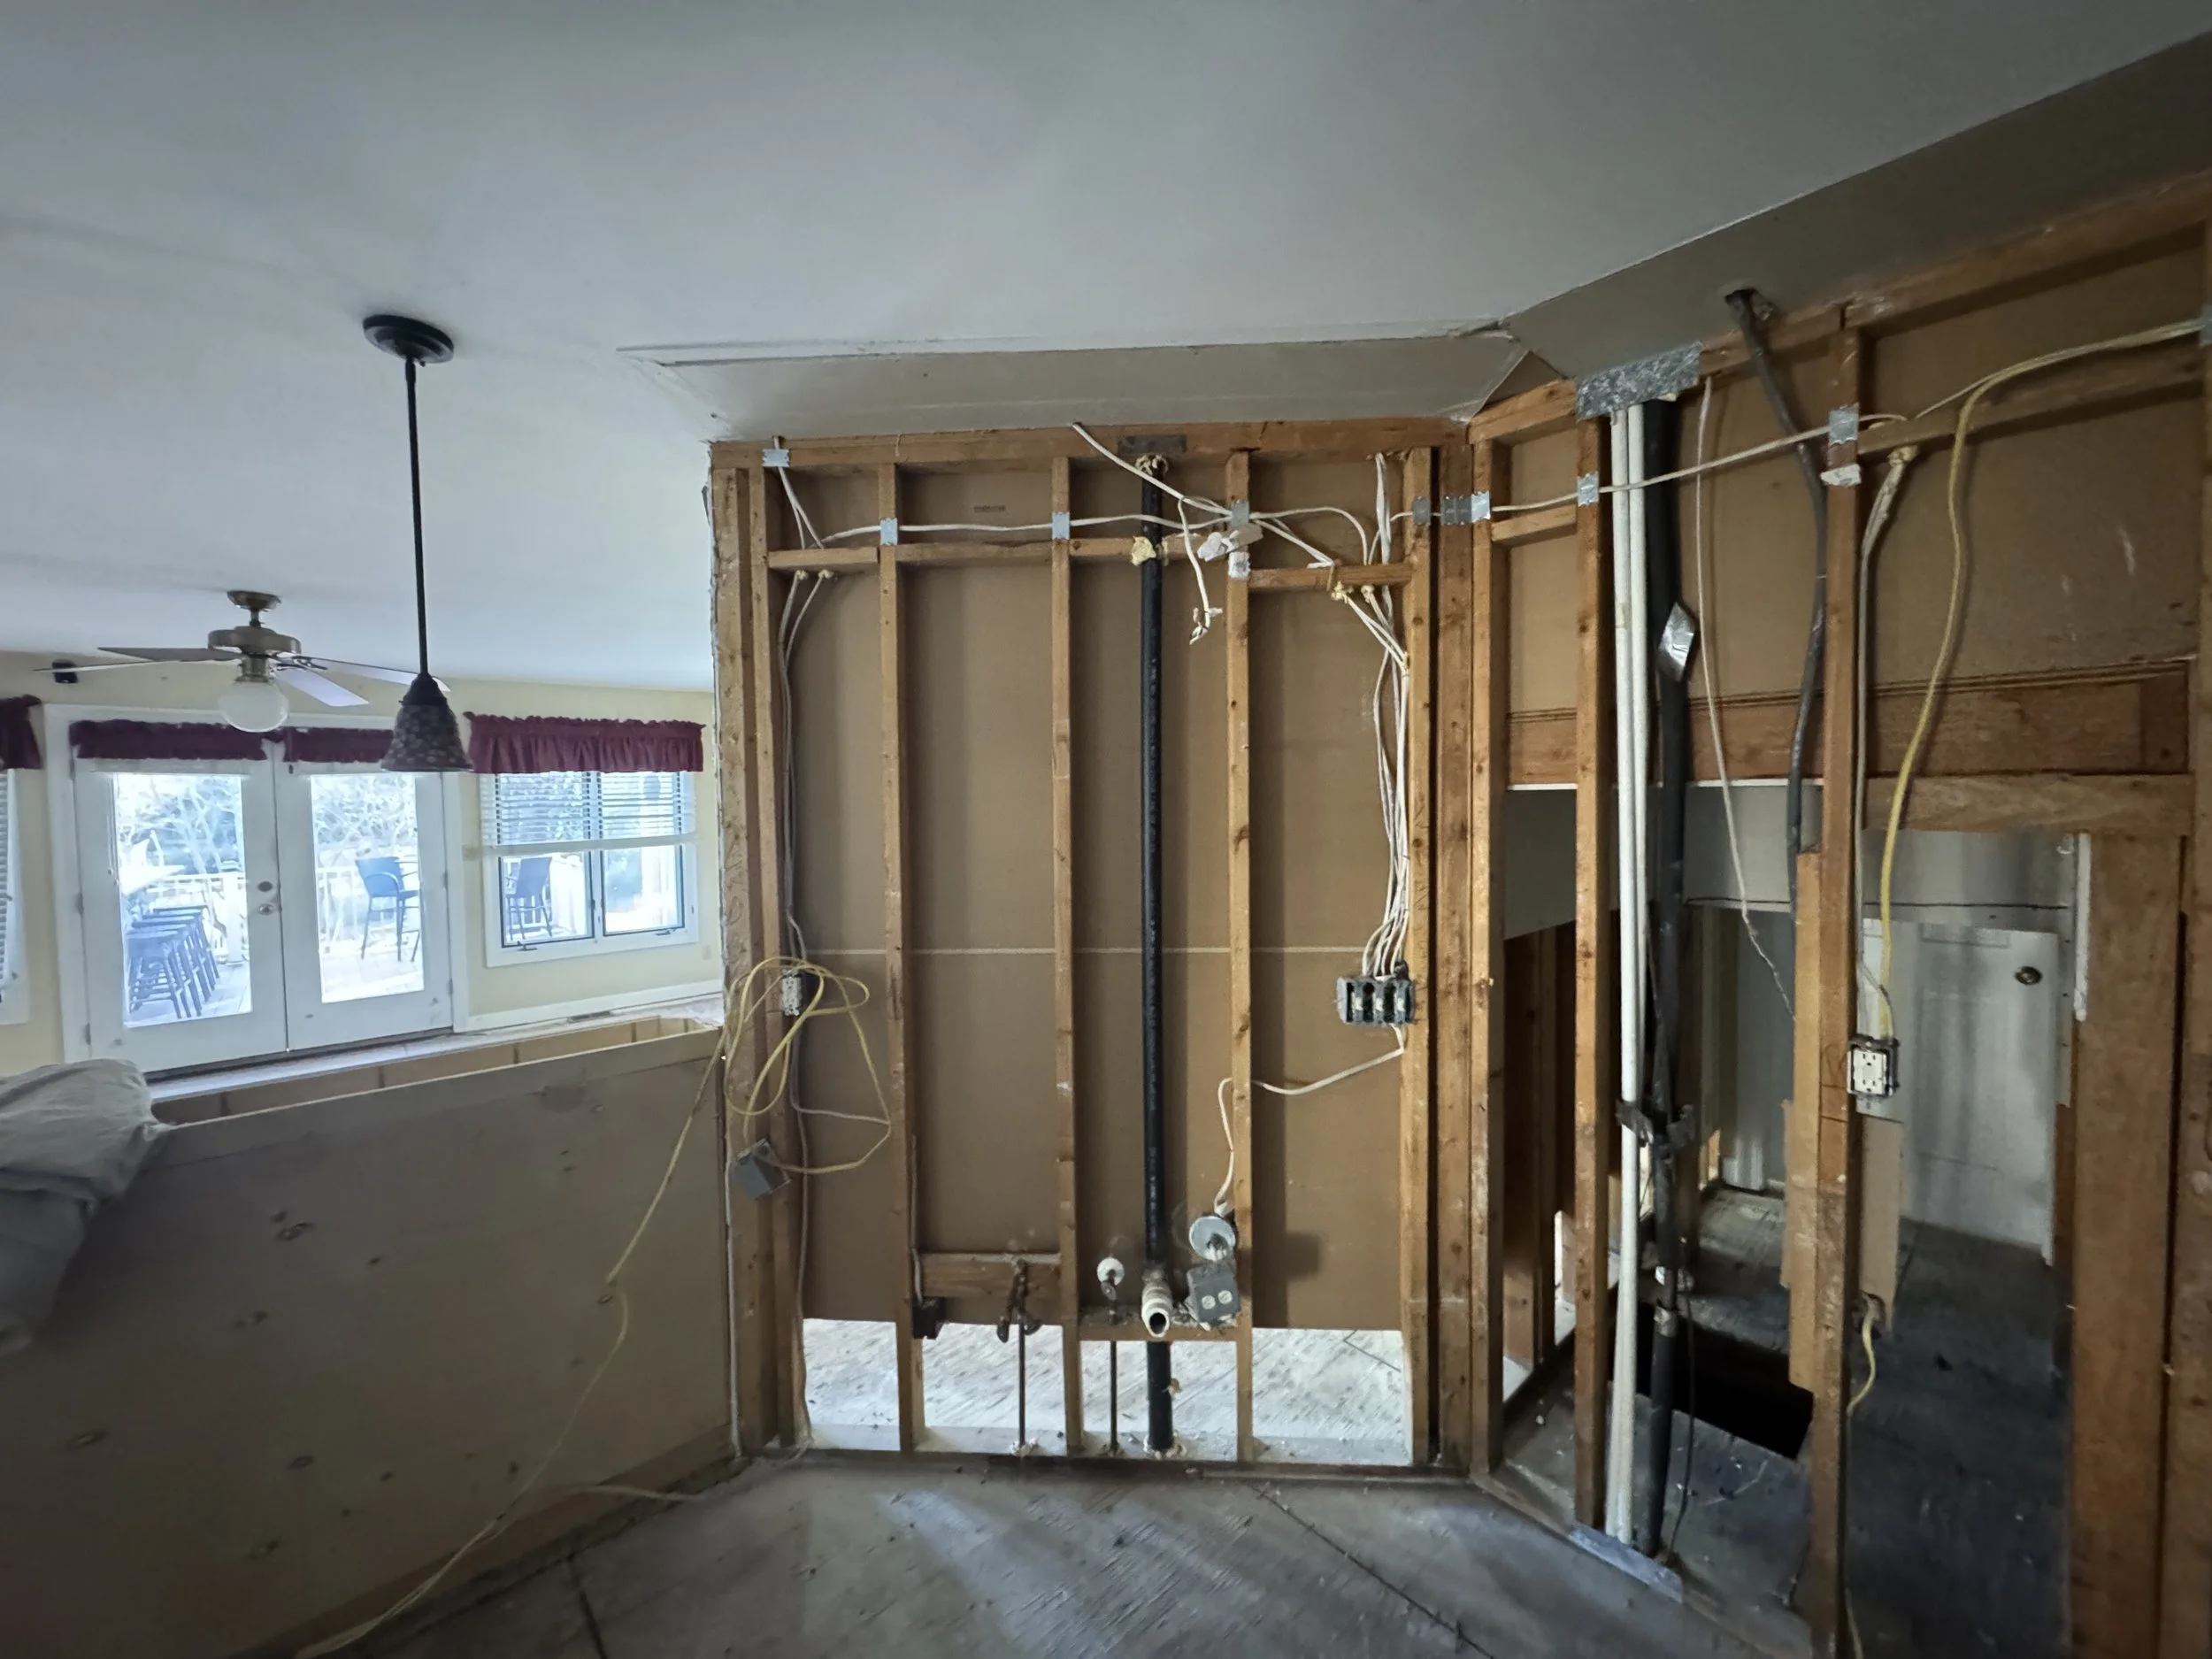
The change with the biggest electrical effect: ADUs may now have separate utility service from the main house. A feeder from the house panel to a subpanel in the ADU keeps one meter. A separate electric service for the ADU provides its own meter, requested through Dominion, with the location approved by the utility.
The existing service and the distance to the ADU usually decide between them. Zoning staff review an ADU during the building permit process and issue a zoning certificate, so the wiring plan is submitted with that application.
07 — Comparison
Utility and ADU Items That Shape the Plan
08 — Process
How a Norfolk New Home Gets Wired
Plan input
We mark the generator switch location and meter side, and confirm with zoning which equipment counts toward the 16-inch rule.
Load letter
We supply the connected-load details for Dominion’s residential load letter.
Permit and rough wiring
City electrical permit filed through Norfolk’s E-Permitting Portal, then rough wiring, including the generator inlet circuit and any ADU feeder.
Inspections
Required city inspections on our part of the work.
Trim-out and walkthrough
Devices, a labeled panel, and a walkthrough of connecting a portable generator safely.

09 — Why Castles
Built Around Norfolk’s Resilience Rules
Generator-Ready From Day One
Inlet, switch, and backup circuits planned to the city’s note.
ADU and Addition Wiring
Subpanel or separate service planned around the 2025 rules.
10 — FAQs
Norfolk New Construction Wiring FAQs
11 — Proof
A Wiring Run Through a Crawl Space
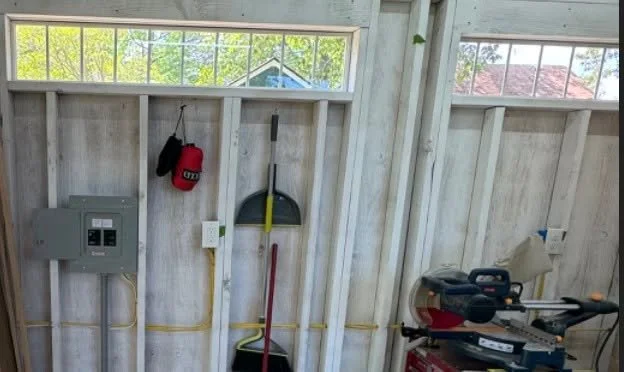
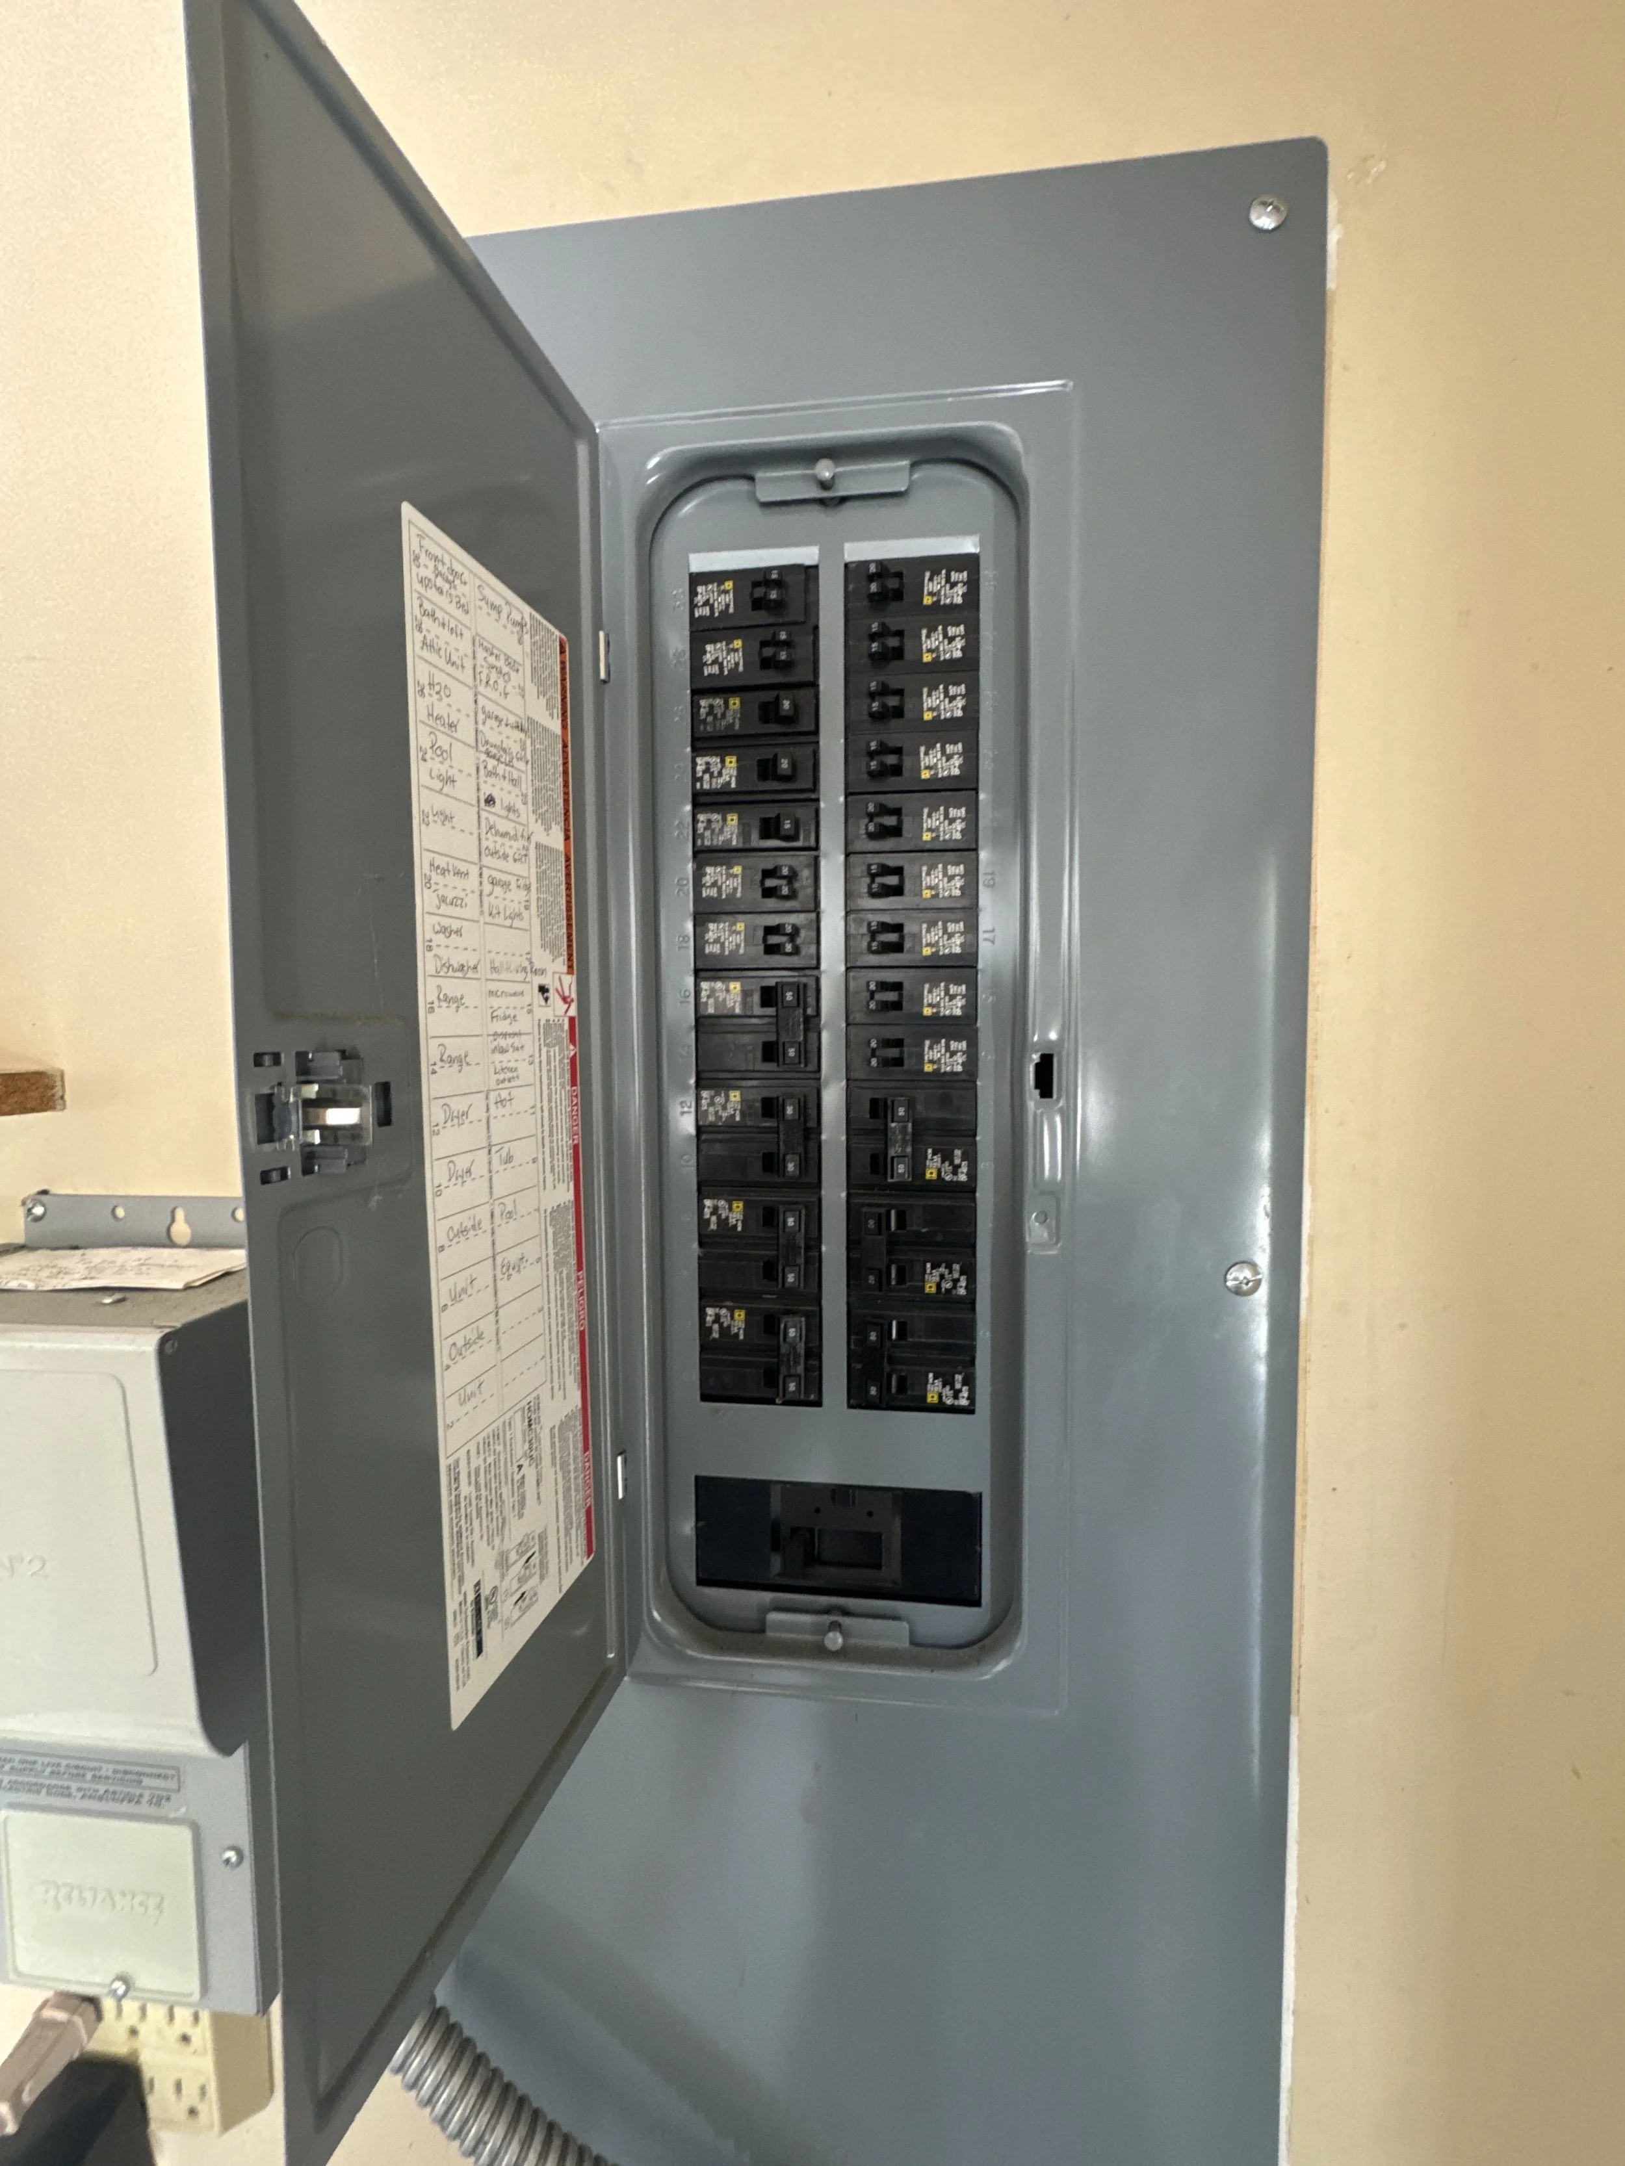
One customer’s review describes a wiring run we routed through a crawl space, and another a backyard workshop wired back to the house.
From our five-star Google reviews
Google 5.0 Rated by Hampton Roads Customers
Castles Electrical maintains a 5.0 rating on Google. The reviews below load as a live widget, so this page shows current feedback from real Castles Electrical customers.