01 — Separate Building
Why a Garage Subpanel Is Wired Differently
A subpanel in the house and one in a garage across the yard look alike on the wall, but the code reads them differently. Virginia’s 2021 residential code states that a building supplied by a feeder has its own grounding electrode system, and its feeder chapter points directly to the separate-building rules: “Where the feeder supplies a separate building or structure, the requirements of Section E3607.3.1 shall apply.”
The 2020 National Electrical Code, which Virginia adopts, generally allows only one feeder or branch circuit to serve a building (Section 225.30), with limited exceptions for cases such as standby power or buildings with very large loads.
When a shop outgrows its original circuit, the usual answer is one properly sized feeder ending at a subpanel in that building. A second circuit strung across the yard generally does not fit that rule later.
02 — Four-Wire Feeder
Four Wires Out, and No Bond at the Garage
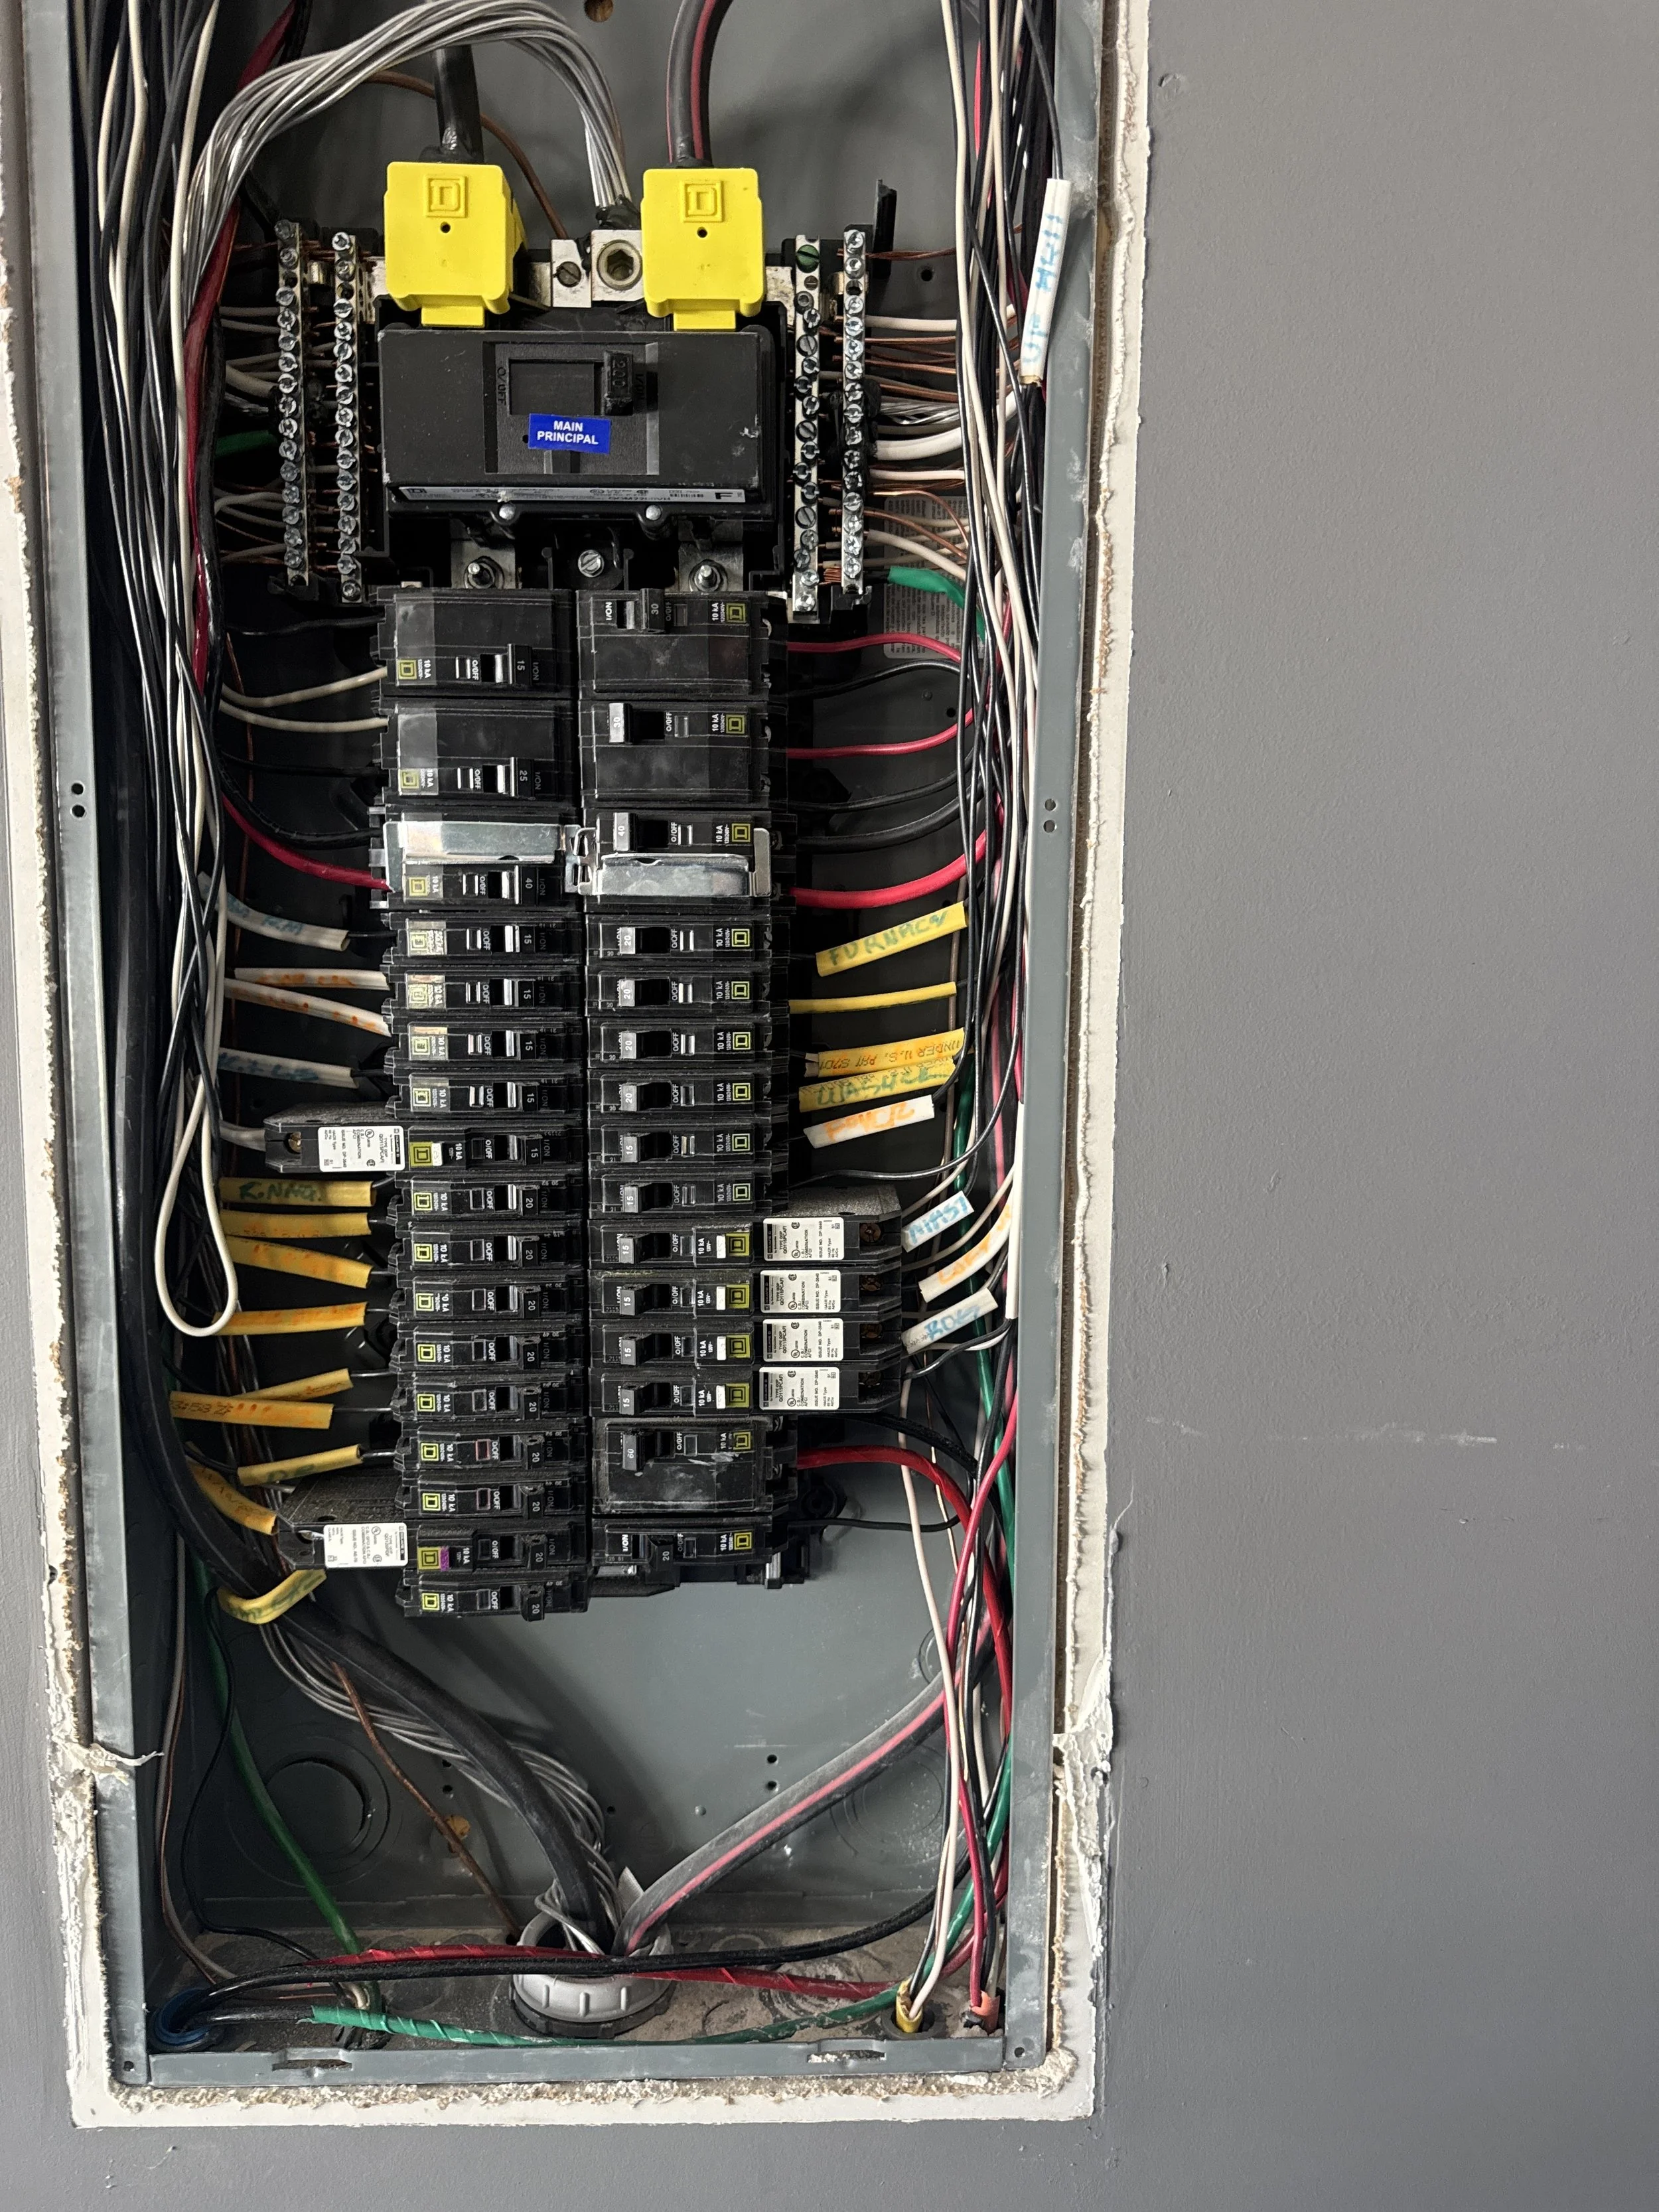
Virginia’s 2021 residential code (E3607.3.1) requires a ground wire run with the feeder to a detached building and connected to that building’s disconnect and grounding electrode, and it keeps the neutral off that ground wire and off the grounding electrode.
A typical 120/240-volt feeder to a detached subpanel carries two hot conductors, a neutral, and a separate ground. Electricians call that a four-wire feeder. At the garage, the neutral lands on its own isolated bar, and the ground wire and grounding electrode connect on another. The two meet only at the main service.
03 — Building Disconnect
A Shutoff at the Building
The building also needs its own disconnect. Under the 2020 NEC, it must open all ungrounded conductors supplying the building, and it must be located at a readily accessible point nearest the point where those conductors enter, inside or outside.
For a building fed by a feeder, the NEC generally requires that the disconnect be suitable for use as service equipment, with a narrower allowance for some residential garages and outbuildings. A main-breaker subpanel mounted close to where the feeder comes through the wall is a common way to meet all of this. Someone in the shop can shut the building off without a trip to the house.
04 — Older Three-Wire Feeds
When an Older Three-Wire Feed Can Stay
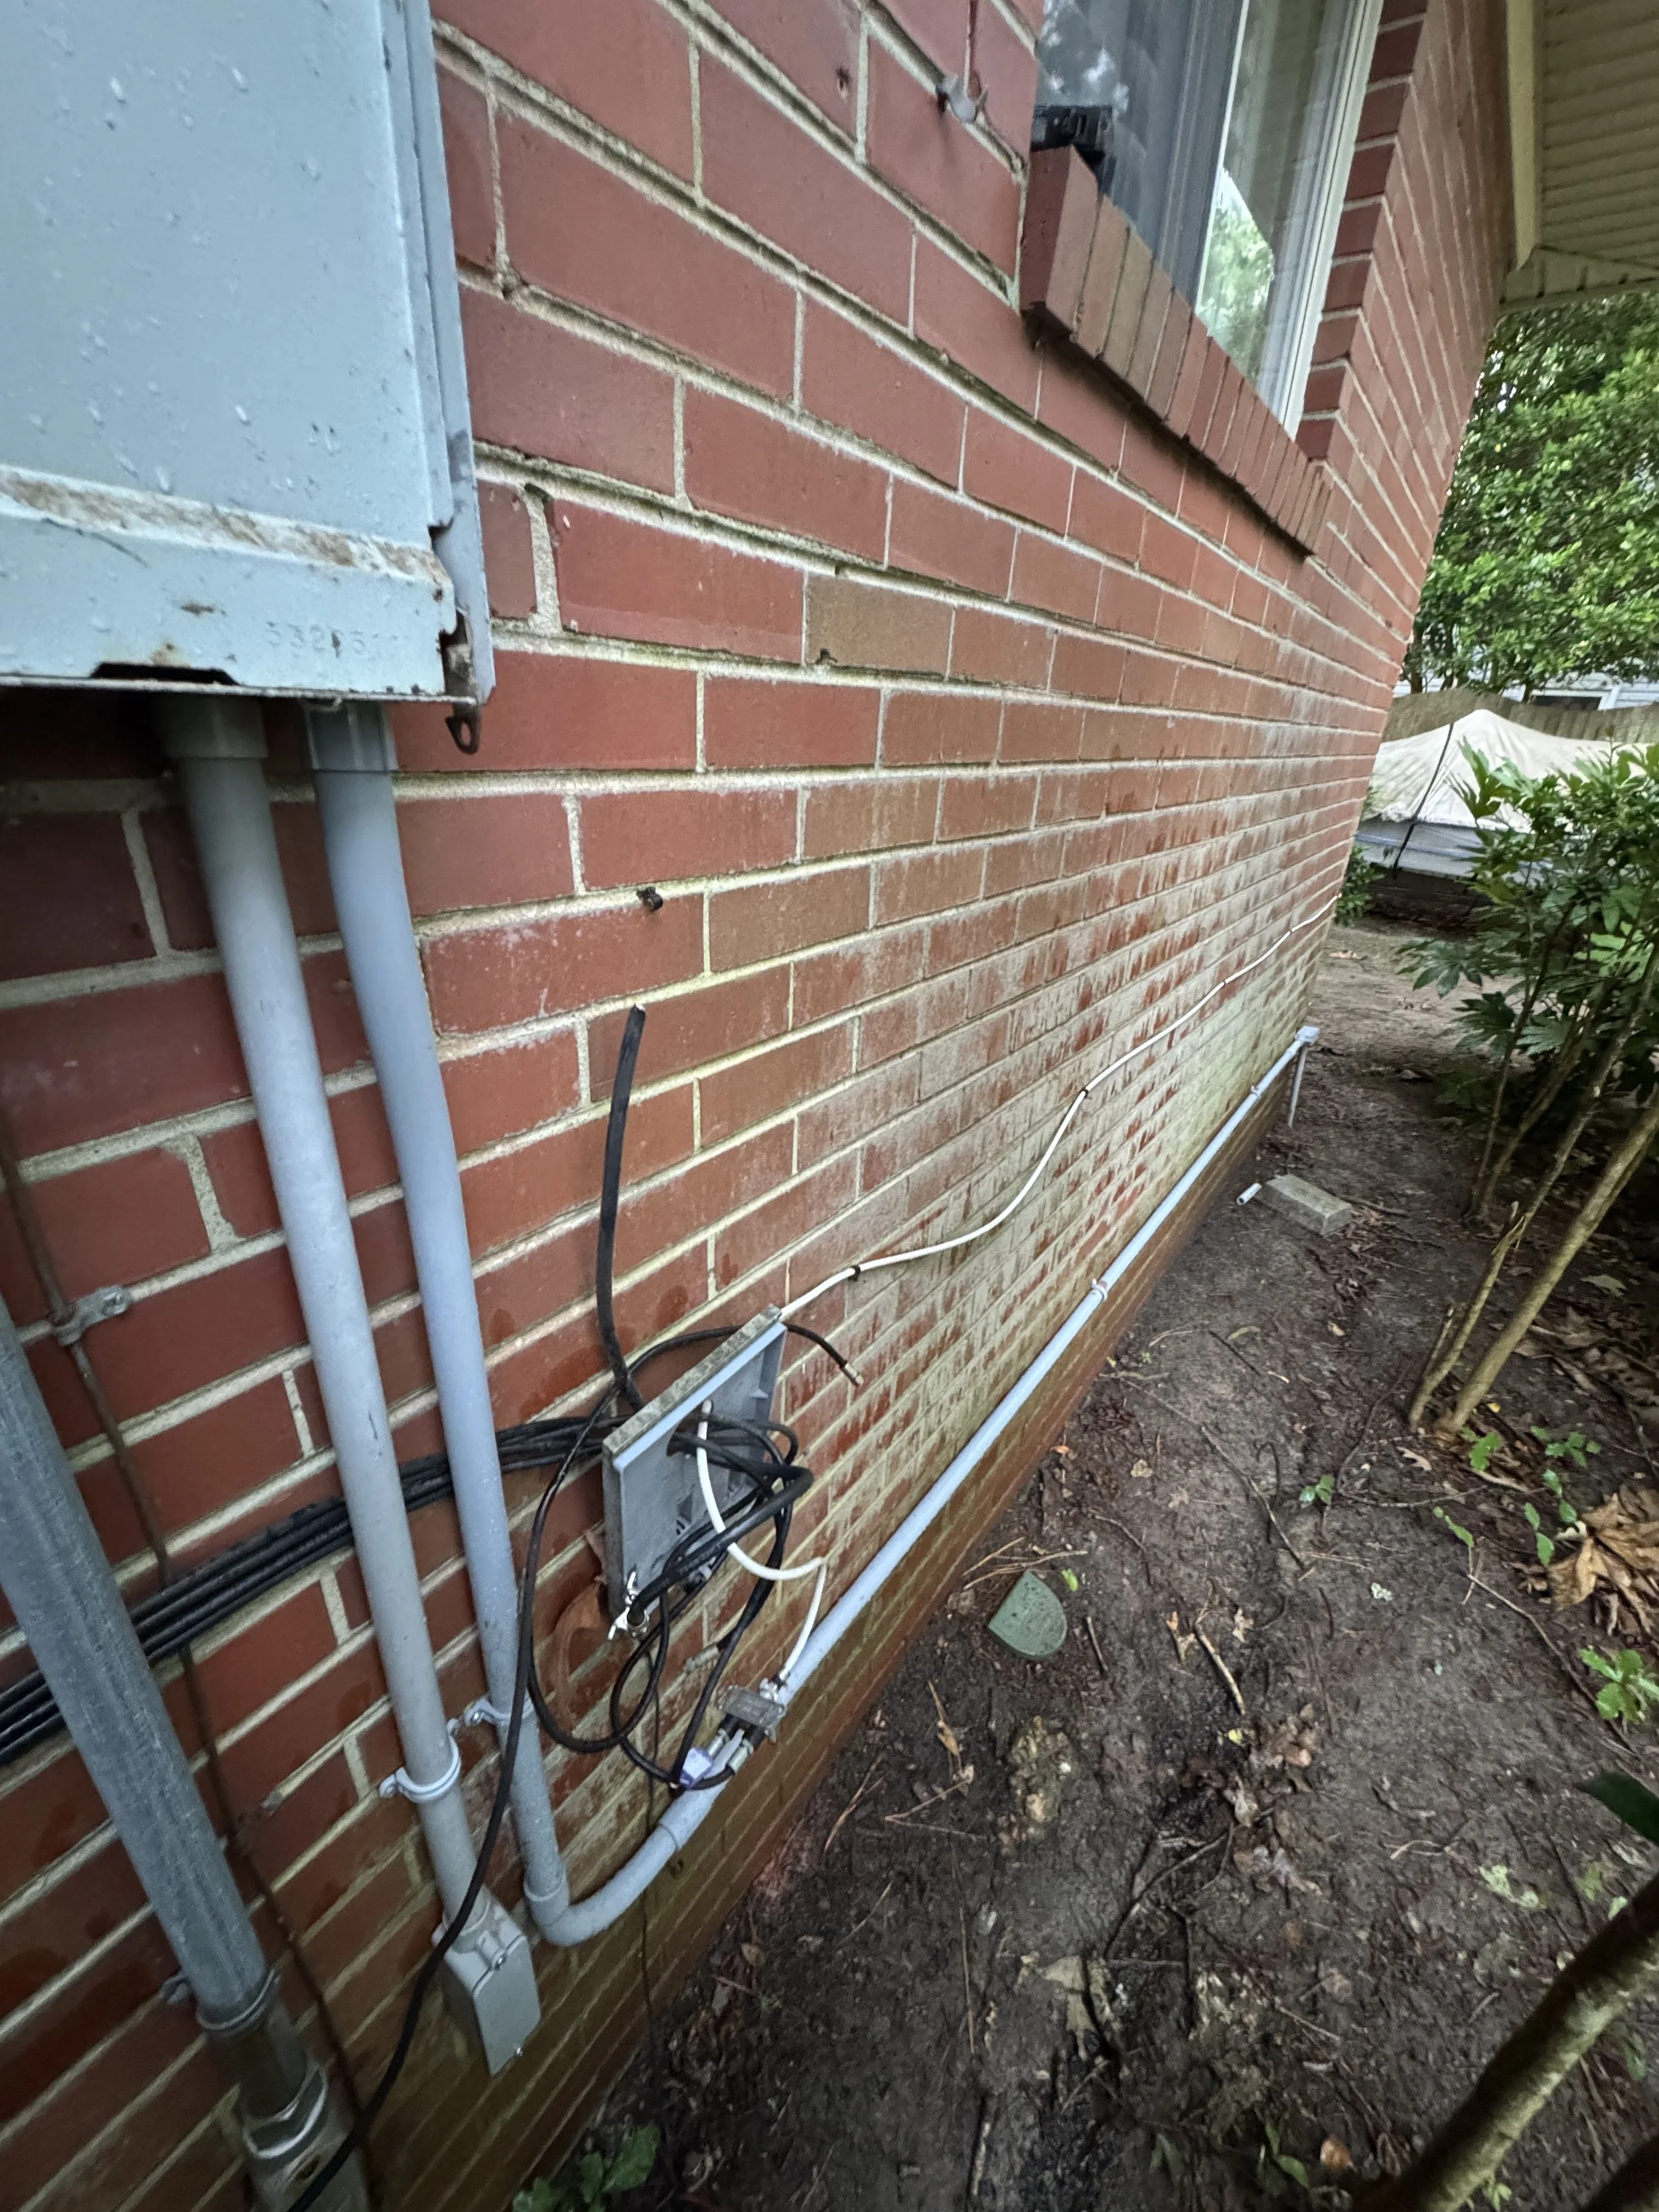
Detached garages and sheds wired before the code changed may still have a three-wire feed, with the neutral bonded to ground at the outbuilding. Section E3607.3.2, titled for existing premises, lets that arrangement remain, but only while every one of its conditions holds.
It can stay only if it was legal under the earlier code when installed, no ground wire runs with it, there are “no continuous metallic paths bonded to the grounding system in both buildings or structures involved,” and there is no ground-fault protection of equipment on the supply side of the feeder.
When all of that is true, the neutral connects to the building disconnect and the grounding electrode and also serves as the ground path, so it must meet the code’s minimum size. A metal water line, metal conduit, or other metal path bonded in both the house and the garage is the kind of change that can take a feed out of it, and the building official has the final word on any specific case.
So when a garage panel is being replaced, or new circuits are going in, we first work out which case the existing feed falls under. If it no longer qualifies, or it is too small for the new load, a new four-wire feeder is the plan. To have the whole setup looked over first, start with an electrical safety inspection in Chesapeake.
05 — What We Find
Existing Garage and Shed Feeds Compared
07 — Planning the Building
Planning the Subpanel Around How the Building Is Used
The feeder is sized from a load calculation with room to grow. How the building is used also shapes its circuit list.
A storage shed needs lighting and a couple of receptacles. A workshop needs dedicated tool circuits, and often a heater or a window unit. We leave spare breaker spaces for what the building does next.
If the house panel is out of capacity, see our Chesapeake panel upgrade page.
08 — Process
One Feeder, Two Ends
Look at both ends
We check the house panel, the building’s size and use, and whether the existing feed is three-wire or four-wire. You get a free installation estimate.
Confirm the spot
We go over the survey, setbacks, and easements with you or your shed builder.
Plan the feeder
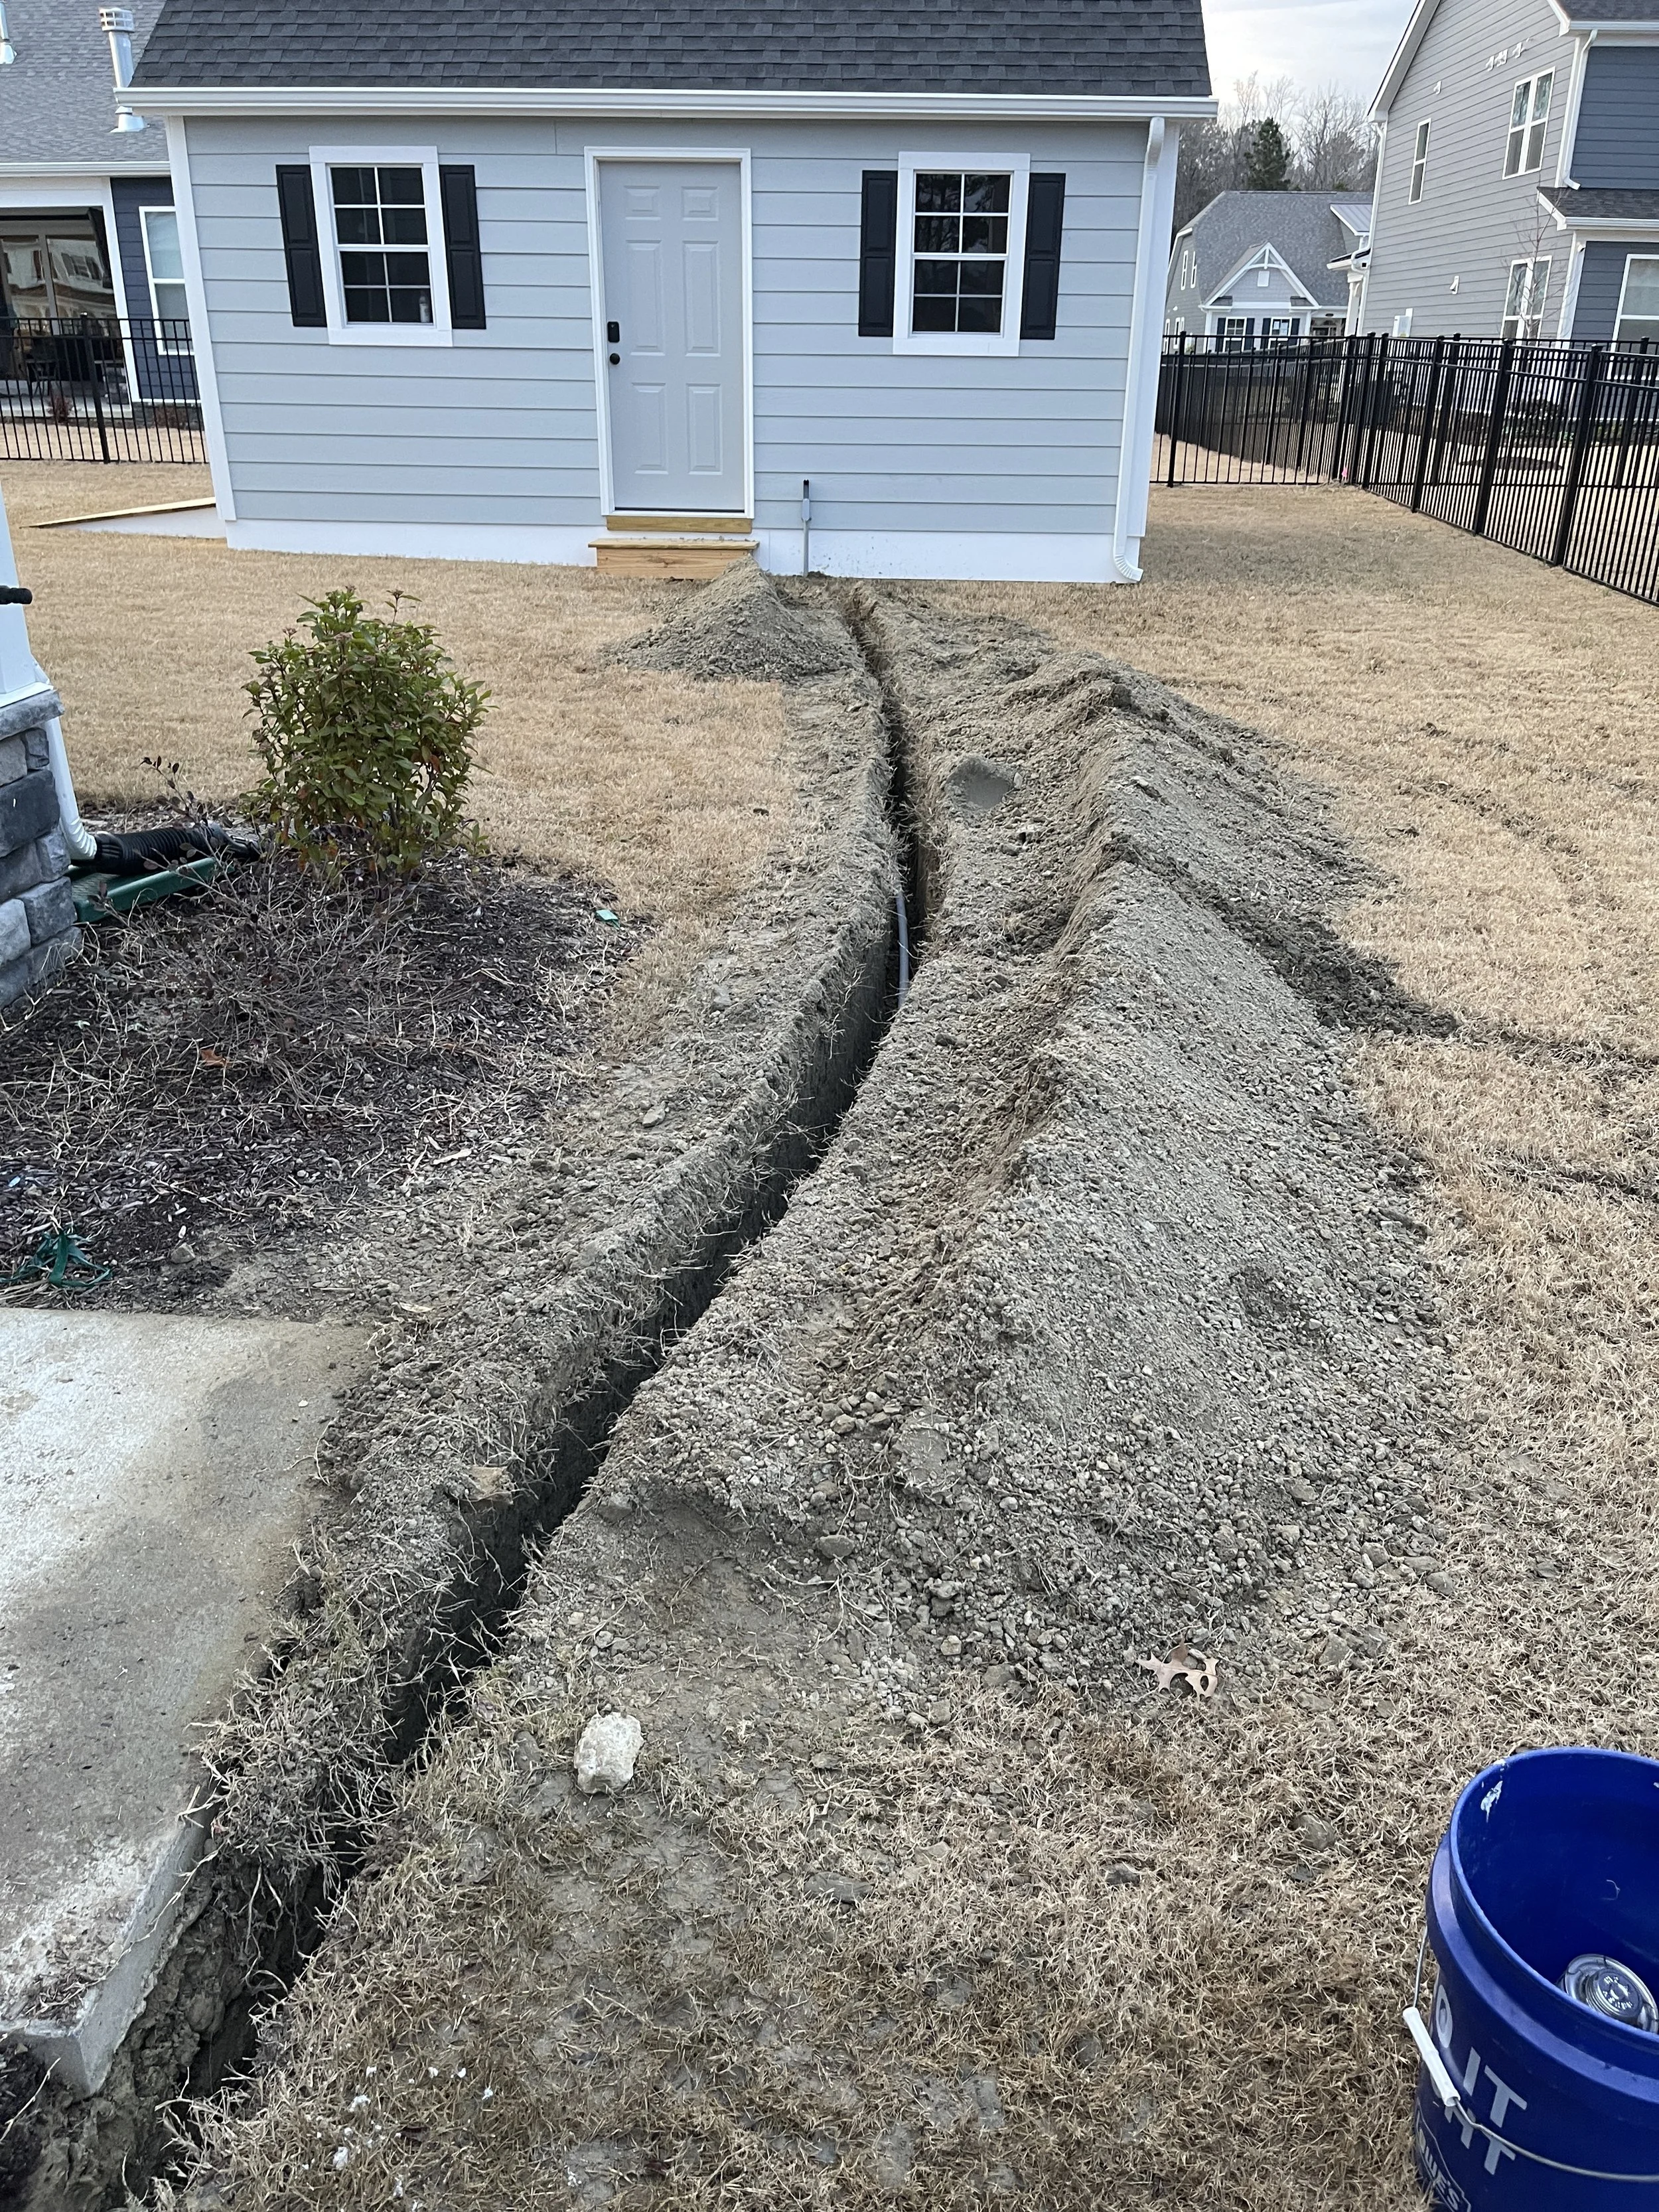
One feeder, the disconnect location, the grounding electrode, and the circuit list are settled on paper.
Trench, feeder, and panel
We file the electrical permit, run the feeder, and set the subpanel with neutral and ground kept on separate bars.
You get the building shutoff
After the city inspection, circuits are labeled and we walk you to the switch that kills power to the whole building.
09 — Why Castles
Why Homeowners Call Castles for Building Subpanels
We find out whether the wire already in the ground can stay
An older three-wire feed is checked against the code that lets it remain before new wire is priced.
The feeder route comes off your survey
Setbacks and easements decide where the trench runs, so the drawing comes before the digging.
10 — Proof
A Shed Tied Into the House Wiring
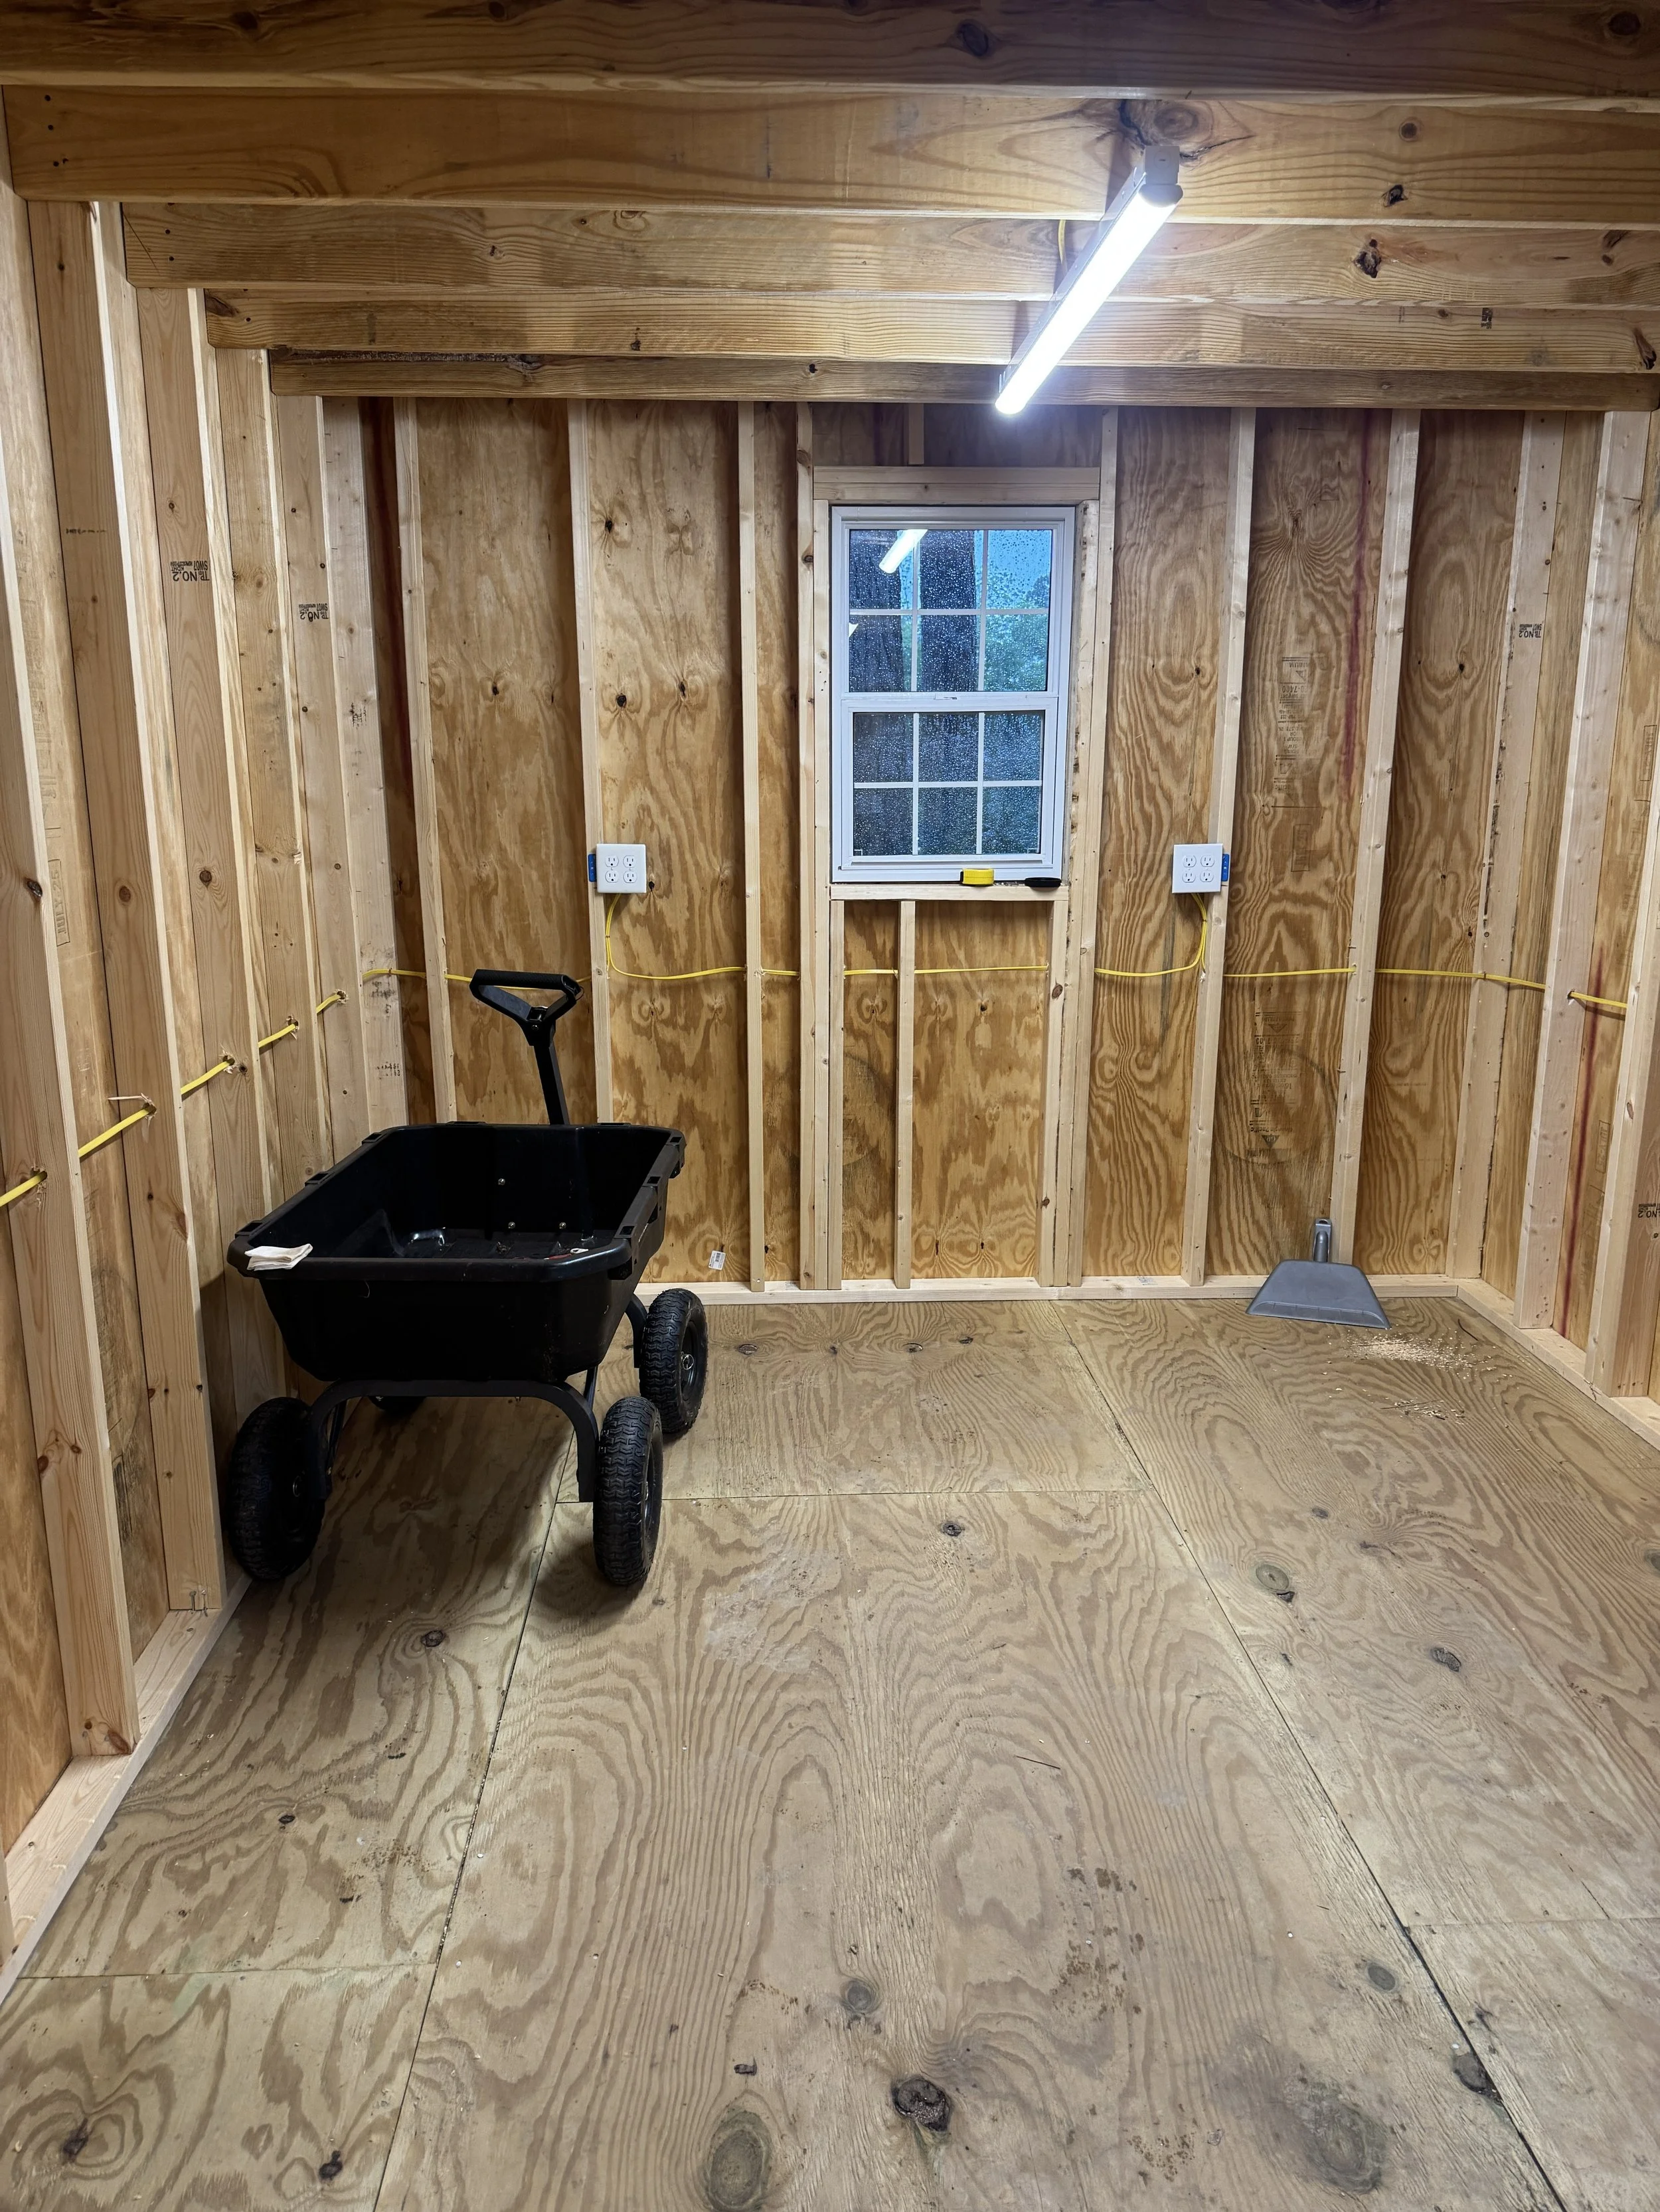
One customer had her shed connected to the house wiring, with receptacles and switches added inside. The review says the job was done to her specifications.
From our five-star Google reviews

Google 5.0 Rated by Hampton Roads Customers
Castles Electrical maintains a 5.0 rating on Google. The reviews below load as a live widget, so this page shows current feedback from real Castles Electrical customers.
11 — FAQS