02 — Fixture Choice
Old-Work Housings or Canless Wafers: Letting the Ceiling Decide
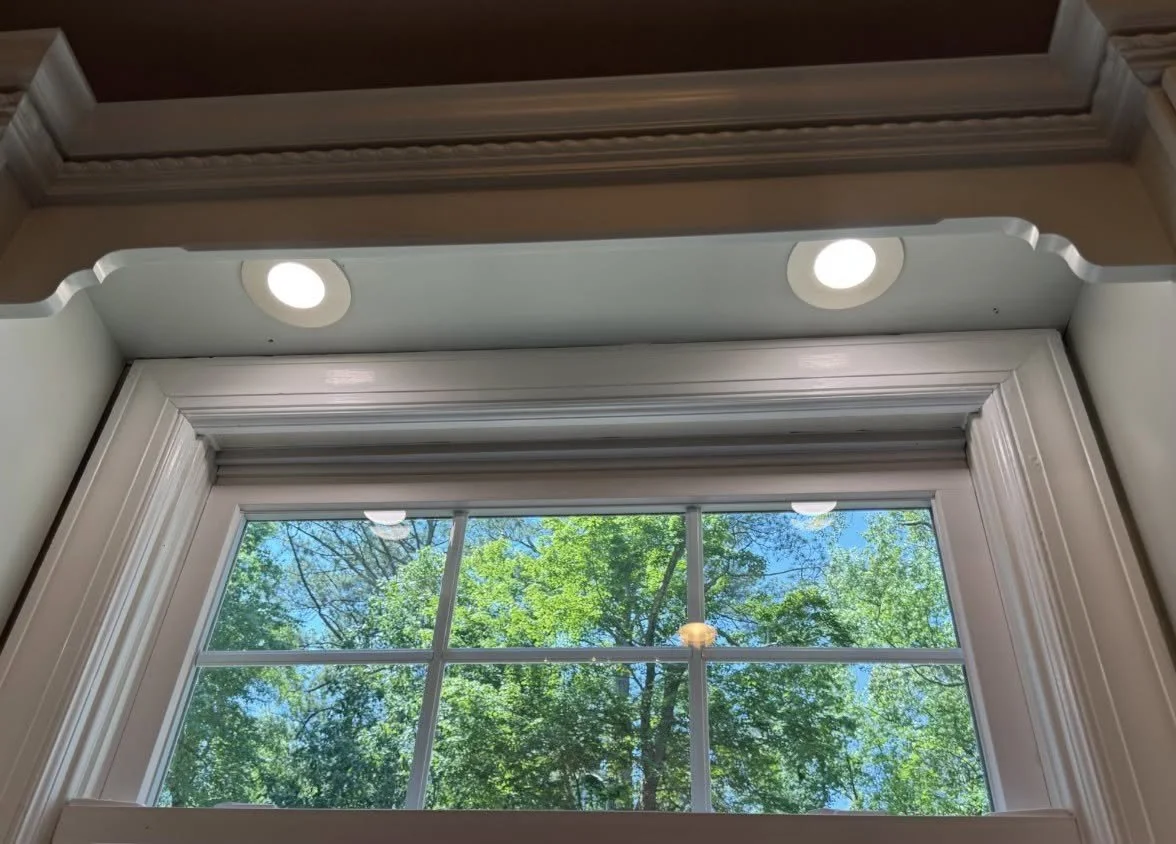
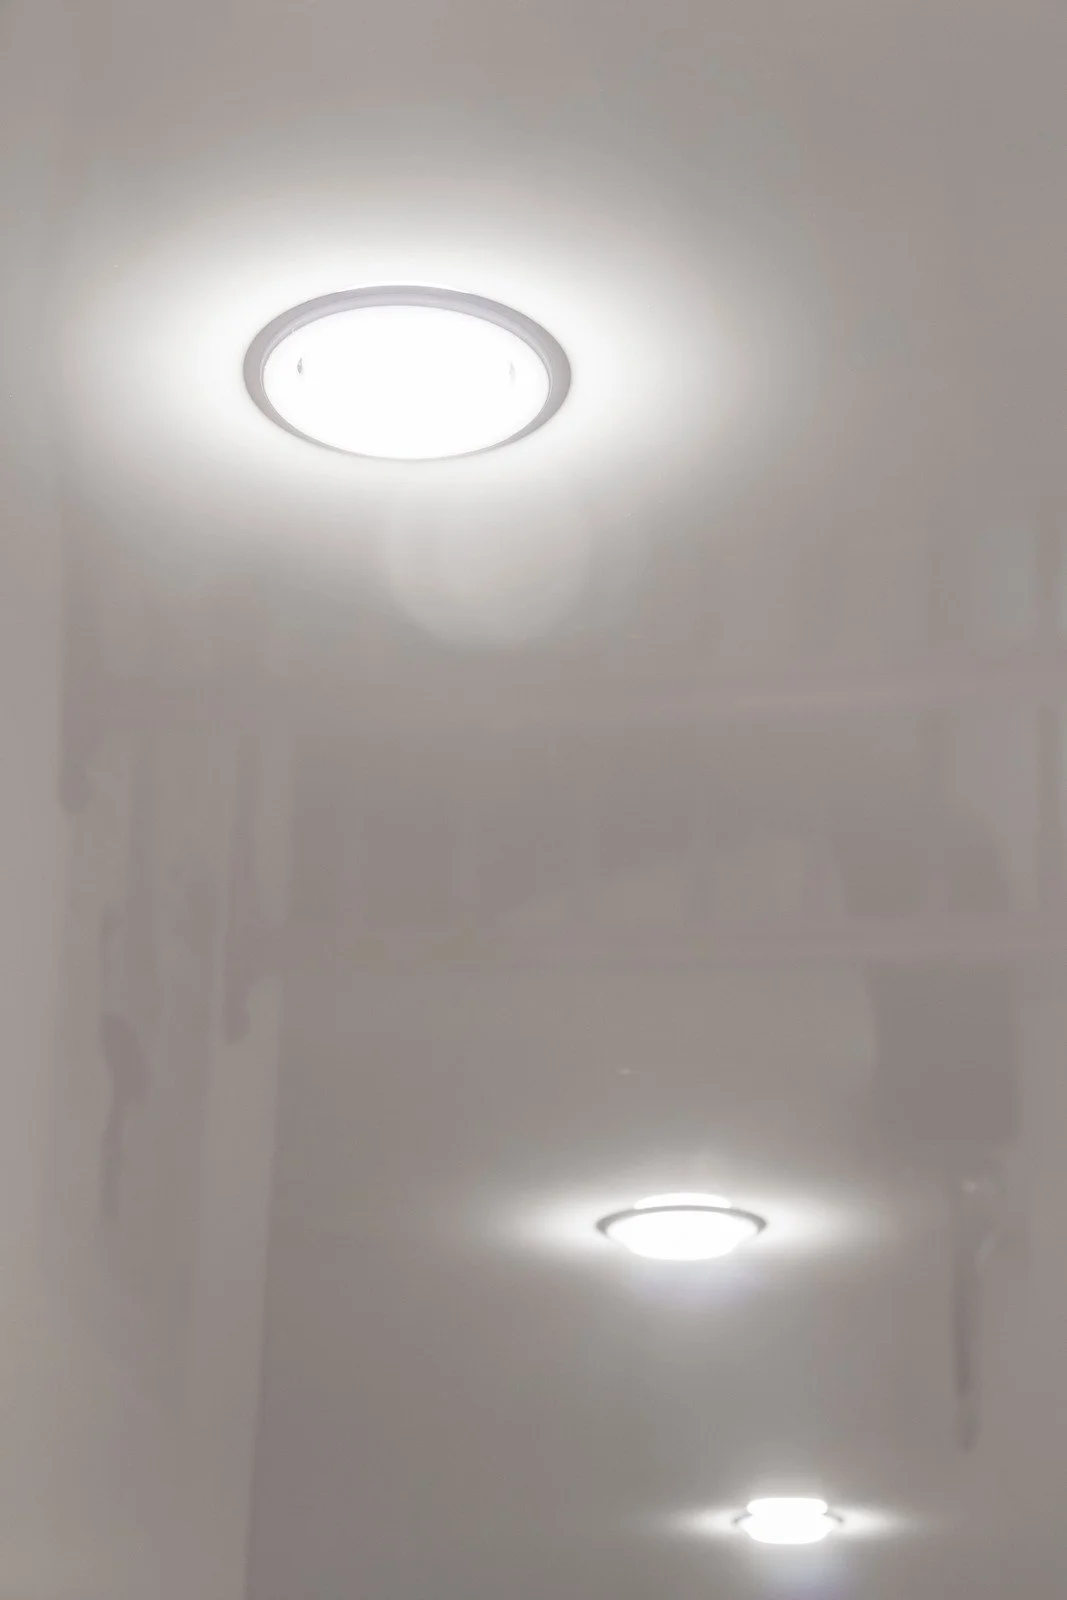
A canless wafer is a slim LED fixture held by spring clips that grip the ceiling from above, and those clips work within a set thickness range. One manufacturer’s spec sheet, for example, lists ceilings from 3/8 inch to 1 1/2 inches thick.
We measure the ceiling height and compare it with the fixture’s listed range. A wafer also needs room above the ceiling for its driver box, even though the light itself is shallow. The same sheet lists that wafer as IC-rated, wet-rated, and airtight. Below an attic, the IC and airtight ratings are the ones to look for on the label.
An old-work housing needs a sound ceiling for its clips and sufficient cavity depth. Where depth runs short, the location moves or a wafer takes its place.
03 — Process
Adding Recessed Lights to a Norfolk Plaster Ceiling
Name the rooms
Which rooms you want lit and what is above each one.
Check the ceiling
Plaster or drywall identified, thickness measured, and joists located for the layout.
Layout on paper
Fixture type for each spot, the layout, and the switching, with a free installation estimate.
Install and seal
We cut each opening in the plaster, run the wiring, and set the fixtures, with IC airtight-labeled fixtures sealed to the ceiling wherever an attic sits above.
Dim, aim, and walk through
Dimmers set, color temperature chosen, trims aimed, and the room reviewed with you.
04 — Cavity and Route
Joists, Cavity Depth, and the Route From the Switch
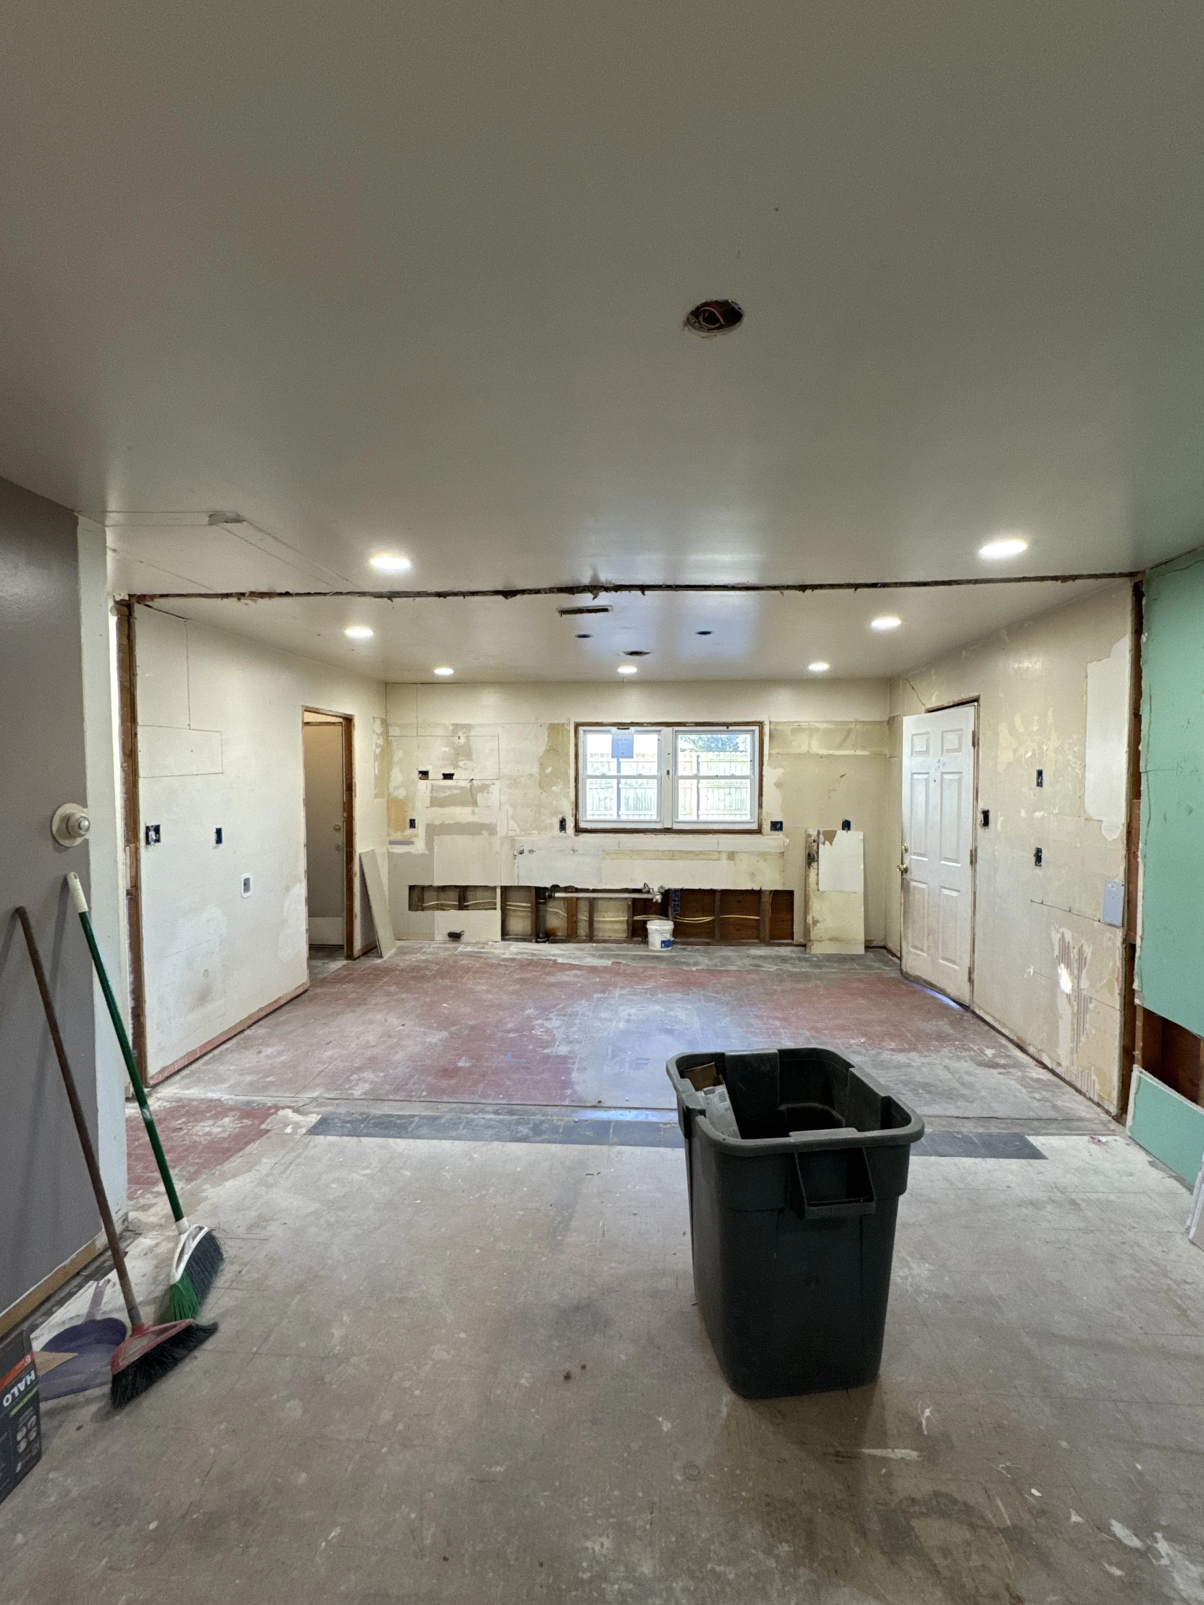
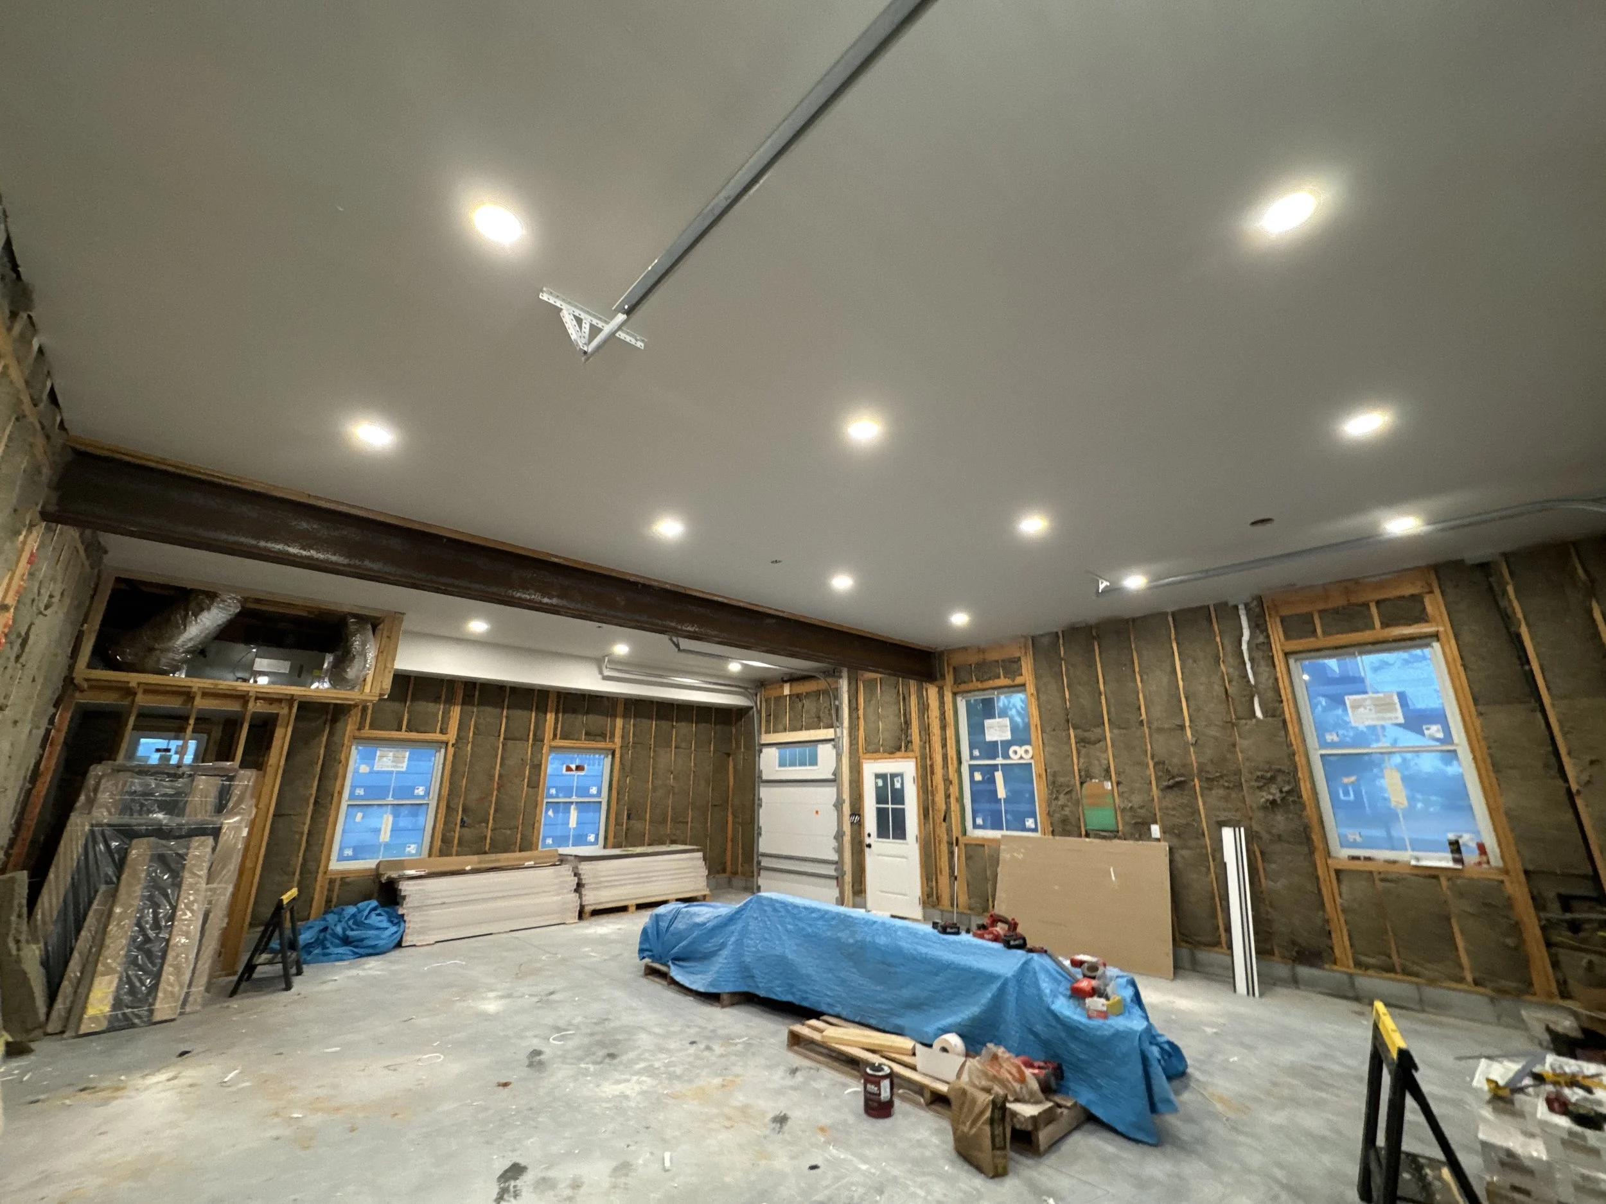
A layout is only final once the joists and the depth of the space above are known. A light planned over a joist moves a few inches, or the fixture type changes, so the housing sits clear of the framing.
Planning the wiring route matters just as much. A room under an attic can usually be fed from above, while a room under a finished second floor takes more planning so we cut fewer holes in the plaster. We run new lighting circuits or make safe additions to existing ones, and wire the switches, three-way switches, and dimmers. Where a remodel or rewire is already planned, the recessed lights can be coordinated with that work.
If old knob-and-tube wiring turns up above the ceiling, it comes out, and the new lights run on a new dedicated circuit, scoped and estimated on its own. Our Norfolk knob-and-tube page explains how those circuits are traced and what must be left in the attic before the insulation goes back.
05 — Airtight Label
Sealing Each Light Where It Meets the Plaster
Where a ceiling has an attic above it, every recessed light is a hole in that ceiling. For lights in the building’s thermal envelope, such as a ceiling below an attic, Virginia’s 2021 residential code calls for fixtures that are IC-rated and labeled airtight, meaning tested under ASTM E283 to leak no more than 2.0 cfm of air.
The same section requires those fixtures to be sealed to limit air leakage between the conditioned rooms below and the unconditioned space above, with a gasket or caulk between the housing and the ceiling covering.
IC is usually read as insulation contact, and a Department of Energy brief prepared by Pacific Northwest National Laboratory notes that the term technically refers to the UL thermal safety environment for fixtures installed in insulated ceilings.
The label covers the fixture itself. The same brief says that up to half of the leakage occurs at the joint between the fixture and the ceiling. Manufacturers close that joint in different ways: a gasket on the baseplate around the opening, sealing tape applied once the ceiling is in, or a matching trim ring.
The brief stresses that every part of a fixture’s sealing system should be installed, undamaged, and in place. Old plaster is rarely perfectly flat, which is why that joint deserves attention at each light.
06 — Why Castles
Two Things the Ceiling Decides
Fixtures Fit to the Ceiling
Wafers or old-work housings chosen to suit the ceiling’s thickness and depth.
Old Wiring Comes Out First
Knob-and-tube above a ceiling is removed before any new light goes in.

07 — Existing Cans
When the Room Already Has a Few Older Cans
Some Norfolk ceilings already have recessed cans from an earlier remodel. The PNNL brief quotes the residential code’s clearance rule, drawn from NEC 410.116(A): a Type IC fixture may touch combustible material, while the recessed parts of a non-IC fixture must remain at least 1/2 inch from it, except for supports and finish trim. Non-IC cans also have their own insulation clearance.
That matters in an older house, where wood lath and framing sit right around the opening, so the label inside each can counts.
08 — Finishing
Dimmers, Color Temperature, and Finishing the Room
We add dimmers matched to the fixtures, and smart switches where you want schedule control of the room.
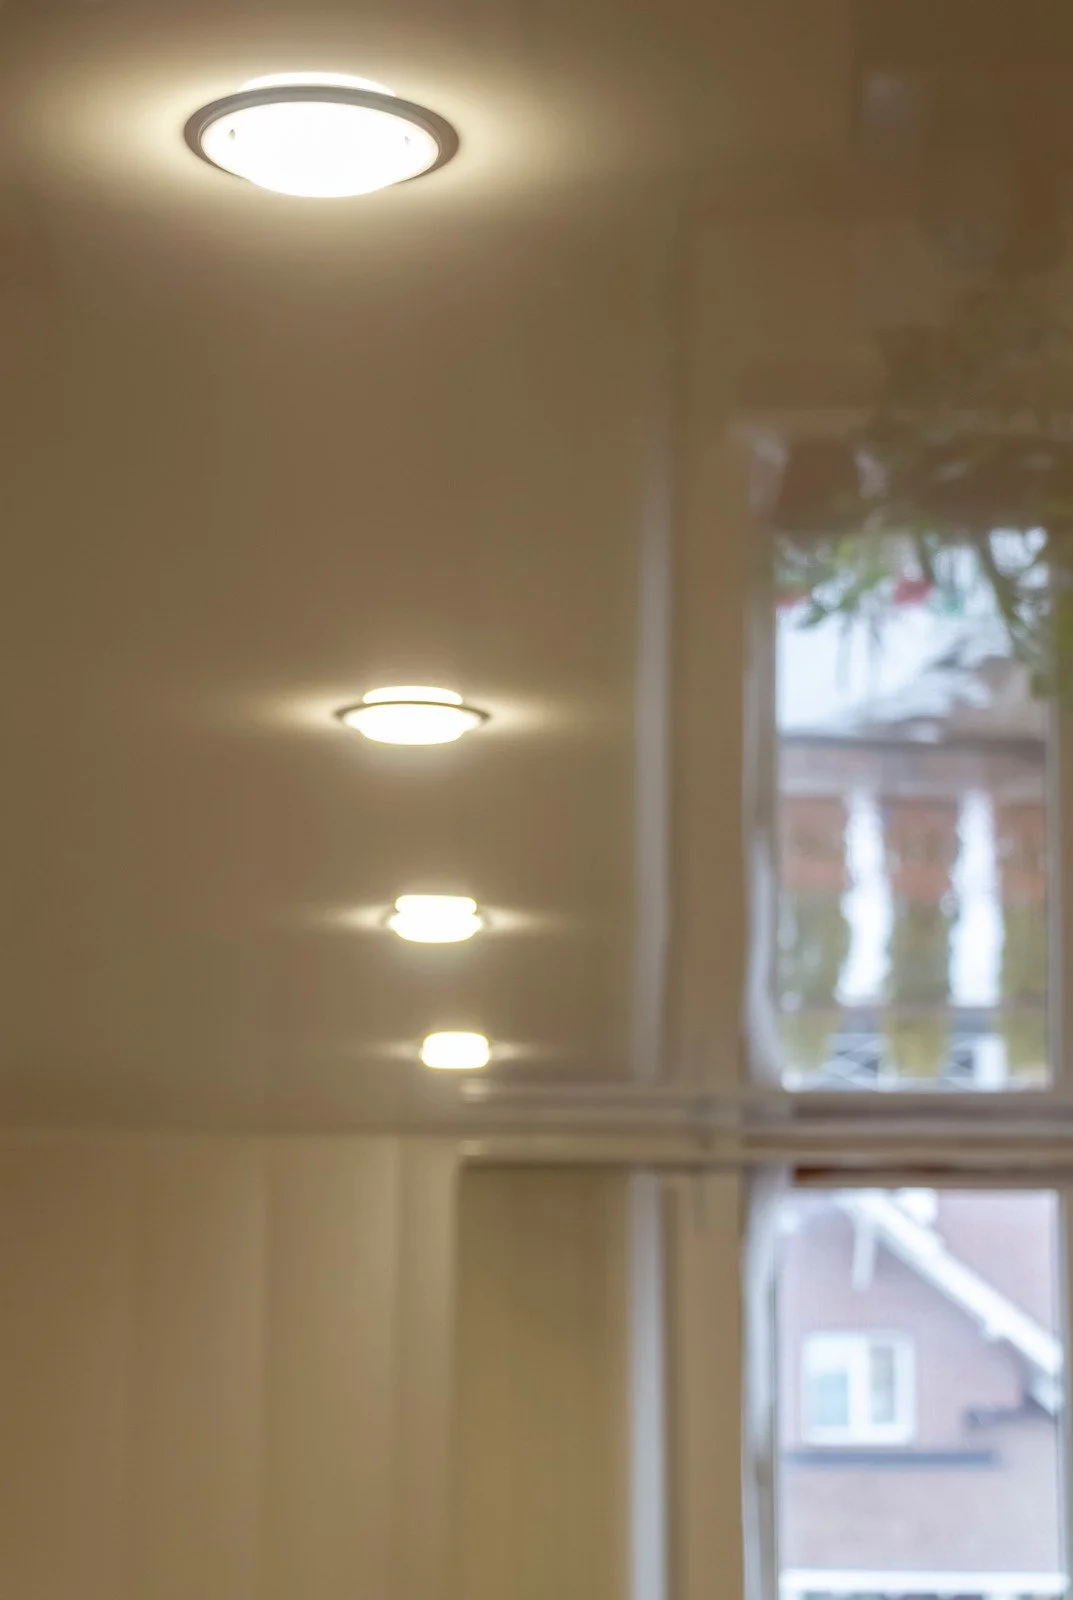
Many wafer fixtures let the color temperature be set at the fixture, from a warm 2700K to a daylight 5000K on some models, so each room can get its own setting.
Before we leave, we patch the access openings, aim adjustable trims, set the dimmers, and walk the room with you.
09 — FAQS
Norfolk Recessed Lighting FAQs
10 — Proof
Several Lights in One Older Home
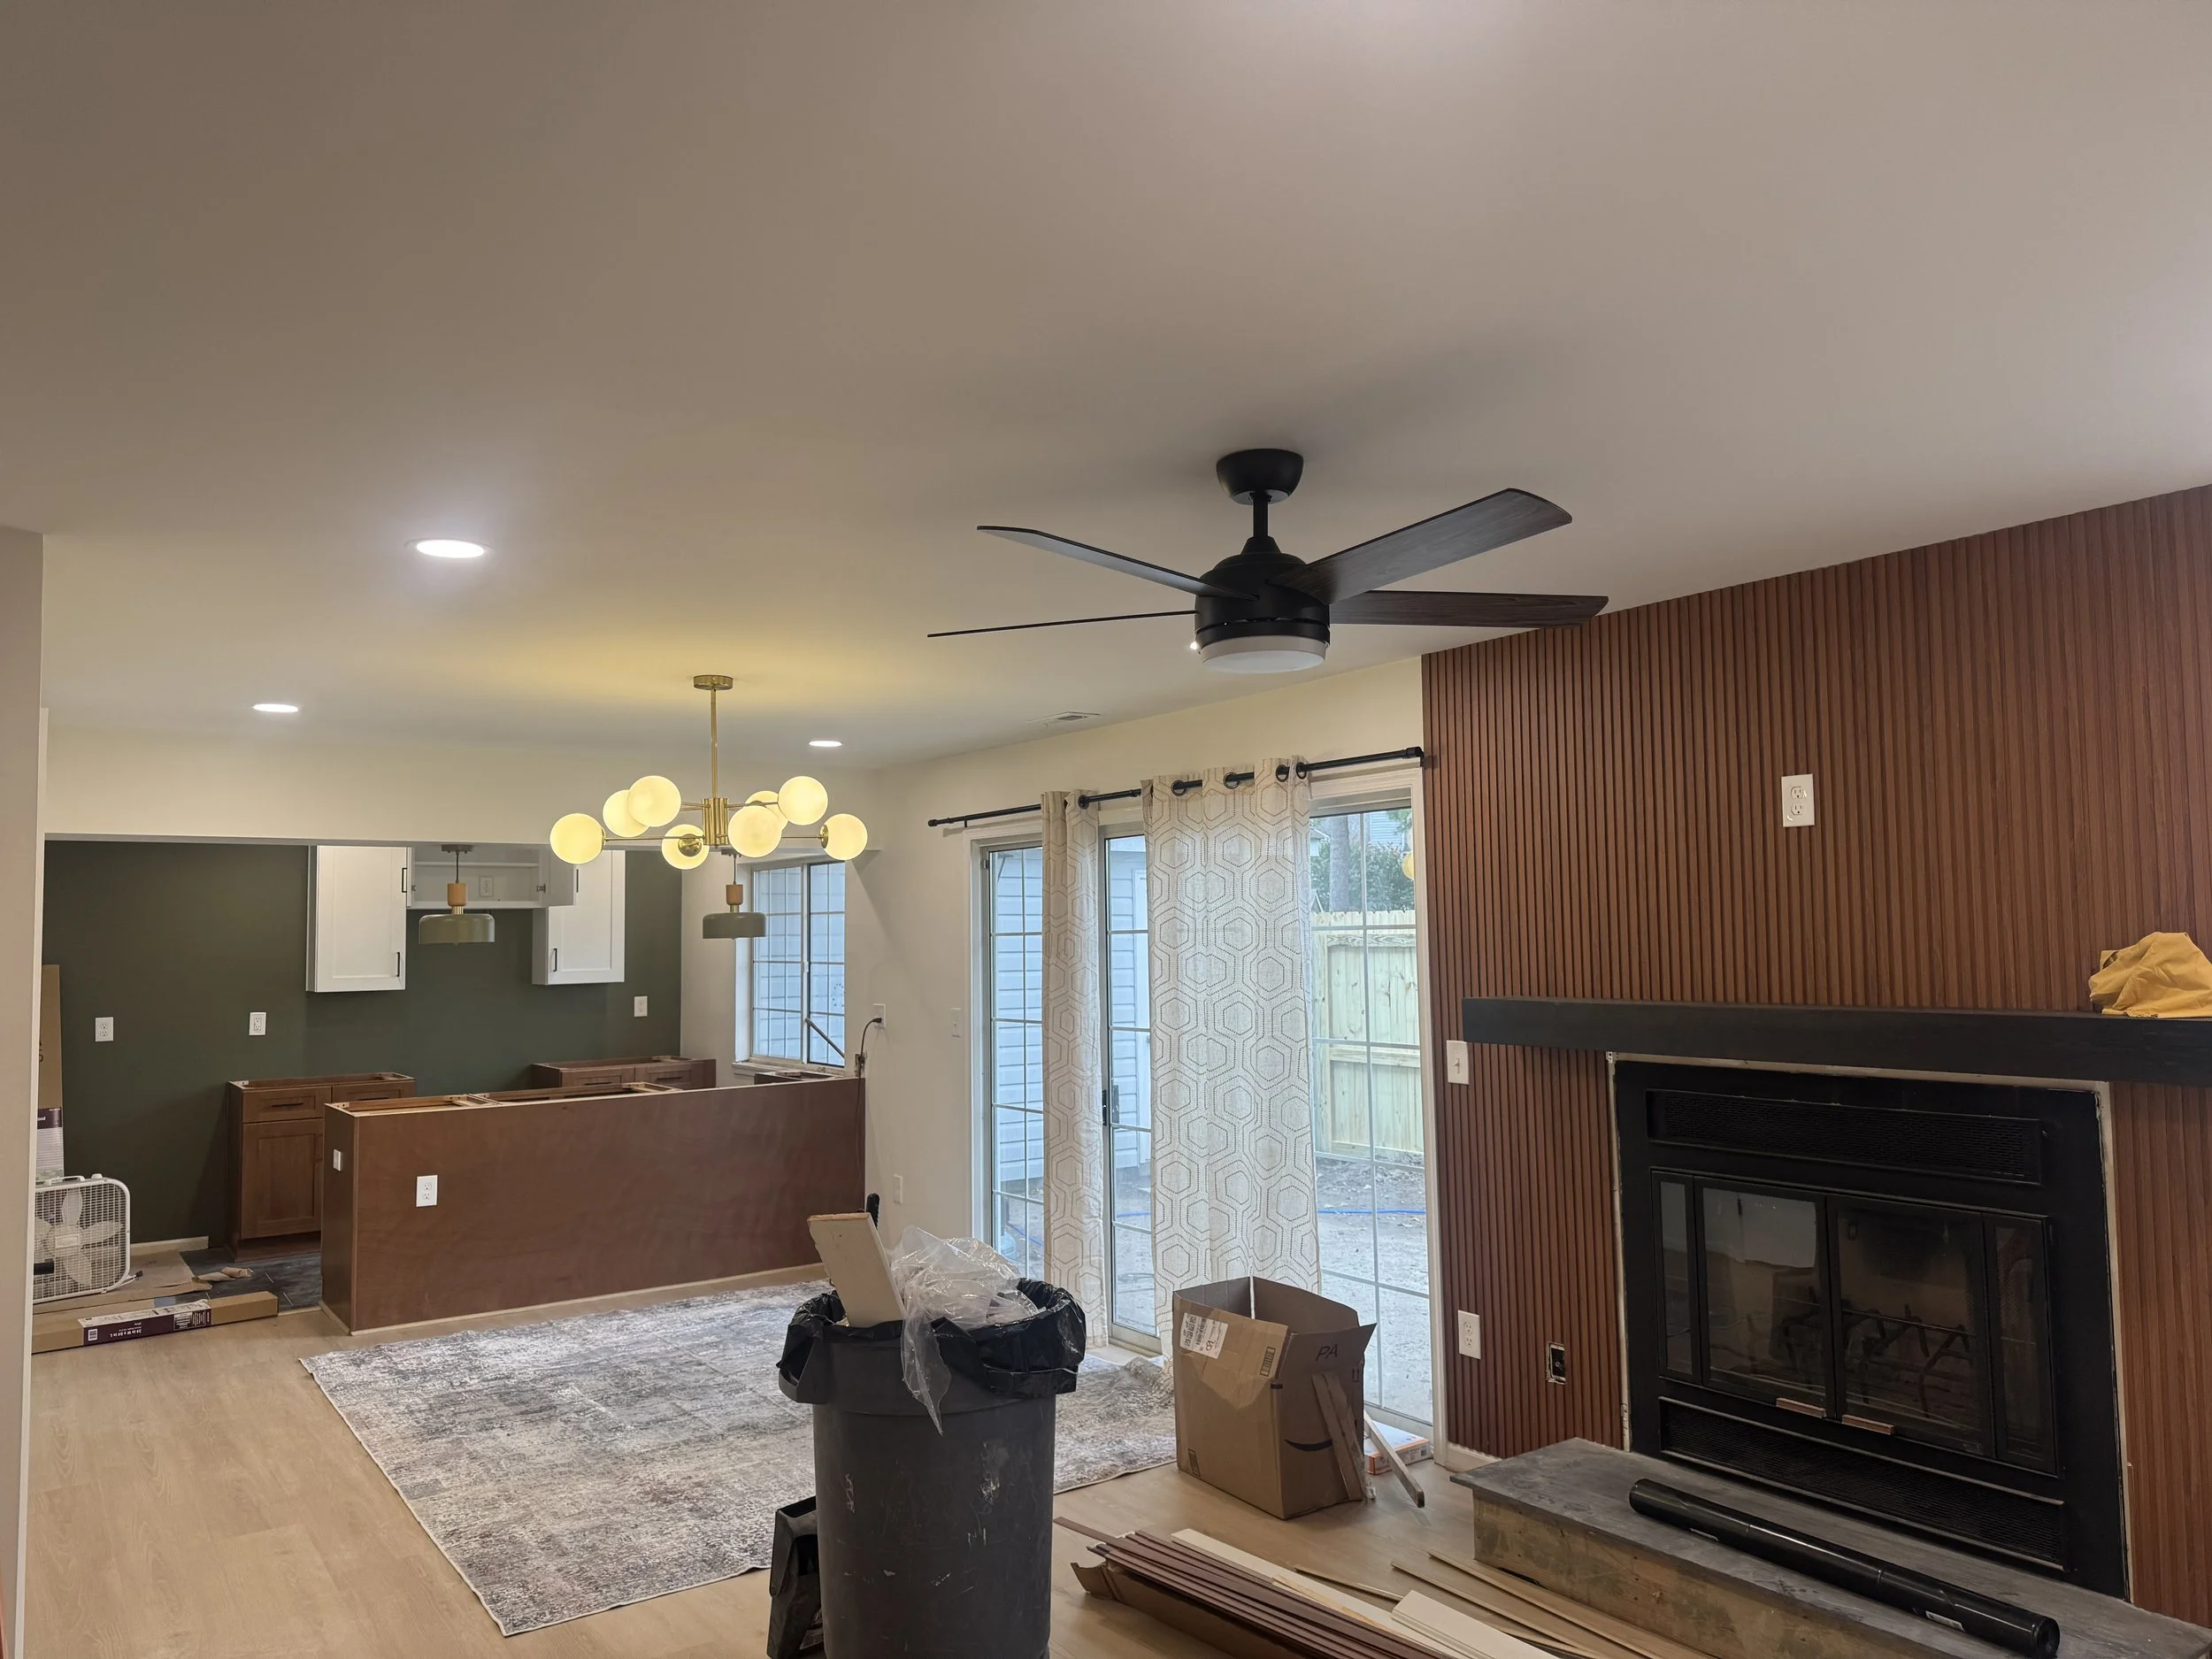
One Google review describes several lights installed through a customer’s home, including a historical ceiling fixture, with the steps explained as the work went on.
From our five-star Google reviews
Google 5.0 Rated by Hampton Roads Customers
Castles Electrical maintains a 5.0 rating on Google. The reviews below load as a live widget, so this page shows current feedback from real Castles Electrical customers.