02 — Permits
Two Permits on One Remodel Schedule
Norfolk’s residential building permit packet states that plumbing, electrical, and mechanical permits are issued on their own applications.
For an alteration, the packet asks for legible, to-scale plans with existing and proposed floor plans, rooms labeled and dimensioned. We use that proposed plan, or your contractor’s drawings, to mark the subpanel location and the feeder route from the main panel.
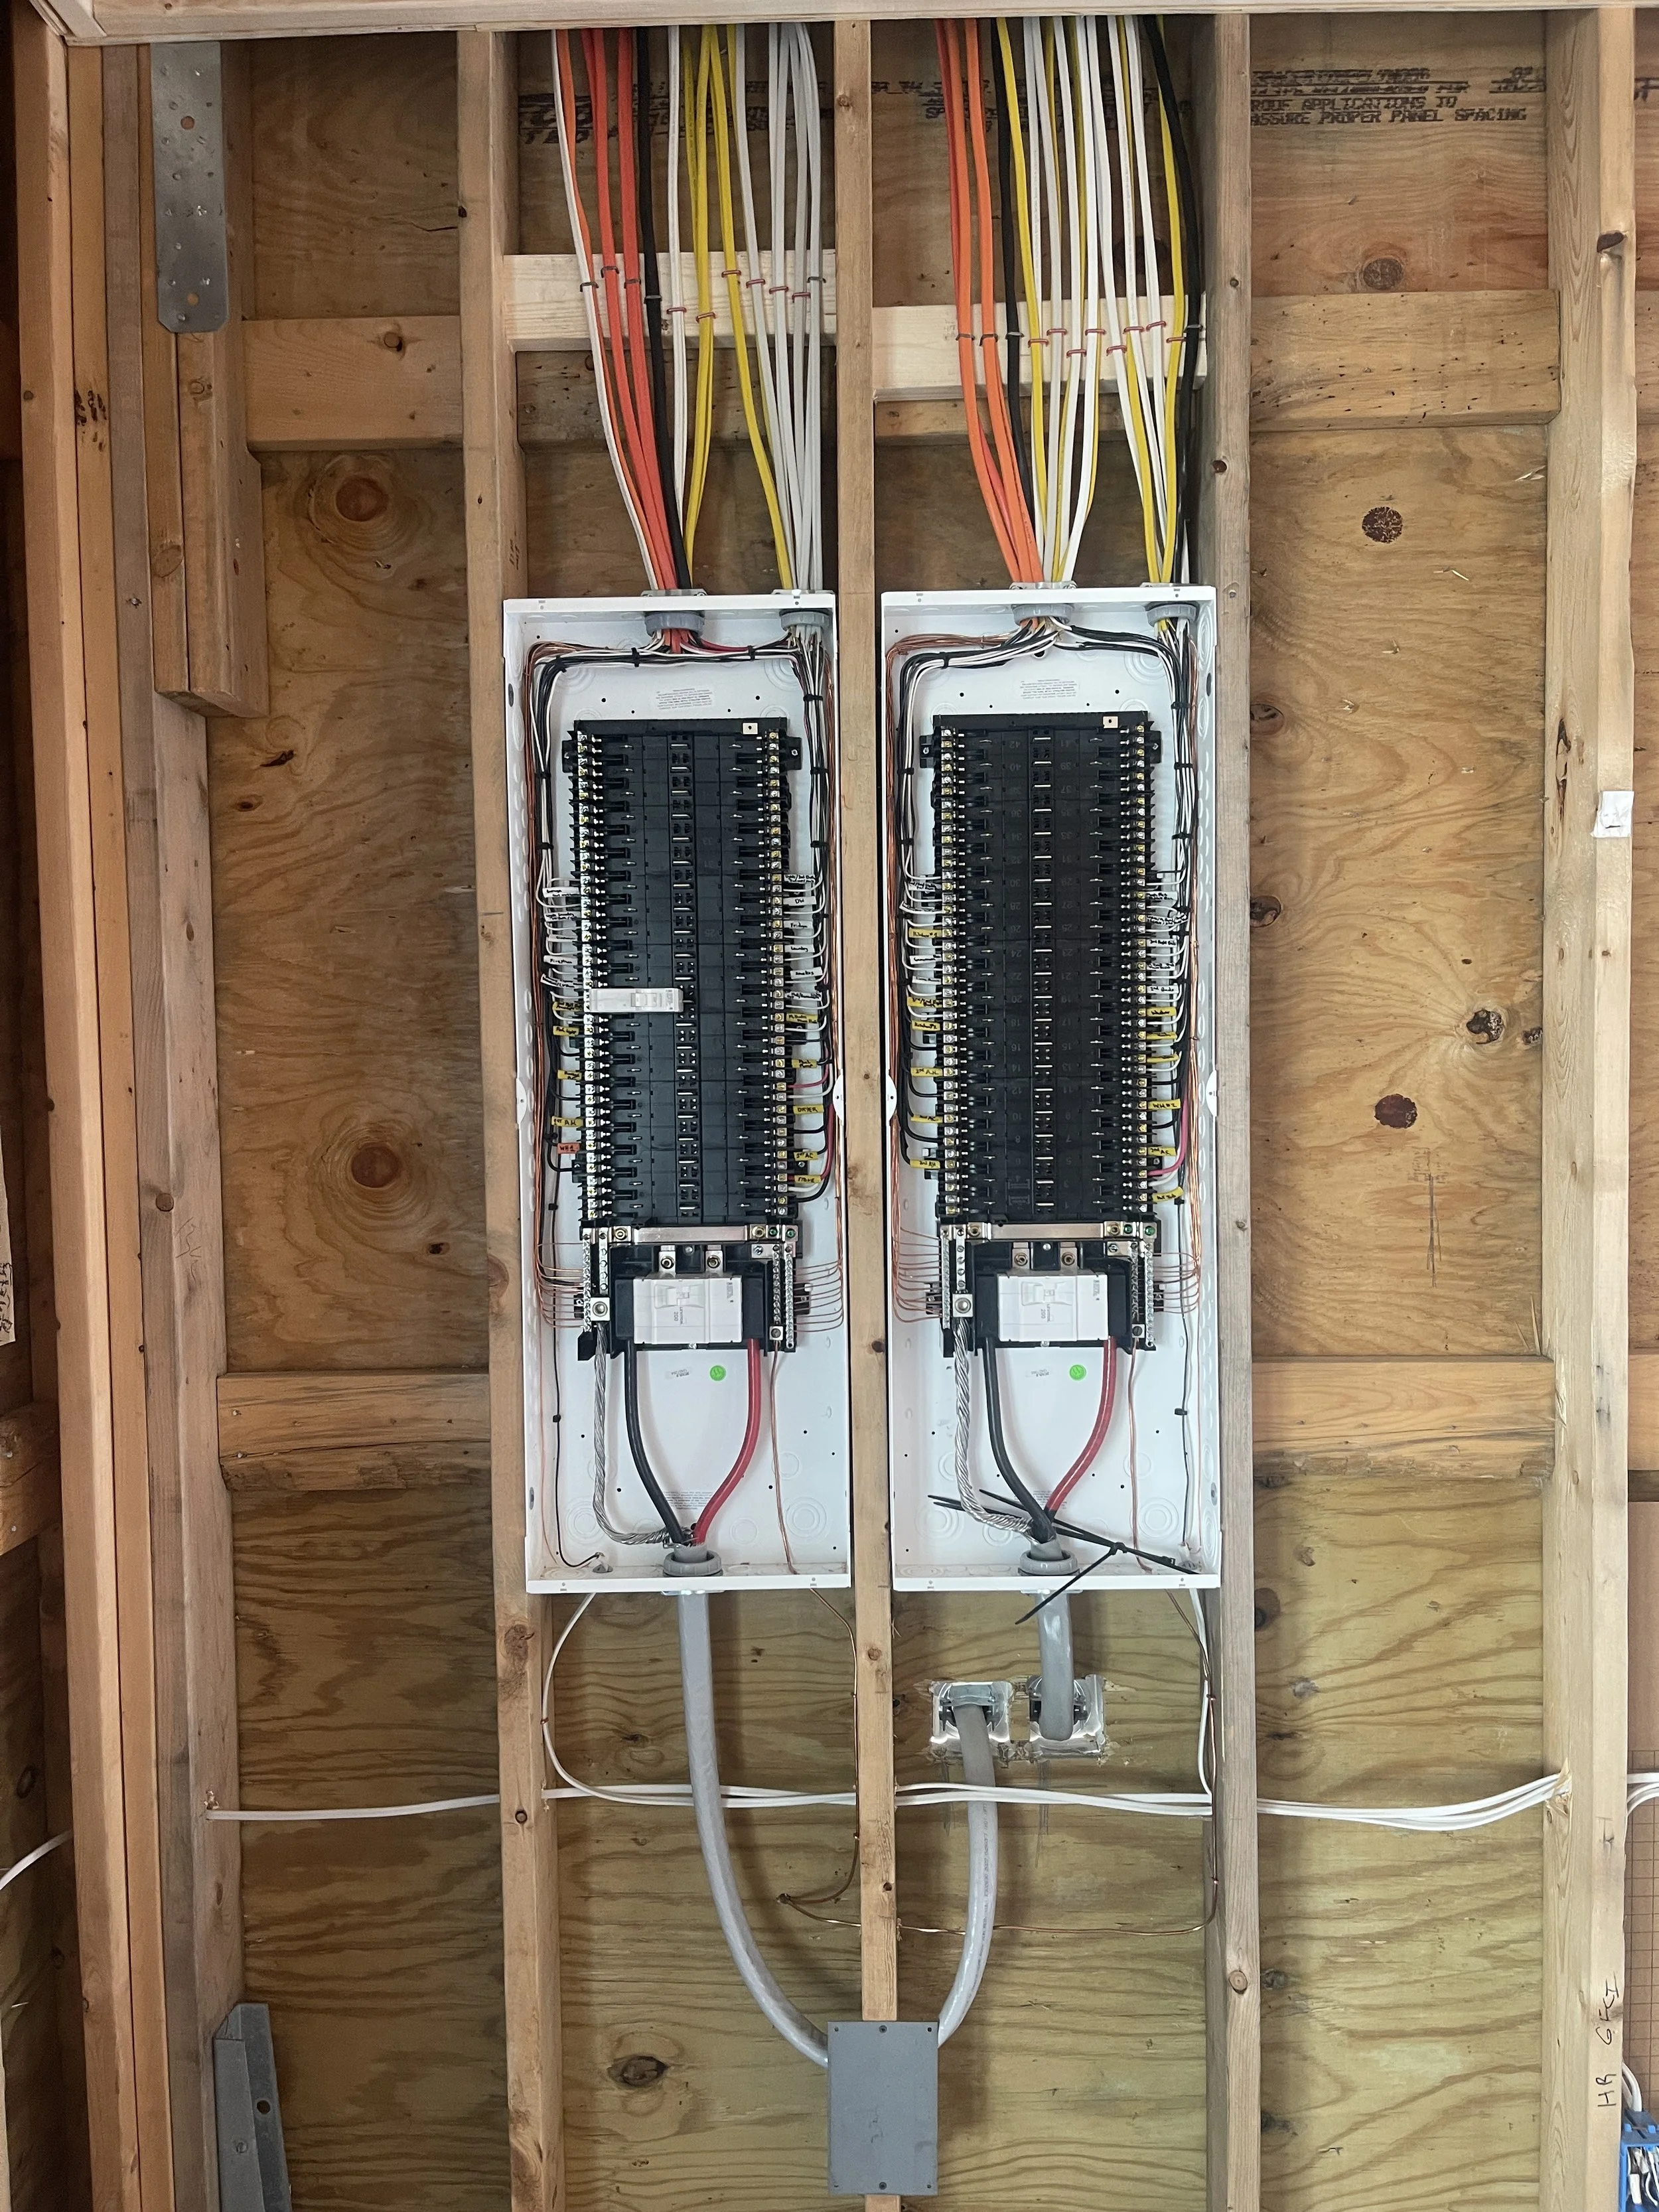
We file the electrical permit for the subpanel, feeder, and new circuits, and we time rough-in so the city can see the wiring before insulation and drywall cover it.
03 — Where It Cannot Go
Spots Virginia’s Code Rules Out for a Panel
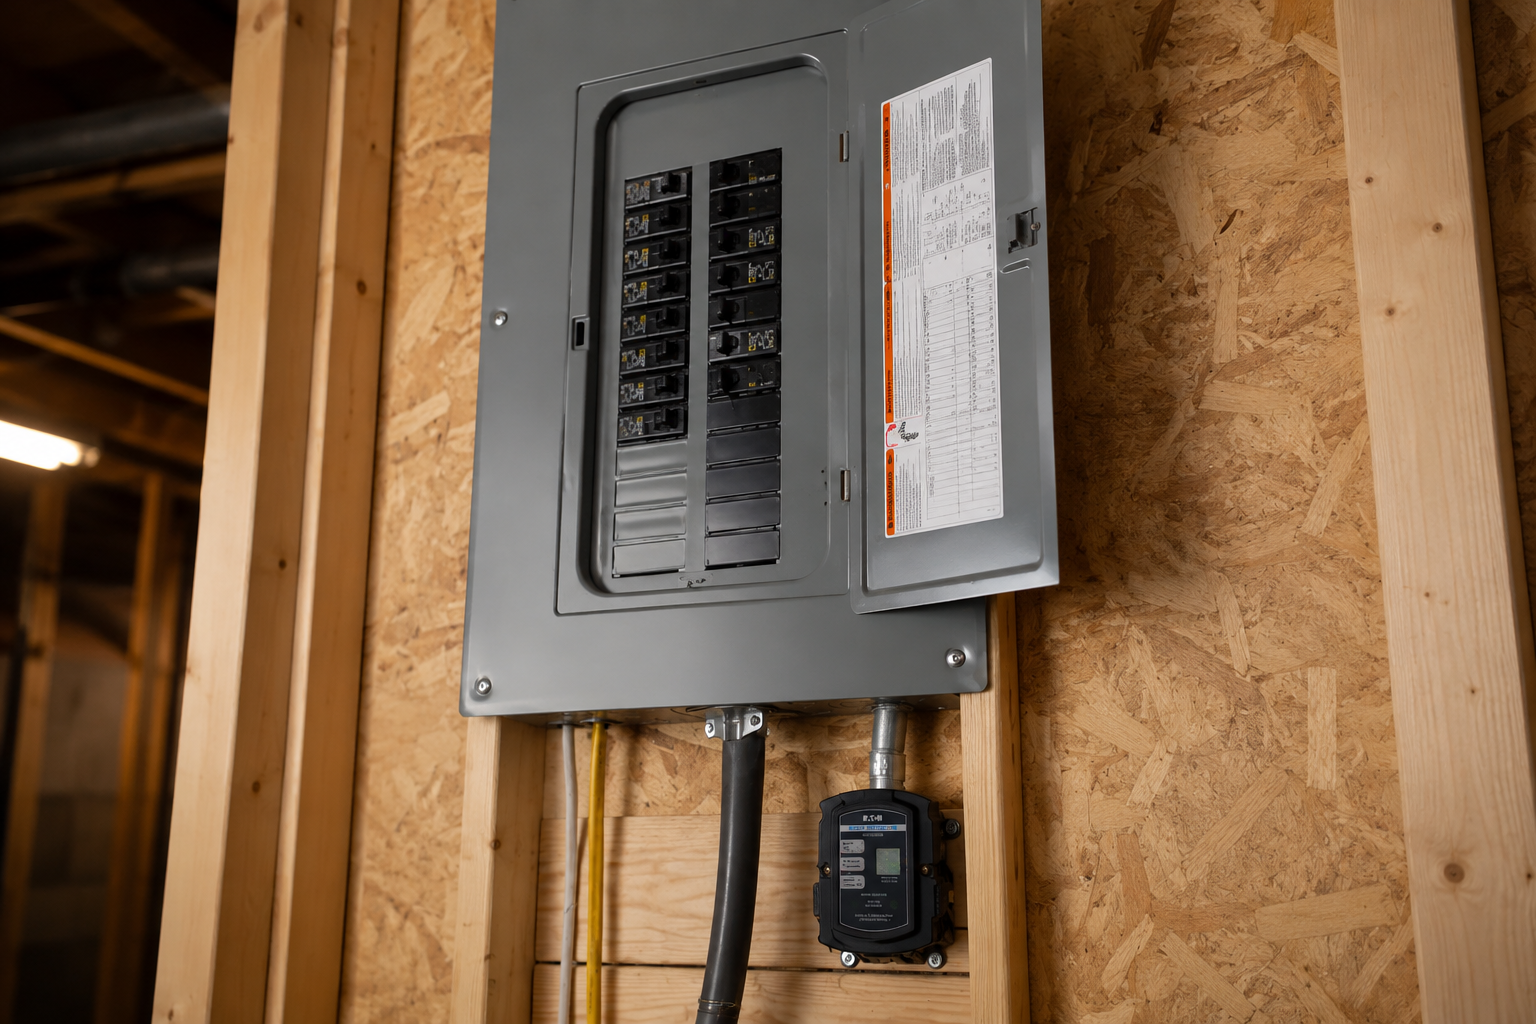
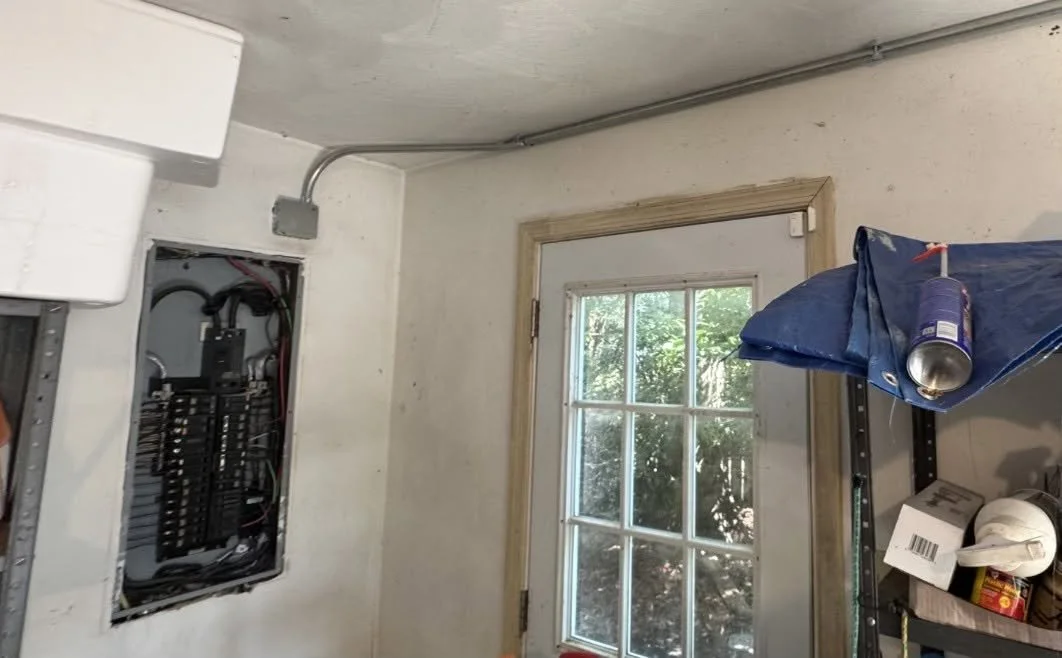
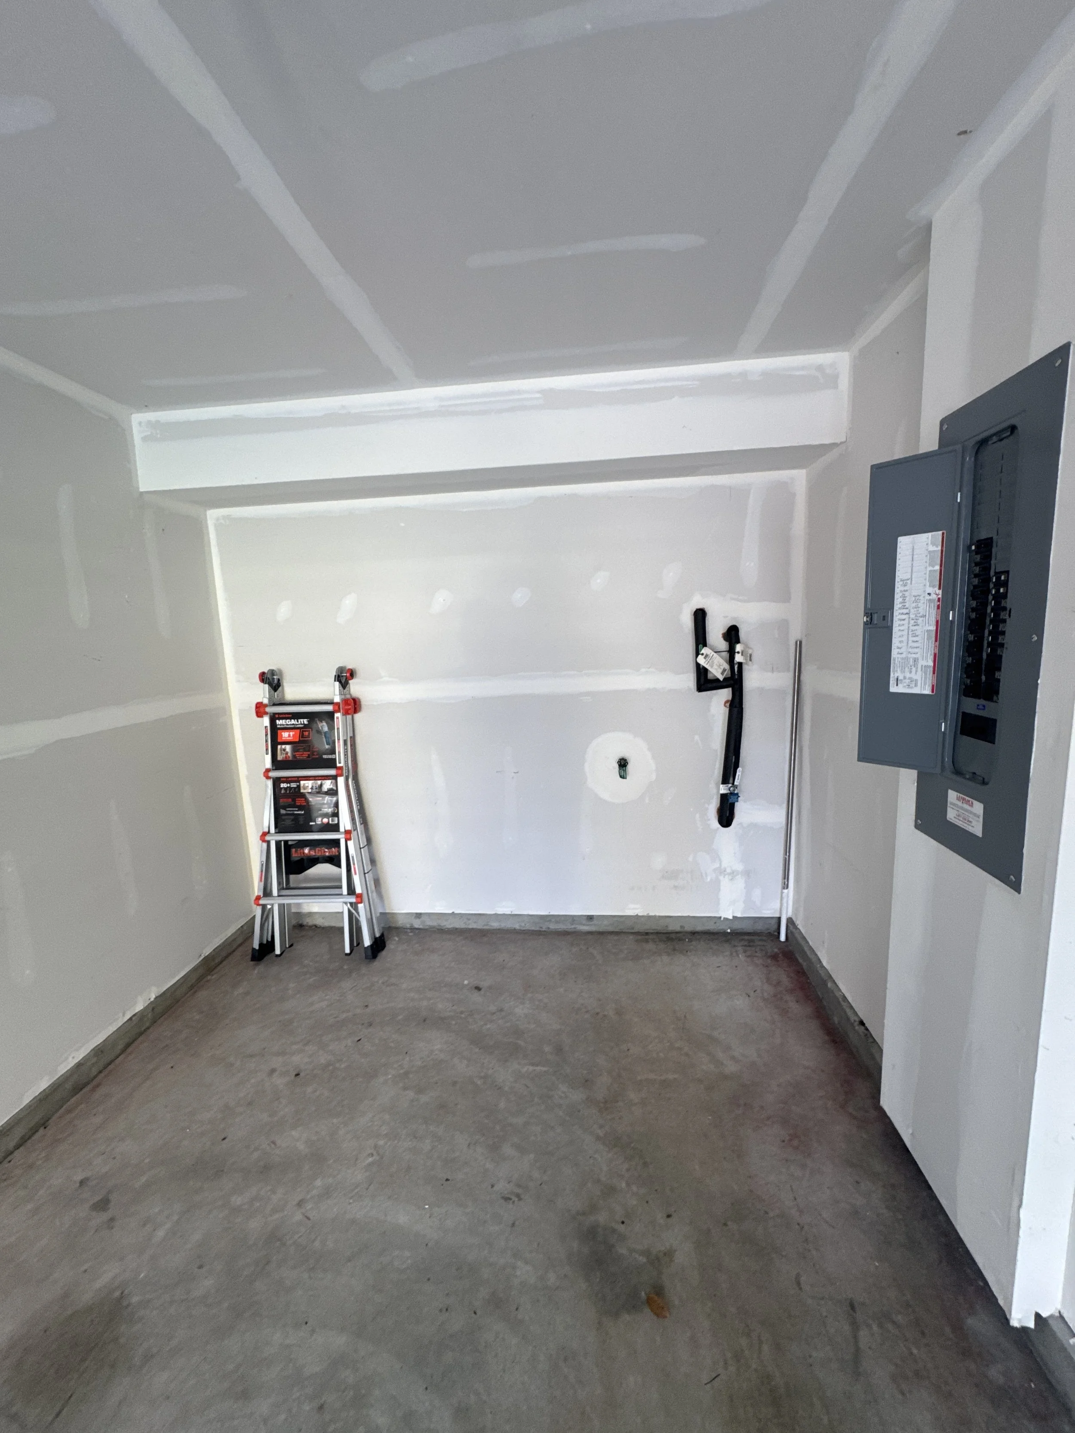
Virginia’s residential code keeps panels out of four places: bathrooms, toilet rooms, clothes closets, and the space over the steps of a stairway. The code also says the required working space in front of a panel cannot be designated for storage.
A kneewall closet in a new attic room, a half bath in a converted garage, and the wall above a new stair all look convenient on a plan, and all three are ruled out.
04 — Table
Common Remodel Spots, Checked Against the Code
05 — Clearances
The Space in Front of the Panel and the Space Above It
Room for the door
The Virginia code sets a working space in front of the panel that reaches at least 6.5 feet high, or the height of the equipment if taller. In every case, it must allow the panel door or hinged cover to open by at least 90 degrees.
Dedicated space overhead
Virginia’s code dedicates the space the width and depth of the panel, from the floor to 6 feet above it or to the structural ceiling if lower, to the electrical installation, which keeps unrelated equipment, piping, and ducts out. A new supply duct is the usual conflict. A drop ceiling with removable tiles is allowed in that space.
Light to work by
Indoor panelboard work areas require artificial lighting, and that lighting cannot be controlled solely by automatic means. A garage room lit only by a motion sensor needs lighting that is not automatic-only, such as a switched fixture, unless another light source already lights the space.
06 — Existing Homes
Low Ceilings in Older Norfolk Houses
Attic rooms under a sloped roof and older lower levels do not always offer 6.5 feet of headroom. The Virginia Code provides a specific allowance for existing dwelling units: service equipment and panelboards rated at 200 amperes or less may be installed where the working space height is less than 6.5 feet.
That exception covers headroom only. The width and depth in front of the panel, the door swing, and the closet, bathroom, and stair rules still apply, and the allowance does not extend to newly built houses.
07 — Panel Details
Handle Height, Breaker Protection, and Ground Bars
A handle you can reach
The NEC limits how high a breaker handle can sit, at about 6 feet 7 inches above the floor when the handle is in its highest position. On a tall panel mounted over a workbench, that limit on the highest breaker handle decides how high the panel can go.
The feeder breaker protects the panel
The 2021 Virginia Residential Code, following NEC 408.36, requires a panelboard to be protected by an overcurrent device rated no higher than the panelboard itself. For a subpanel, that device is usually the feeder breaker in the main panel, so it cannot be rated higher than the subpanel, and it is also sized to protect the feeder wire.
Ground bar kits and labels
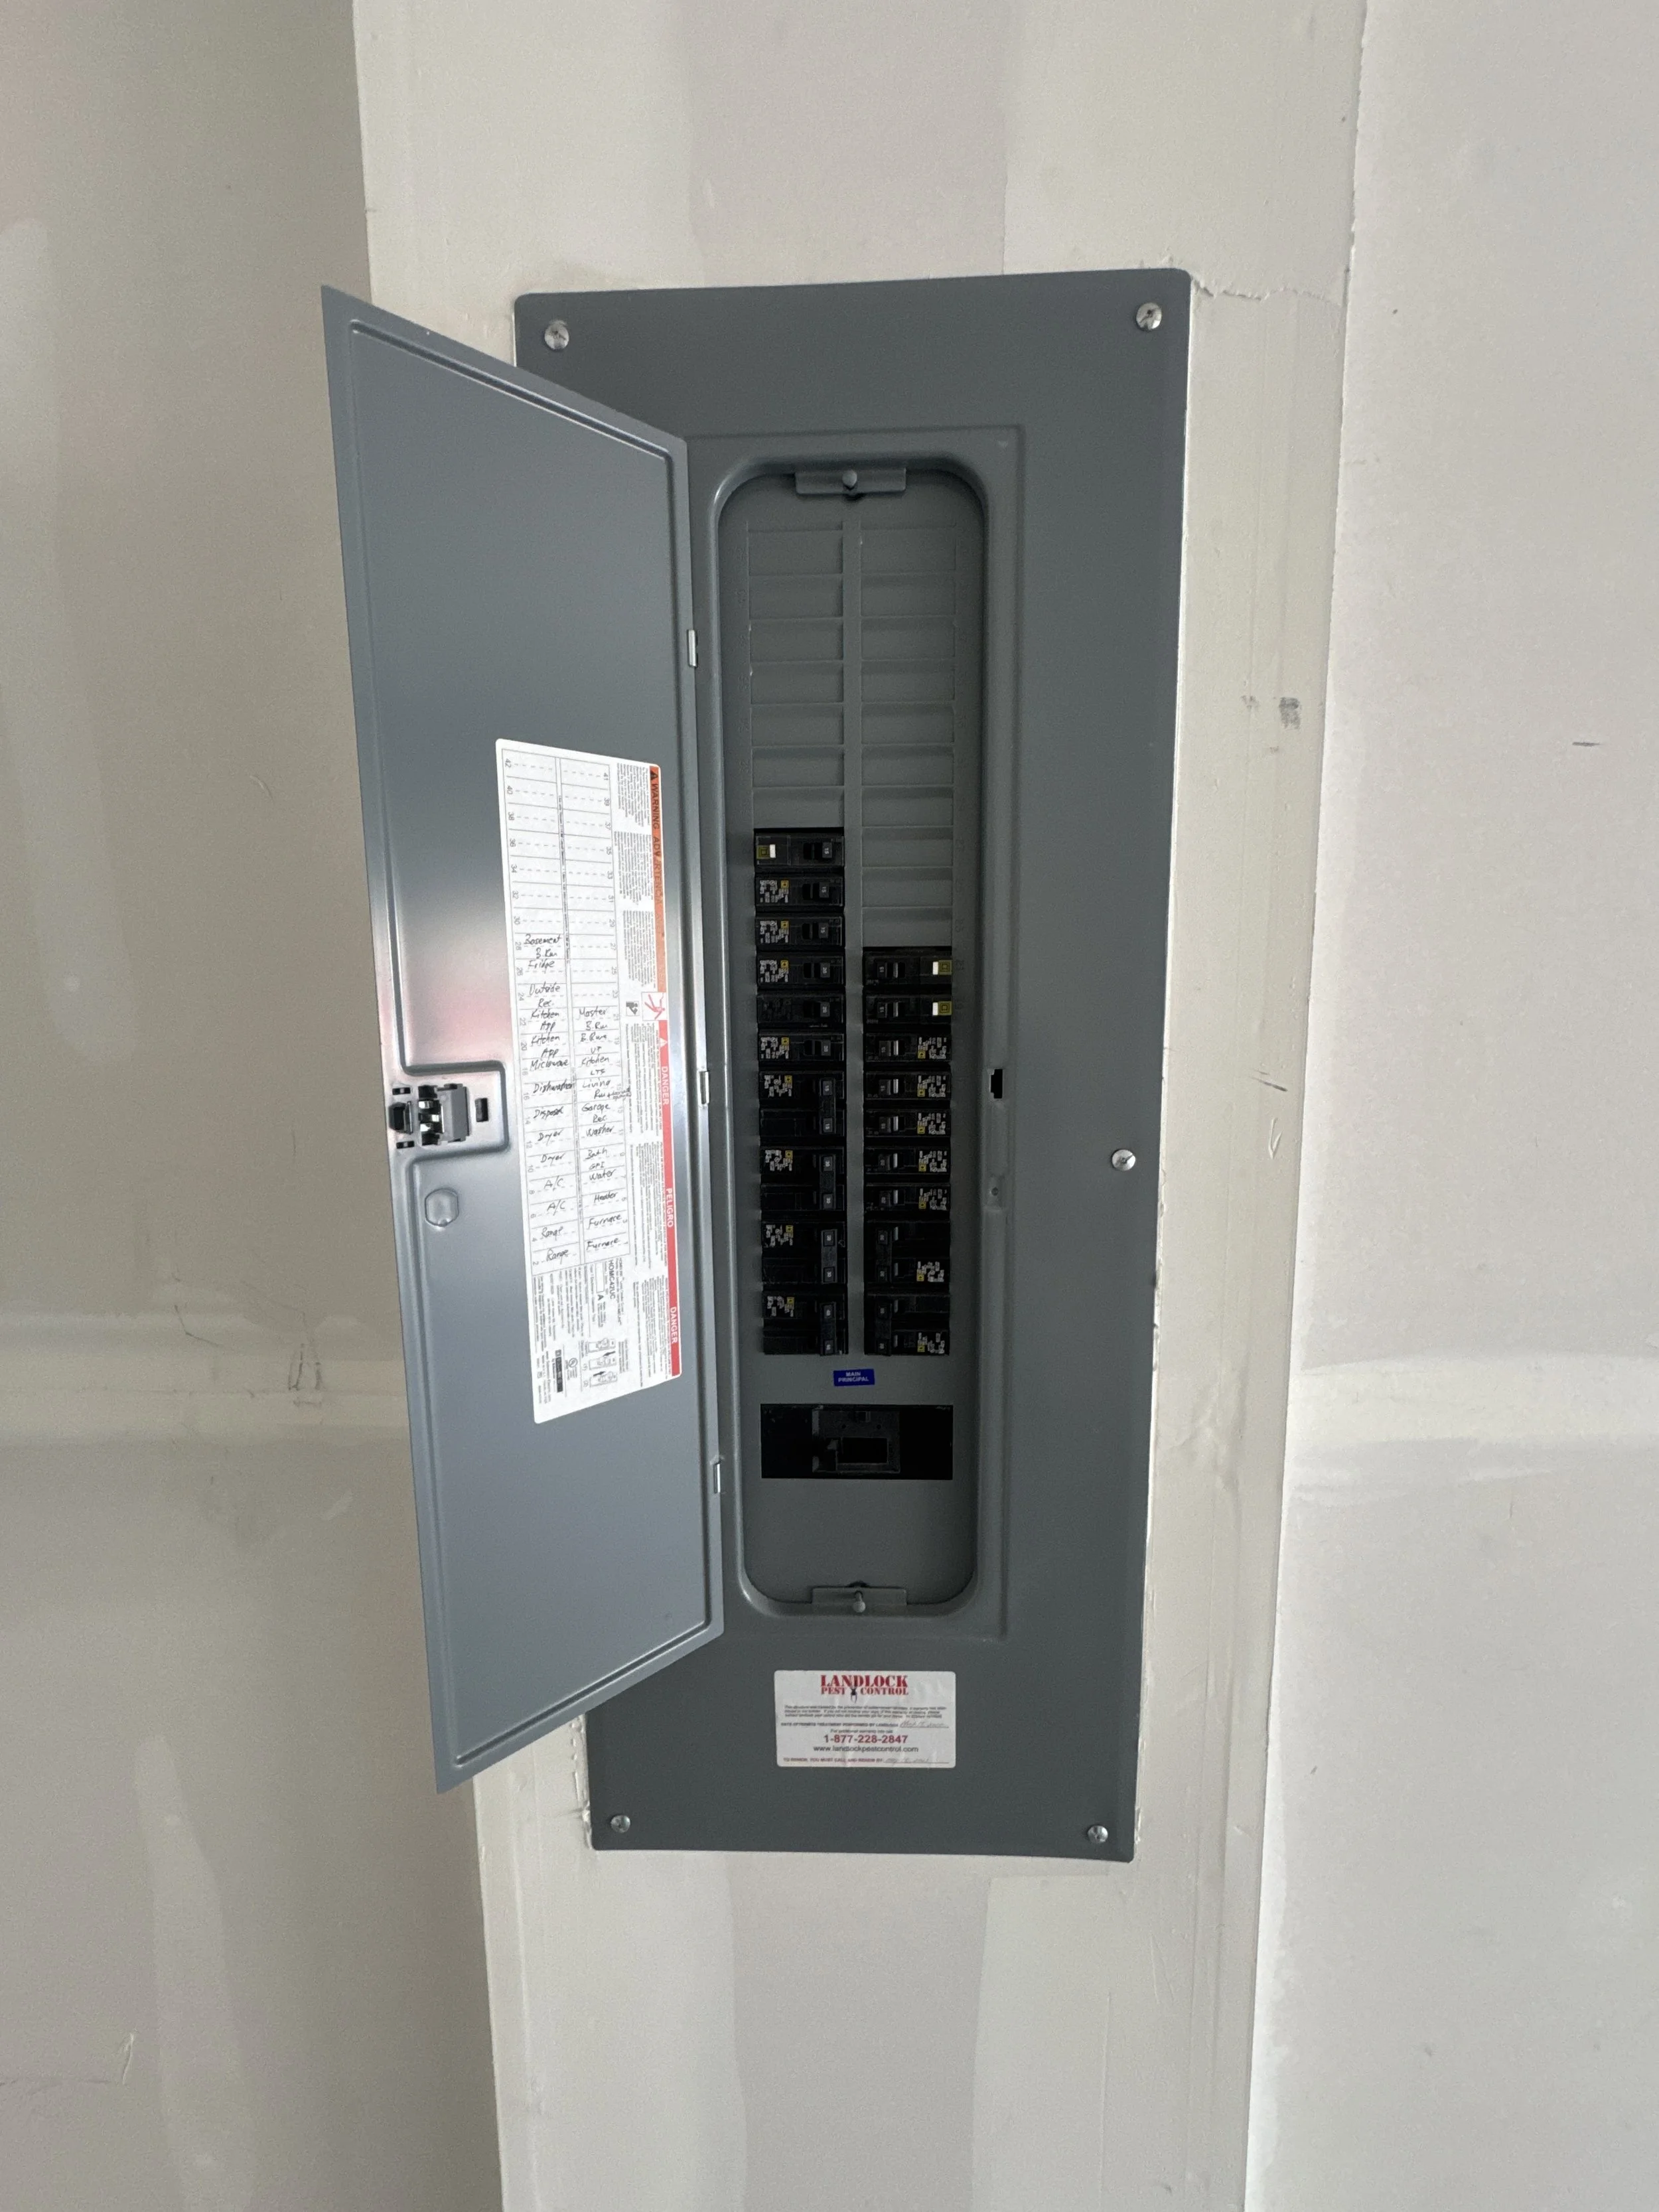
In a subpanel, the neutral stays isolated, and ground wires land on a separate ground bar, so many panels need a ground bar kit added. Each new breaker is labeled by what it serves, in terms the code calls clear, evident, and specific, such as attic office, not by a person’s name that changes when the house does.


08 — Choosing the Spot
Picking the Location With the Floor Plan in Hand
We mark two or three candidate walls on the floor plan. Each one gets checked against the rules above.
Then we compare feeder routes from the main panel and size the subpanel and feeder to the loads the remodel adds. If the main panel is short on capacity or is still a fuse box, that is its own project, and we tell you before the subpanel is designed.
09 — Process
How a Norfolk Remodel Subpanel Comes Together
Walk the remodel plan
We review the proposed floor plan or open framing and look at the main panel.
Pick the spot
A code-compliant location, the feeder route, and the loads the new rooms add.
File the electrical permit
Submitted by us, alongside the building permit for the remodel.
Rough-in before walls close
Feeder, subpanel, and circuits installed, and we request the city’s rough-in inspection.
Finish and walk through
Breakers labeled, circuits powered up and tested, and the panel shown to you.
10 — Why Castles
What Castles Brings to a Remodel
A Spot Checked Before the Walls Close
Each candidate wall checked against closet, bath, stair, and clearance rules.
Our Permit, Your Framing Schedule
Electrical permit and rough-in timed to your contractor’s framing and drywall.
11 — Proof
An Addition Wired Start to Finish
One homeowner’s review describes a new addition that needed wiring, panel work, fixtures, and outlets. The homeowner said they could not be more pleased.
From our five-star Google reviews
Google 5.0 Rated by Hampton Roads Customers
Castles Electrical maintains a 5.0 rating on Google. The reviews below load as a live widget, so this page shows current feedback from real Castles Electrical customers.
12 — FAQS