01 — Long Runs
Why a Long Run Needs Heavier Wire
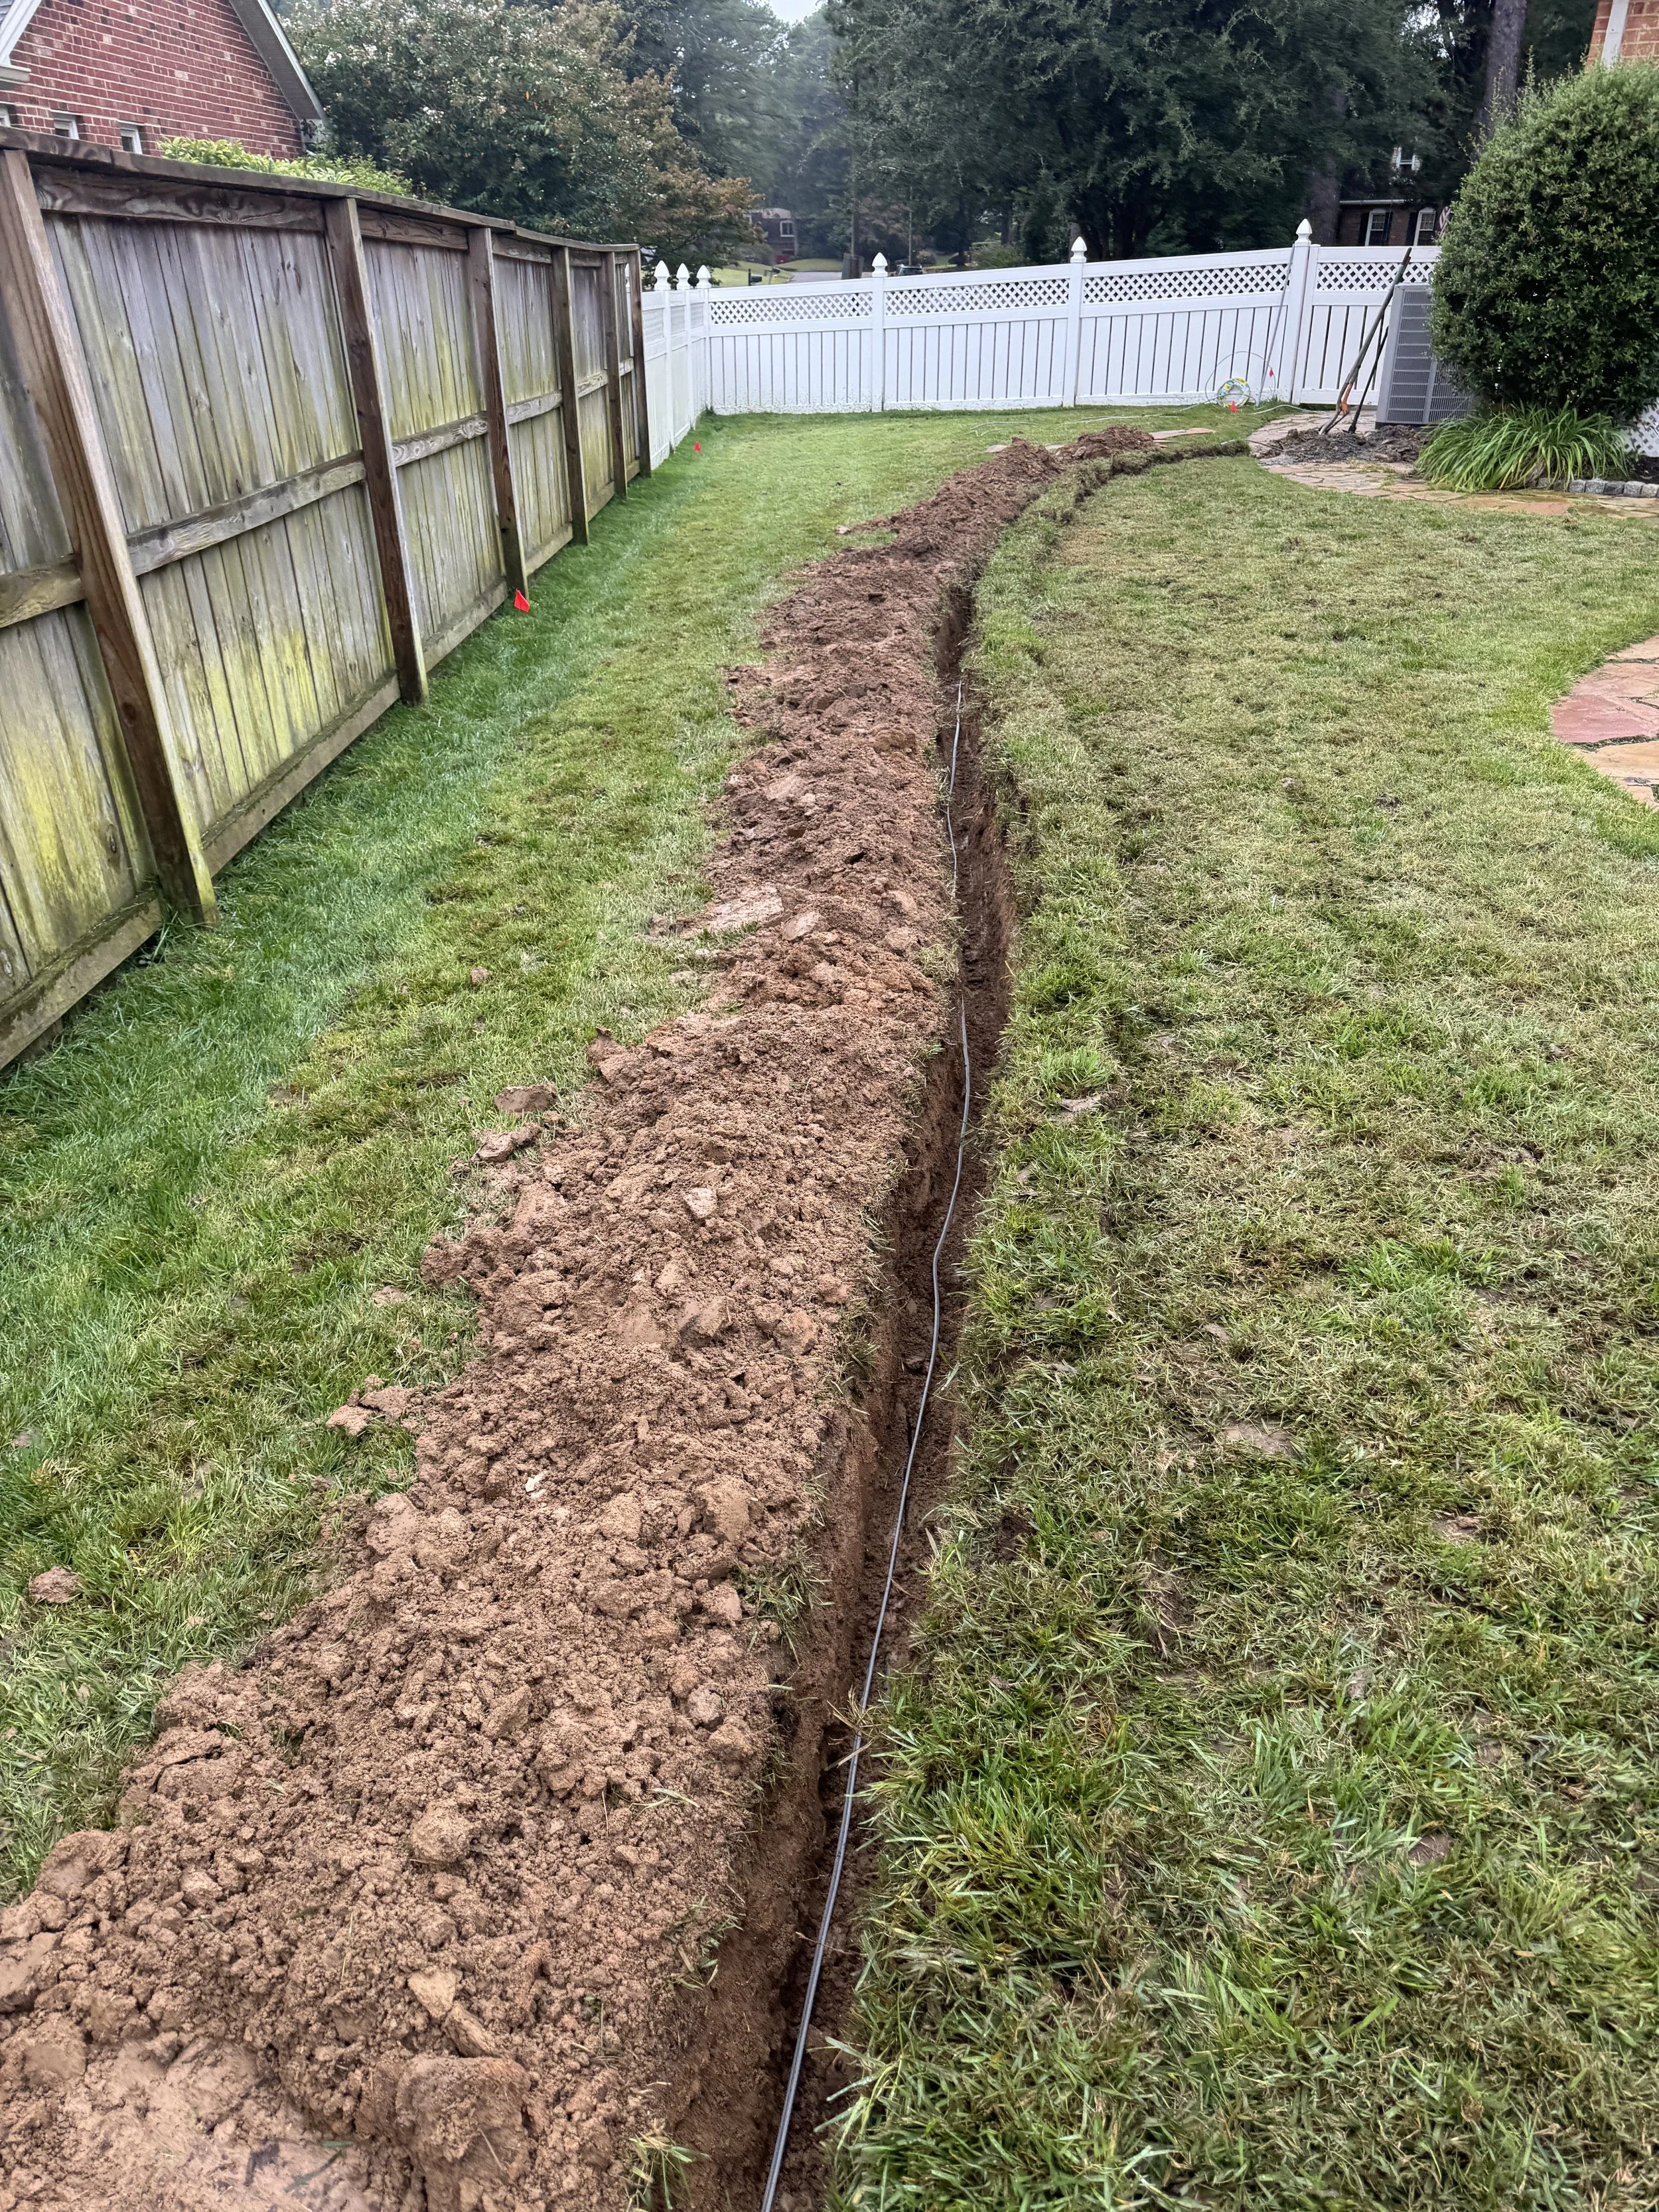
Suffolk covers 430 square miles, more land than any other city in Virginia, and the lots show it. A shop 300 feet behind the house is an ordinary distance here, not an outlier, and every foot of wire between the main panel and that shop gives up a little voltage.
The 2020 National Electrical Code, which Virginia’s current building code adopts, gives a benchmark in an informational note under Section 215.2(A)(1). It says feeders sized so voltage drop stays under 3 percent at the farthest outlet, with no more than 5 percent total across the feeder and branch circuits, “will provide reasonable efficiency of operation.”
02 — The Numbers
What 3 Percent Looks Like at 100 to 500 Feet
Here is one example using the standard single-phase voltage drop formula. It holds everything steady (a #6 copper feeder carrying 40 amps at 240 volts) and changes only the one-way length of the run. On a 240-volt feeder, the 3 percent benchmark works out to about 7.2 volts, and the 5 percent total to 12 volts.
This table is illustrative. Real sizing depends on the load calculation, the wire type, and the route. In this example, the same wire and load cross the 3 percent benchmark a little short of 200 feet. The usual answer is a larger conductor, or a different plan for what runs out there, chosen after the route length is known and the loads are listed.
The 5 percent figure covers the whole path: the feeder plus the branch circuit inside the building, out to the farthest outlet. In the example, a 300-foot feeder already loses about 4.9 percent, leaving almost nothing for a long circuit across a big barn. That is why the circuits inside the building belong in the same plan as the feeder.
If the house panel is short on capacity, we flag that first, since a panel upgrade would come before the shop feeder.
03 — Siting
Suffolk’s Accessory Building Rules and the Feeder Route
Where the shop, barn, or garage can go is set by Suffolk’s Unified Development Ordinance. Under Section 31-701, a detached shop or garage cannot go in the required front yard. They may be built in the required rear yard, as long as they occupy no more than 30 percent of it and sit no closer than 5 feet to any side or rear lot line or setback line.
A building placed in the side yard must comply with that zoning district’s side yard rules. If you plan to run a business from the shop, check Suffolk’s home occupation rules with the city as well, since some uses are not allowed in residential districts.
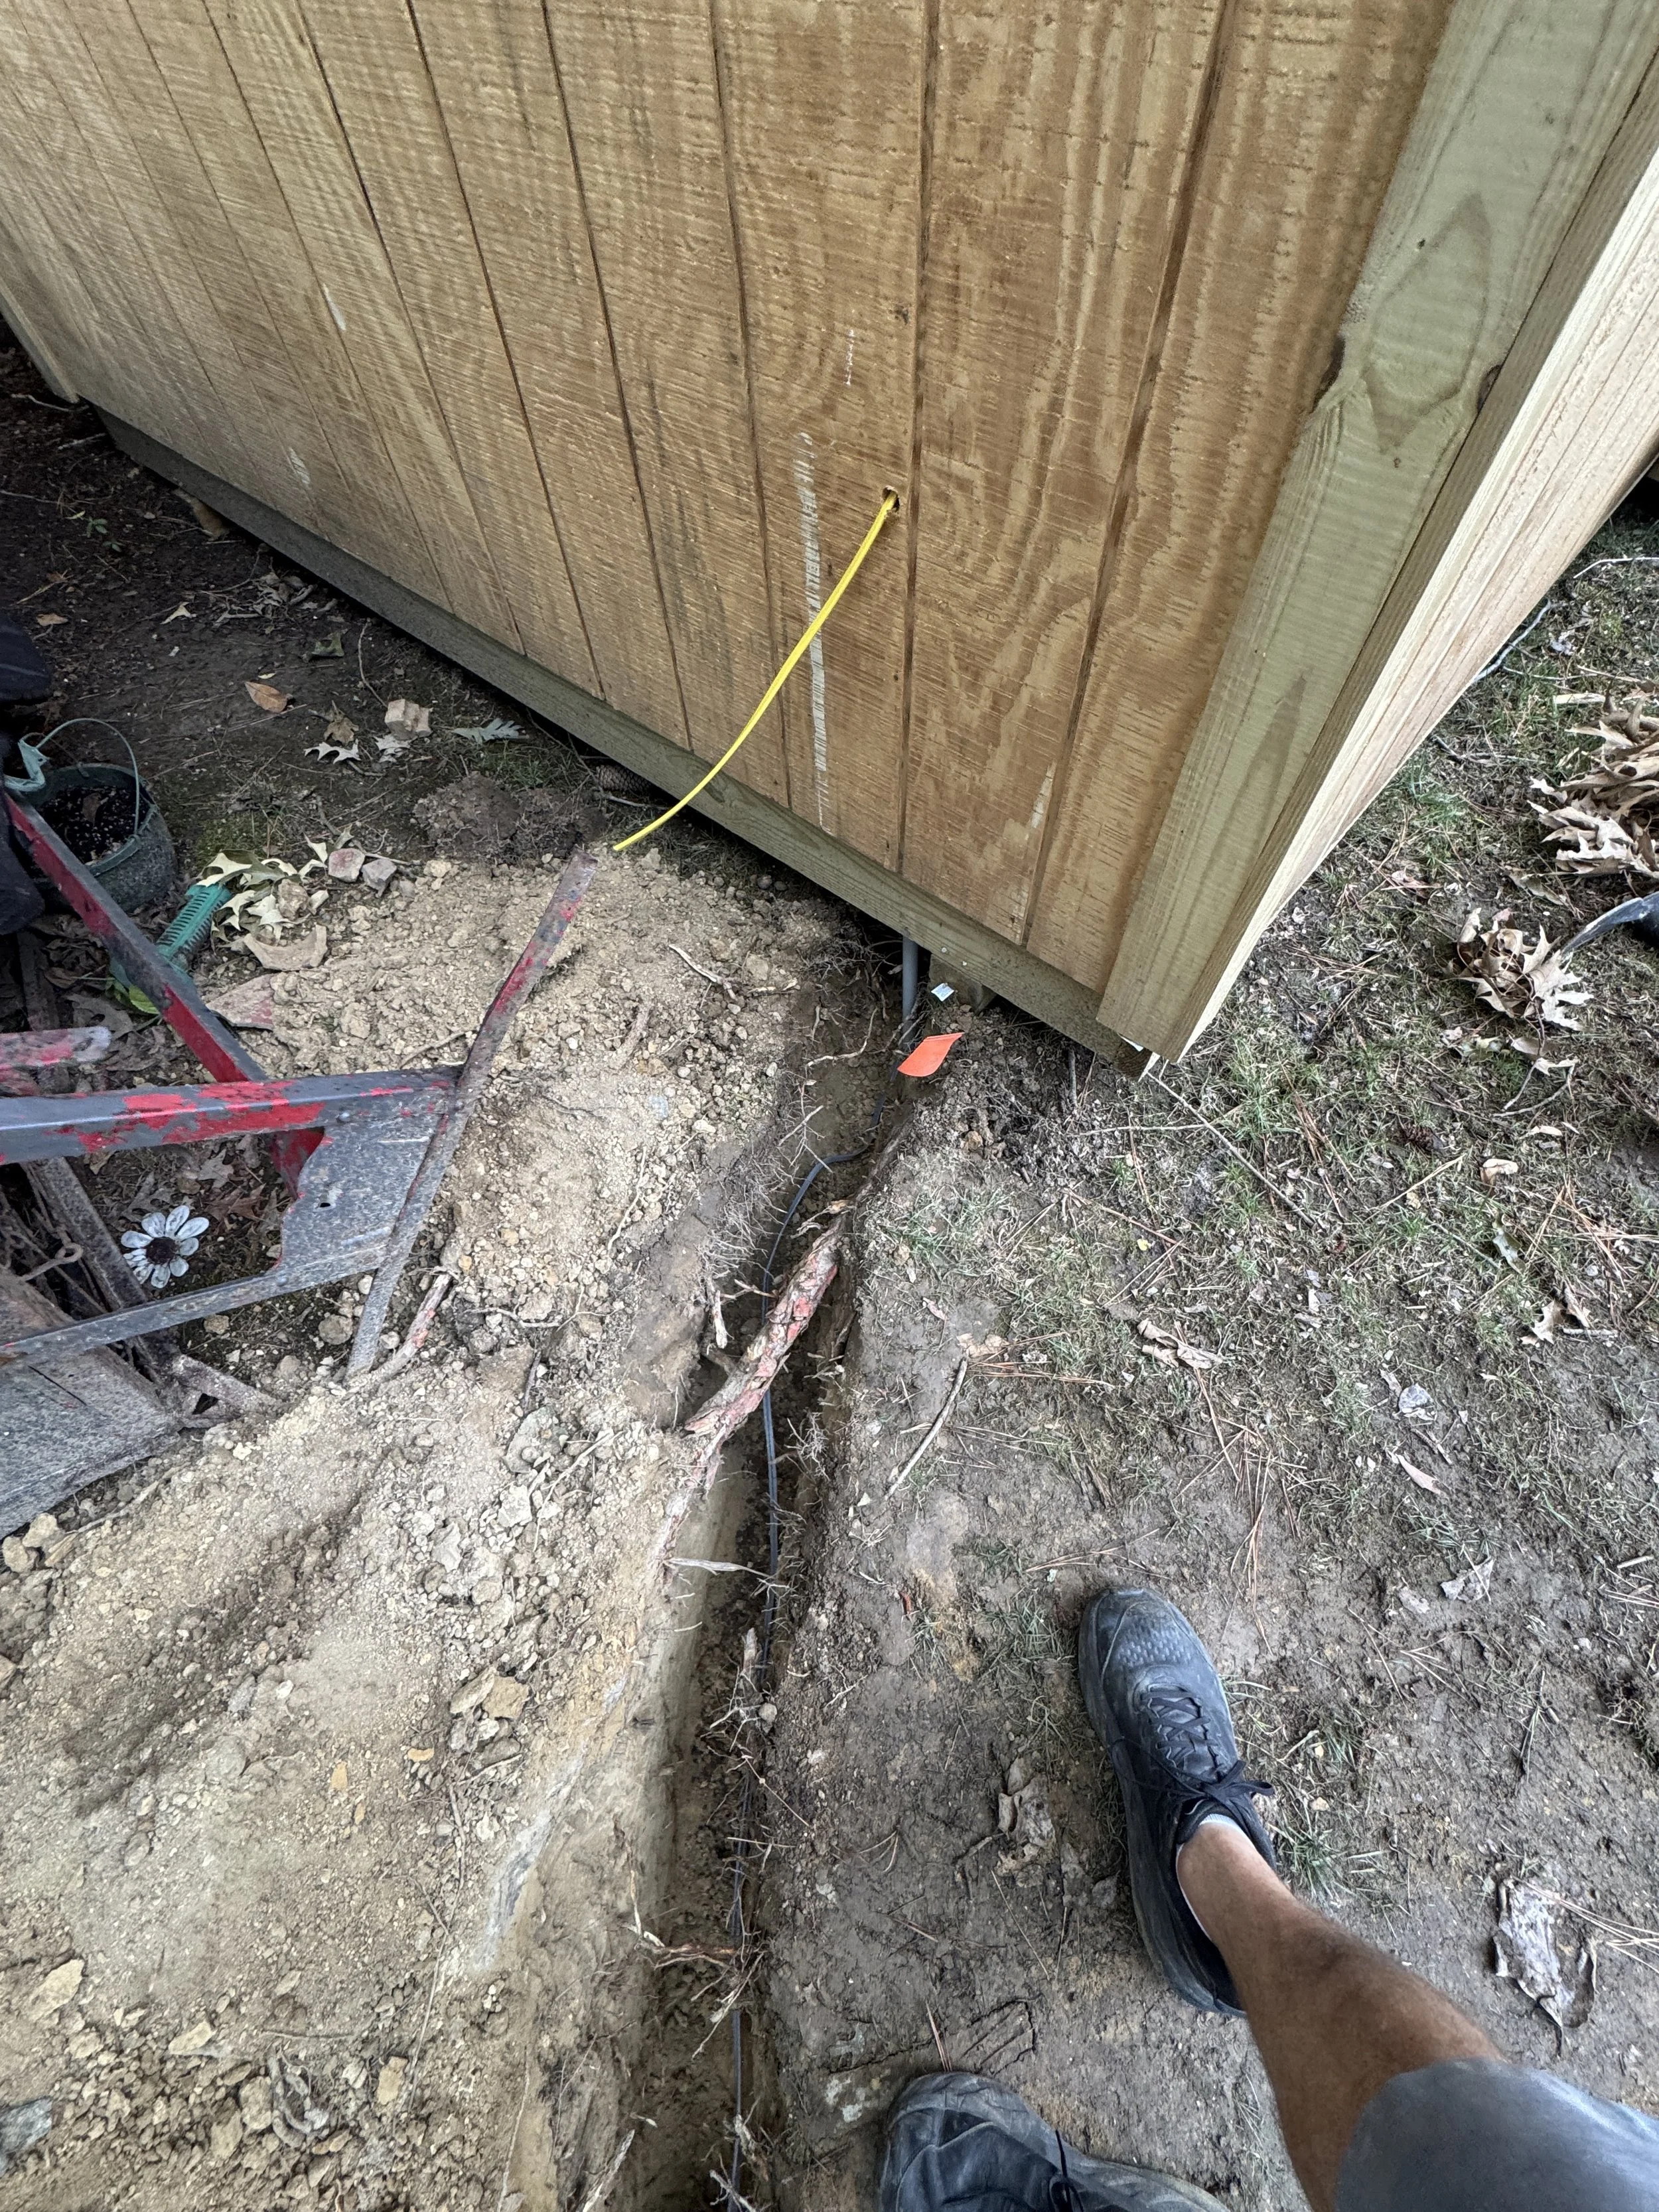
The new shop usually ends up behind or beside the house, and the feeder route runs from the house panel to that spot, around the well, the septic field, and the driveway. The city’s zoning staff make the call on your lot, so settle the building’s location with them first. Then the feeder route can be planned from that spot.
05 — Shop End
Built Out at the Shop End
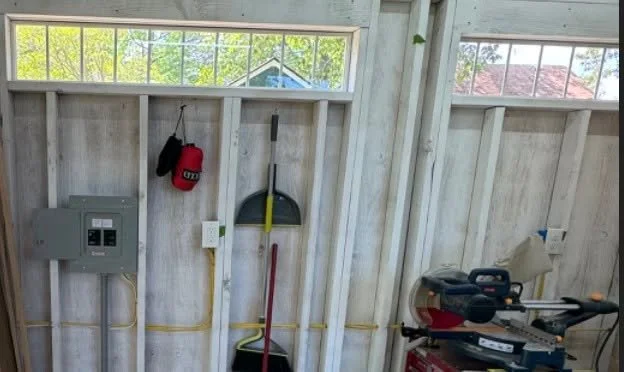
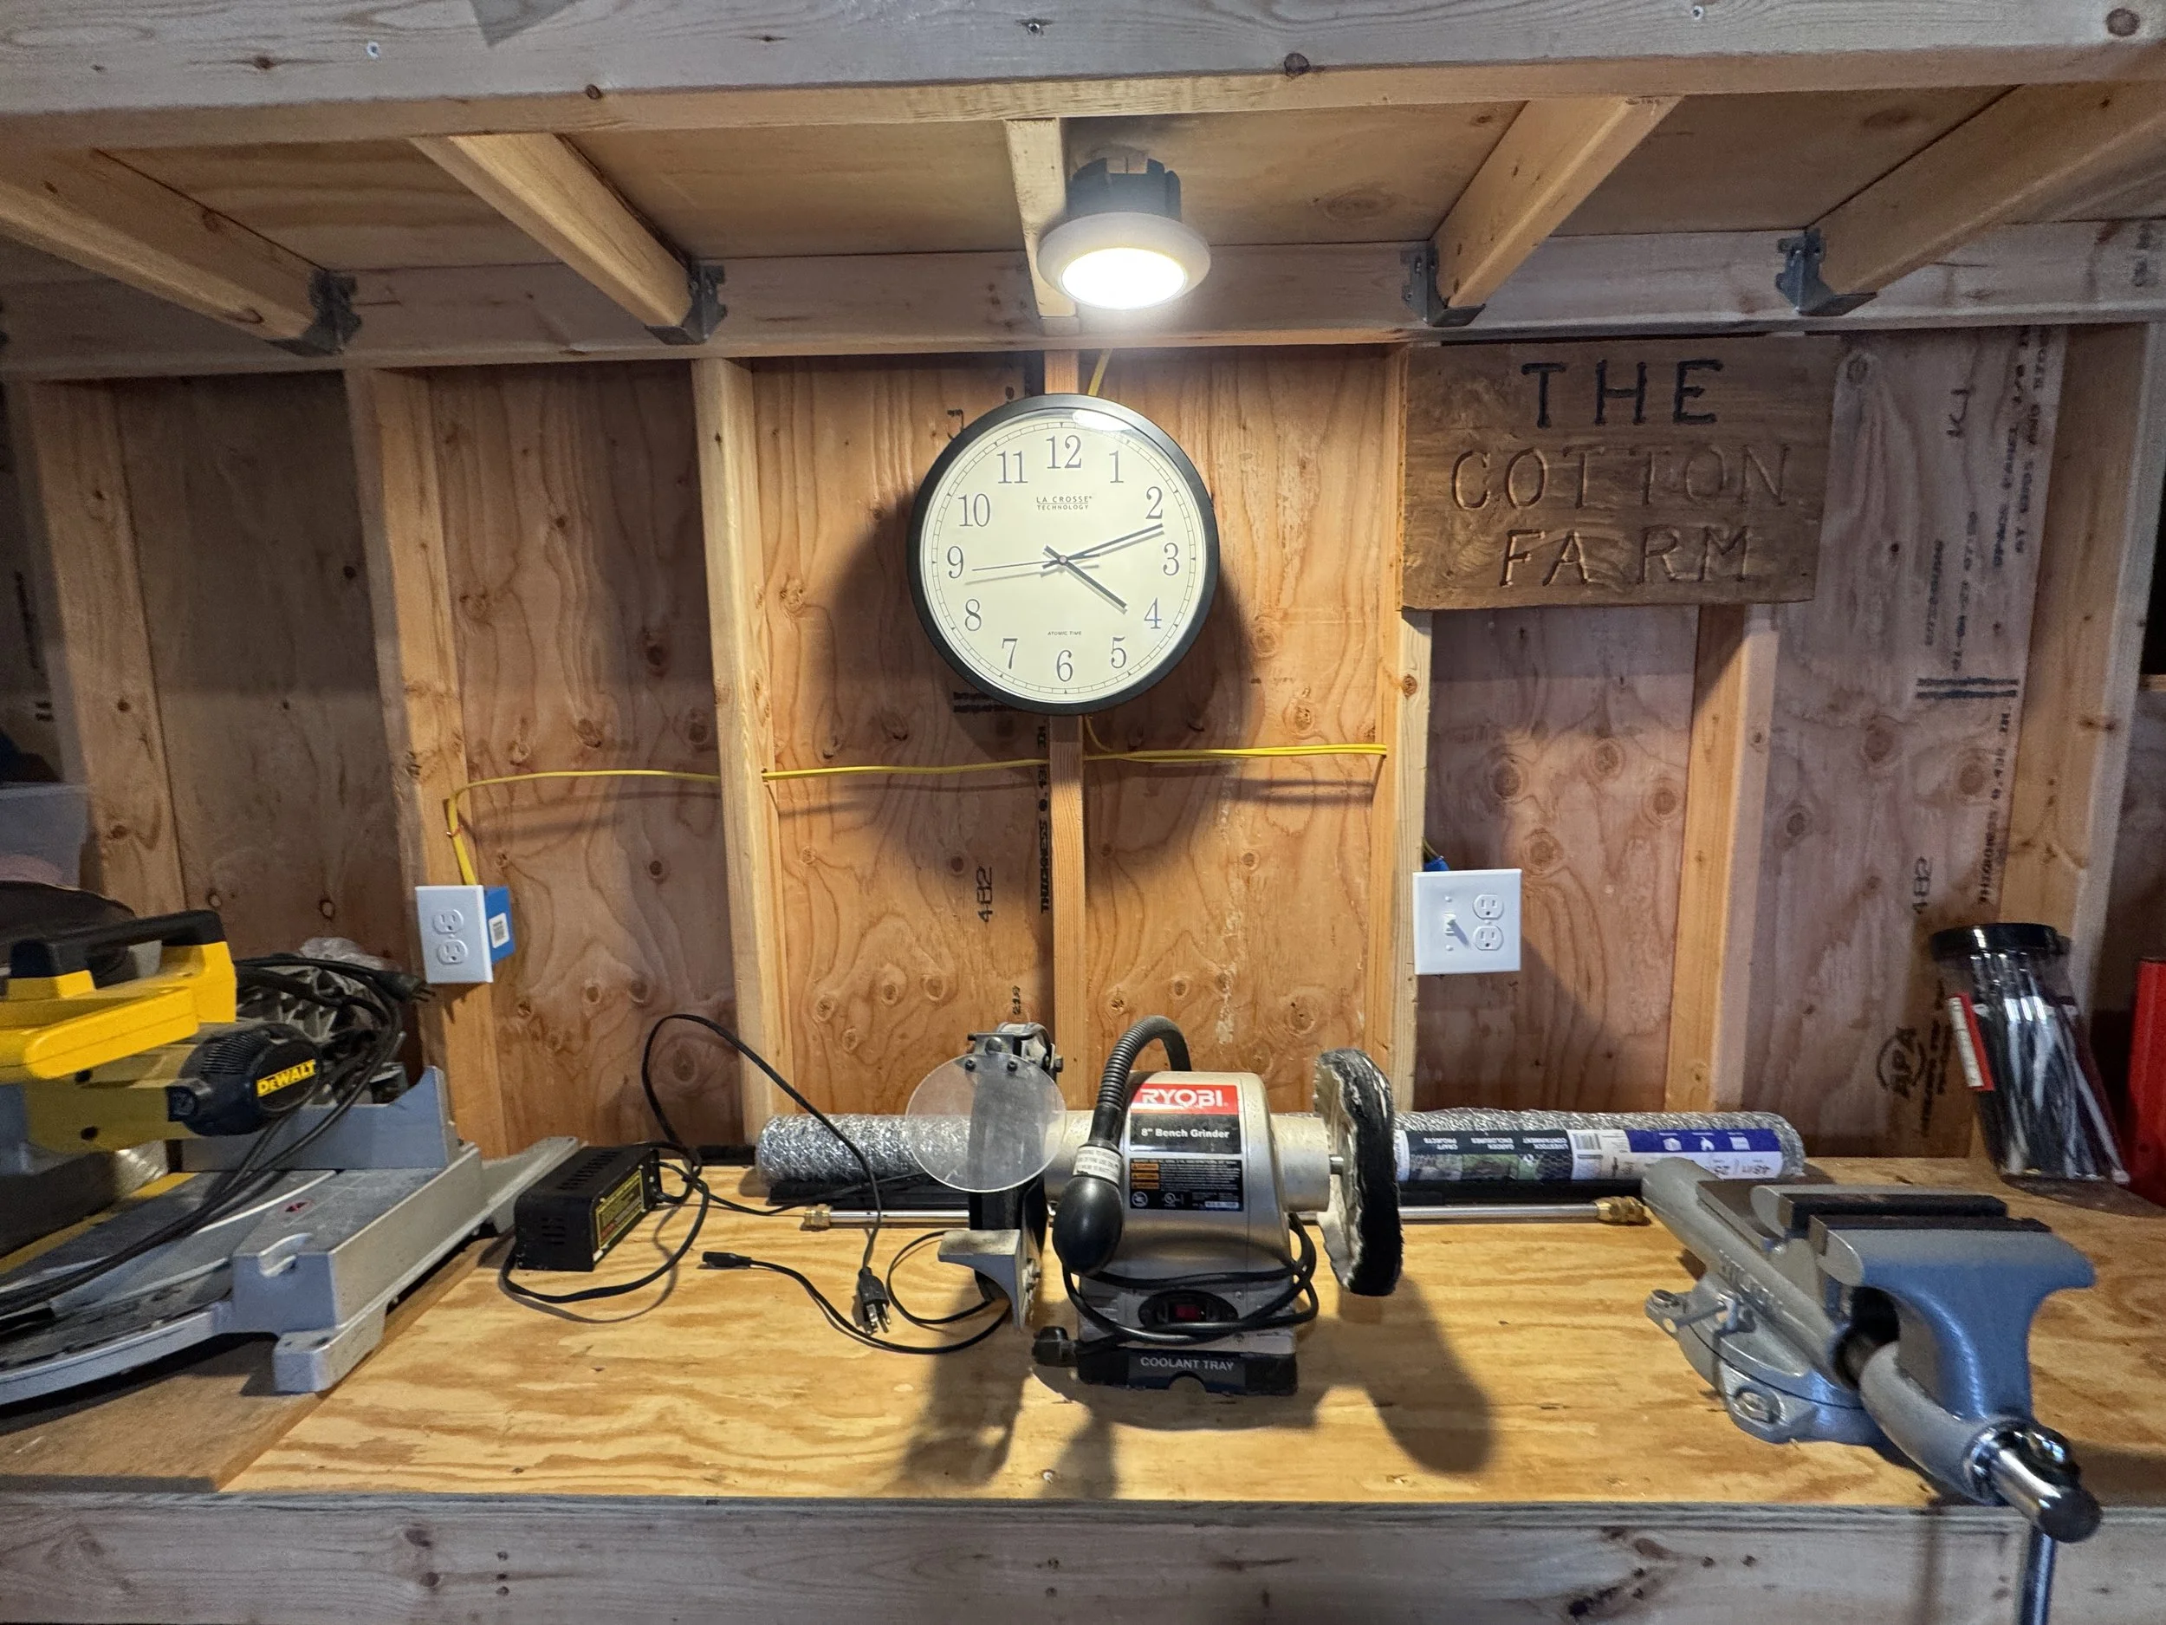
Tell us what the building is for, because once the feeder arrives, the shop panel is laid out for the way you work. That can mean dedicated circuits for a table saw, compressor, or welder receptacle; a circuit for a heater or a mini-split; lighting on its own circuit; and an EV charger if the building doubles as a garage.
If the shop or barn already has wiring you are unsure about, an inspection of existing barn or shop wiring can come first, so the new subpanel is planned around what is already there.

06 — Process
From Route Length to Final Inspection
Map the route
The path from the house panel to the building’s approved spot sets the feeder length.
List the loads
Tools, heating or cooling, lighting, and any charger go into the load calculation.
Size the feeder and write the estimate
The feeder is sized for both the amps and the distance, and you get a written estimate.
Permit and install
We pull the permit, install the feeder and subpanel, and label the circuits.
Test and final
The system is tested under load, and we meet the city inspector for the final.
07 — Why Castles
What Castles Brings to an Outbuilding
Sized for the Walk, Not Just the Amps
The feeder is picked for the distance as well as the amps, so voltage holds up at the far end.
Routed Around the Well and Septic
We draw the route from the building’s approved spot, around the well, the septic field, and the driveway.
08 — Proof
Outbuilding Work in the Google Feed
Detached-building wiring turns up across our Google reviews rather than in one standout review, so the feed below is where to read it. It loads as a live widget.
From our five-star Google reviews

Google 5.0 Rated by Hampton Roads Customers
Castles Electrical maintains a 5.0 rating on Google. The reviews below load as a live widget, so this page shows current feedback from real Castles Electrical customers.
09 — FAQS